First showing starts from May 2nd, 2026.
Redefining the New York City skyline, Central Park Tower stands as a testament to unprecedented luxury. Rising an astounding 1,550 feet above the heart of Billionaires’ Row, the world’s tallest residential landmark offers a lifestyle that literally transcends the clouds.
Experience luxury living at its finest in this contemporary, high-rise condo in Central Park Tower located at 217 W 57th St, Manhattan, NY. This exquisite and spacious 1-bedroom, 1.5-bathroom residence spans 1,508 square feet and boasts architectural elements such as high ceilings, and floor-to-ceiling windows that provide stunning city and Hudson River views. This corner unit One Bedroom unit is the largest One Bedroom floor plan in the building, even larger than some other 2 bedroom units in the same building. The residence has been designed to maximize views and light. Facing South and West, it gets abundant natural sunlight during the day even on cloudy days, and the night views are amazing. Custom stained chevron plank solid wood flooring throughout the home. The spacious living room has the potential to be divided into a convertible 2 bedroom unit. (see alternate floor plan).
The chef's kitchen has cabinetry by Smallbone of Devizes. It has been custom-designed and crafted from the finest natural materials, lacquered, and hand-polished to achieve a magnificent luster. It is equipped with top-of-the-line stainless steel appliances, marble countertops, and a wine cooler, making it a culinary delight.
The strikingly appointed bathroom is finished with the finest imported stones, custom millwork, and premium fittings and fixtures. The en-suite bathroom features a double sink, a separate shower, a Toto Neorest toilet, and a soaking tub for ultimate relaxation. There is radiant heat underneath the marble floor.
The luxurious powder room has a custom floating glass vanity with metal trim. Semiprecious White Onyx Agate walls and floors with metal inlay and countertop. It features a Toto Aquia toilet as well as a custom Lalique pendant light.
An incomparable lifestyle is assured by the tower’s Central Park Club, with its dazzling array of amenities. Spread across three double-height floors, each space provides a unique experience complemented by five-star service. The signature feature of the Central Park Club is its 100th floor, the city’s highest private ballroom, dining room, wine bar, and cigar lounge. Located on the 14th floor is the Club’s terrace, with an outdoor 60-foot pool, sun deck, and cabanas. State-of-the-art fitness and wellness spaces include an indoor saltwater pool, spa with steam room and sauna, and a regulation squash court. Leisure spaces include a private movie theater, a business center, and multiple areas for hosting intimate gatherings. The Central Park Club offers an uplifting escape into a world where one’s every whim can be indulged.
SERVICES AND AMENITIES INCLUDE:
• White-glove 24-hour Doorman and Central Park Club Concierge.
• Private bar and dining room
• Grand ballroom for private events and functions
• Cigar and wine lounges
• Full-service kitchen
• 63’ Indoor swimming pool
• State-of-the-art fitness and wellness center
• Cardio and weight training areas
• Flexible multipurpose training studio
• Digital cycling studio
• Spa treatment room
• Men’s and women’s locker rooms with showers, steam rooms and saunas
• 60’ Outdoor swimming pool
• Terrace with sun deck and cabanas featuring poolside food and beverage service
• “The Terrace Green” social courtyard
• Children’s playground
• Gas grill cooking stations
• Outdoor film screening
• Outdoor Bar
• Residents’ lounge with billiards
• Children’s playroom
• Conference room and business center
• Private screening and function room
• Package delivery, refrigerated storage, dry cleaning valet, and complimentary bicycle storage
Some photos are virtually staged.
All showings need to be scheduled 48 hours in advance.
Active
$6,990,000
217 W 57th St #43D, New York, NY 10019
1beds
1,508sqft
Condominium
Built in 2020
-- sqft lot
$6,624,900 Zestimate®
$4,635/sqft
$2,567/mo HOA
What's special
Contemporary high-rise condoOutdoor barCustom lalique pendant lightOutdoor film screeningGas grill cooking stationsHigh ceilingsTop-of-the-line stainless steel appliances
- 101 days |
- 288 |
- 5 |
Zillow last checked:
Listing updated:
Listed by:
Christie's International Real Estate Group, LLC 347-276-4612,
Calvin Xu
Source: StreetEasy,MLS#: S1821431
Facts & features
Interior
Bedrooms & bathrooms
- Bedrooms: 1
- Bathrooms: 2
- Full bathrooms: 1
- 1/2 bathrooms: 1
Rooms
- Room types: Bike Room, Childrens Playroom, Media Room, Package Room
Cooling
- Central Air
Appliances
- Included: Dishwasher, Washer/Dryer
- Laundry: Inside
Features
- Flooring: Hardwood
- Has fireplace: No
Interior area
- Total structure area: 1,508
- Total interior livable area: 1,508 sqft
Video & virtual tour
Property
Parking
- Parking features: Garage
- Has garage: Yes
Accessibility
- Accessibility features: Wheelchair Access
Features
- Pool features: Swimming Pool
- Has view: Yes
- View description: City, Skyline, Water
- Has water view: Yes
- Water view: Water
Details
- Parcel number: 010291147
- Special conditions: Resale
Construction
Type & style
- Home type: Condo
- Property subtype: Condominium
Condition
- Year built: 2020
Community & HOA
Community
- Features: Doorman, Full Time Doorman
- Security: Doorman, Full-Time Doorman
- Subdivision: Midtown
HOA
- Has HOA: Yes
- Amenities included: Laundry, Fitness Center, Elevator(s), Concierge
- Services included: Maintenance
- HOA fee: $2,567 monthly
Location
- Region: New York
Financial & listing details
- Price per square foot: $4,635/sqft
- Tax assessed value: $742,529
- Annual tax amount: $40,308
- Date on market: 4/13/2026
Estimated market value
$6,624,900
$6.29M - $6.96M
$6,830/mo
Price history
| Date | Event | Price |
|---|---|---|
| 4/13/2026 | Listed for sale | $6,990,000$4,635/sqft |
Source: StreetEasy #S1821431 Report a problem | ||
| 1/20/2024 | Listing removed | -- |
Source: Zillow Rentals Report a problem | ||
| 1/9/2024 | Listed for rent | $15,000-14.3%$10/sqft |
Source: Zillow Rentals Report a problem | ||
| 12/7/2023 | Listing removed | -- |
Source: Zillow Rentals Report a problem | ||
| 11/27/2023 | Price change | $17,500-7.9%$12/sqft |
Source: Zillow Rentals Report a problem | ||
| 11/9/2023 | Price change | $19,000-2.6%$13/sqft |
Source: Zillow Rentals Report a problem | ||
| 9/21/2023 | Price change | $19,500-2.5%$13/sqft |
Source: Zillow Rentals Report a problem | ||
| 8/7/2023 | Listed for rent | $20,000$13/sqft |
Source: Zillow Rentals Report a problem | ||
Public tax history
| Year | Property taxes | Tax assessment |
|---|---|---|
| 2025 | $40,507 +0.2% | $334,138 +6.3% |
| 2024 | $40,411 +1% | $314,291 -4.5% |
| 2023 | $40,018 | $329,194 +13.5% |
| 2022 | -- | $290,016 +27.1% |
| 2021 | -- | $228,131 |
Find assessor info on the county website
Monthly payment
Climate risks
Neighborhood: Midtown
Nearby schools
GreatSchools rating
- 5/10Ps 111 Adolph S OchsGrades: PK-5Distance: 0.4 mi
- 4/10Middle 297Grades: 6-8Distance: 2.8 mi
- 6/10High School for Environmental StudiesGrades: 9-12Distance: 0.4 mi
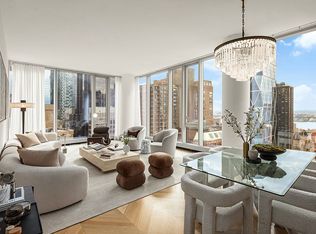
- $7,950,0002 bd3 ba2.1k sqft217 W 57th St #34F, New York, NY 10019For Sale
- $43,484,0005 bd6 ba7k sqft217 W 57th St #115, New York, NY 10019Off Market
- $47,321,4005 bd6 ba7k sqft217 W 57th St #114, New York, NY 10019Off Market

- $45,440,8005 bd6 ba7k sqft217 W 57th St #112, New York, NY 10019Off Market
- $18,077,3753 bd4 ba3.3k sqft217 W 57th St APT 69E, New York, NY 10019Sold
- $59,900,0005 bd6 ba7k sqft217 W 57th St #126, New York, NY 10019For Sale
- $17,612,1873 bd4 ba3.3k sqft217 W 57th St #62E, New York, NY 10019Sold
- $7,389,6002 bd3 ba1.4k sqft217 W 57th St APT 62N, New York, NY 10019Off Market
- $6,871,5002 bd3 ba1.4k sqft217 W 57th St #61N, New York, NY 10019Off Market
A local agent can set up tours, give advice and negotiate with sellers.
Similar homes
- $6,999,0002 bd3 ba1.8k sqftCentral Park Tower, New York, NY 10019Active
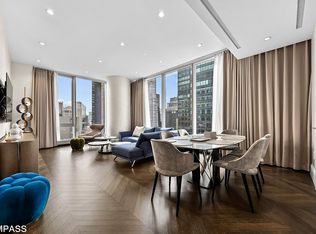 MLS ID #S1820852, Qing Chen, Listing by: Compass. StreetEasy
 - $7,950,0002 bd3 ba2.1k sqftCentral Park Tower, New York, NY 10019ActiveMLS ID #S1820568, Lynne Mazin, Listing by: Compass. StreetEasy
- $8,300,0002 bd3 ba1.8k sqft25 And 80 Columbus, New York, NY 10019Active
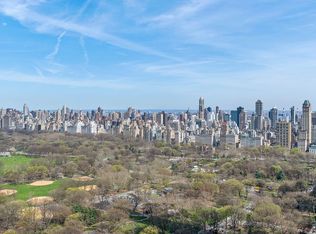 MLS ID #S1831876, Diana Wu, Listing by: Douglas Elliman. StreetEasy
 - $8,800,0002 bd3 ba1.4k sqftCentral Park Tower, New York, NY 10019Active
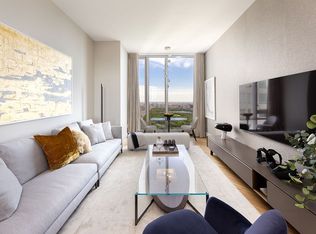 MLS ID #S1816755, Cpt Sales, Listing by: Extell Marketing Group. StreetEasy
 - $6,000,0002 bd3 ba2k sqftOne57, New York, NY 10019ActiveMLS ID #S1742645, Elena Ash, Listing by: Compass. StreetEasy
- $5,450,0003 bd3 ba1.8k sqftThe Park Imperial, New York, NY 10019ActiveMLS ID #S1830649, Shail Barot, Listing by: Iconic Pros Realty. StreetEasy
- $5,250,0001 bd2 ba1.2k sqftBaccarat Hotel & Residences, New York, NY 10019ActiveMLS ID #S1835597, Victoria Logvinsky, Listing by: Douglas Elliman. StreetEasy
- $3,850,0001 bd2 ba1.4k sqft157 W 57th Street #33E, New York (Manhattan), NY 10019For Sale
 MLS ID #822664, Zhizhong Liu, Listing by: Sany Realty Group LLC. OneKey® MLS as distributed by MLS GRID
 - $6,900,0002 bd4 ba2k sqftMadison House, New York, NY 10016ActiveMLS ID #S1830593, Ante Jakic, Listing by: Compass. StreetEasy
- $5,650,0002 bd3 ba2.1k sqft53 West 53, New York, NY 10019ActiveMLS ID #S1815607, 53 west 53 Sales Gallery, Listing by: Douglas Elliman. StreetEasy
- $4,995,0002 bd3 ba2.1k sqft53 West 53, New York, NY 10019ActiveMLS ID #S1790365, 53 west 53 Sales Gallery, Listing by: Douglas Elliman. StreetEasy
- $6,750,0002 bd3 ba1.9k sqftOne Beacon Court, New York, NY 10022ActiveMLS ID #S1817001, Victoria Shtainer, Listing by: Compass. StreetEasy
- $4,499,9993 bd3 ba2k sqftEssex House Residences, New York, NY 10019ActiveMLS ID #S1819731, Michael Soheil, Listing by: Douglas Elliman. StreetEasy
- $7,590,0004 bd5 ba2.2k sqftTwo Waterline Square, New York, NY 10069ActiveMLS ID #S1817634, Clara Chung, Listing by: Douglas Elliman. StreetEasy
- $3,800,0001 bd1 ba1k sqftOne57, New York, NY 10019ActiveMLS ID #S1718667, Juhui Cheng, Listing by: Winzone Realty Home Inc. StreetEasy
- $4,500,0002 bd3 ba1.4k sqftOne11 Residences, New York, NY 10019ActiveMLS ID #S1780317, Maria Mainieri, Listing by: Douglas Elliman. StreetEasy
- $7,900,0002 bd2 ba1.7k sqft432 Park Ave APT 50A, New York, NY 10022ActiveMLS ID #S1807501, Carrie Chiang, Listing by: Corcoran. StreetEasy
- $7,500,0002 bd3 ba2.2k sqftTrump Tower, New York, NY 10022ActiveMLS ID #S1807911, Richard Nassimi, Listing by: Douglas Elliman. StreetEasy
- $6,850,0003 bd4 ba2k sqft50 W 66th St #15A, New York, NY 10023ActiveMLS ID #S1822060, Lei Chen, Listing by: Corcoran. StreetEasy
- $6,490,0002 bd3 ba2.1k sqftManhattan View, New York, NY 10036ActiveMLS ID #S1778315, Lin Pan, Listing by: Lin Pan International Realty LLC. StreetEasy
