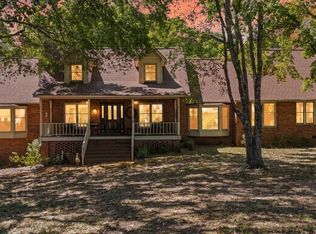
If you've been dreaming of space, privacy, and a true connection to the outdoors, this property is something special. Set on more than 12 wooded acres with a flowing creek, this home feels like your own private retreat-whether you love hunting, riding ATVs, gardening, or simply soaking in the quiet of nature. The land is already thoughtfully set up for outdoor living, with deer stands, shooting targets, a garden, chicken coop, self-watering greenhouse, invisible fencing with two collars, and a storage shed/workshop, so you can start enjoying it from day one. The owners have poured care into both the land and the home, adding a concrete retaining wall, extensive landscaping, a beautiful stone-paved patio and walkway, and a wraparound deck that invites you to slow down and take in the views. Inside, the home is warm, welcoming, and beautifully updated. The remodeled kitchen is the heart of the home, featuring white-stained cabinets, granite countertops, a farmhouse sink, stainless steel appliances, and a double oven. It opens easily to the breakfast area and a dramatic family room with soaring ceilings, a wood-burning fireplace, and Andersen lifetime windows and doors that fill the space with natural light. The primary suite on the main level offers a peaceful escape with vaulted ceilings, four closets-including an impressively large walk-in-and a spacious bathroom with extended dual vanities and tile floors. A large den adds another inviting gathering space, complete with built-in bookshelves, a dining area, wine fridge, beverage cooler, surround sound, and a home theater setup with a pull-down projector screen over a cozy gas log fireplace. Rich 3/4-inch hickory hardwood floors run throughout the main level, adding warmth and character. Downstairs, the fully finished basement provides even more flexibility with three generously sized bedrooms finished with durable LVP flooring. One includes a reinforced safe room with rebar walls and a built-in safe, ideal for secure storage or storm protection, while another features its own wood-burning stove for added comfort. This is more than just a home-it's a lifestyle. With unmatched privacy, thoughtful upgrades, and incredible indoor and outdoor spaces, this rare property offers the freedom to live, entertain, and explore in a way few homes can.
Pending
$750,000
2170 Taylorsville Rd, Taylorsville, GA 30178
4beds
4,490sqft
Single Family Residence
Built in 1996
12.38 Acres Lot
$711,900 Zestimate®
$167/sqft
$-- HOA
What's special
Wood-burning fireplaceChicken coopSelf-watering greenhouseRemodeled kitchenDeer standsFlowing creekStainless steel appliances
- 188 days
- 36
- 1
Zillow last checked:
Listing updated:
Listed by:
Mark Spain 770-886-9000,
Mark Spain Real Estate,
Heather Cote 617-417-5614,
Mark Spain Real Estate
Source: GAMLS,MLS#: 10728589
Facts & features
Interior
Bedrooms & bathrooms
- Bedrooms: 4
- Bathrooms: 2
- Full bathrooms: 2
- Main level bathrooms: 1
- Main level bedrooms: 1
Rooms
- Room types: Laundry, Sun Room
Dining room
- Features: Seats 12+
Kitchen
- Features: Breakfast Bar, Breakfast Room, Pantry
Heating
- Central, Electric
Cooling
- Ceiling Fan(s), Central Air, Electric
Appliances
- Included: Dishwasher, Double Oven, Refrigerator
- Laundry: Other
Features
- Bookcases, Master On Main Level, Vaulted Ceiling(s), Walk-In Closet(s)
- Flooring: Hardwood
- Windows: Double Pane Windows
- Basement: Bath Finished,Finished,Full
- Number of fireplaces: 2
- Fireplace features: Family Room
- Common walls with other units/homes: No Common Walls
Interior area
- Total structure area: 4,490
- Total interior livable area: 4,490 sqft
- Finished area above ground: 3,298
- Finished area below ground: 1,192
Property
Parking
- Total spaces: 4
- Parking features: Carport, Parking Pad
- Has carport: Yes
- Has uncovered spaces: Yes
Features
- Levels: One
- Stories: 1
- Patio & porch: Deck, Patio
- Exterior features: Garden
- On waterfront: Yes
- Waterfront features: Creek, No Dock Or Boathouse
- Body of water: None
Lot
- Size: 12.38 Acres
- Features: Private
- Residential vegetation: Wooded
Details
- Additional structures: Greenhouse, Shed(s), Workshop
- Parcel number: 058 022
- Other equipment: Home Theater, Satellite Dish
Construction
Type & style
- Home type: SingleFamily
- Architectural style: Brick 4 Side,Ranch
- Property subtype: Single Family Residence
Materials
- Concrete
- Roof: Composition
Condition
- Updated/Remodeled
- New construction: No
- Year built: 1996
Utilities & green energy
- Electric: 220 Volts
- Sewer: Septic Tank
- Water: Public
- Utilities for property: Electricity Available, Natural Gas Available, Water Available
Community & HOA
Community
- Features: None
- Subdivision: NONE
HOA
- Has HOA: No
- Services included: None
Location
- Region: Taylorsville
Financial & listing details
- Price per square foot: $167/sqft
- Annual tax amount: $3,553
- Date on market: 4/9/2026
- Cumulative days on market: 140 days
- Listing agreement: Exclusive Right To Sell
- Listing terms: Cash,Conventional
- Electric utility on property: Yes
Estimated market value
$711,900
$676,000 - $747,000
$3,030/mo
Price history
| Date | Event | Price |
|---|---|---|
| 8/10/2026 | Pending sale | $750,000$167/sqft |
Source:  GAMLS #10728589 Report a problem GAMLS #10728589 Report a problem | ||
| 6/8/2026 | Price change | $750,000-3.8%$167/sqft |
Source: GAMLS #10728589 Report a problem | ||
| 4/9/2026 | Listed for sale | $780,000$174/sqft |
Source:  FMLS GA #7749442 Report a problem FMLS GA #7749442 Report a problem | ||
| 3/9/2026 | Listing removed | $780,000$174/sqft |
Source: GAMLS #10595227 Report a problem | ||
| 2/24/2026 | Price change | $780,000-13.2%$174/sqft |
Source: GAMLS #10595227 Report a problem | ||
| 12/26/2025 | Price change | $899,000-5.4%$200/sqft |
Source: GAMLS #10595227 Report a problem | ||
| 9/30/2025 | Listed for sale | $950,000$212/sqft |
Source: GAMLS #10595227 Report a problem | ||
Public tax history
Tax history is unavailable.
Monthly payment
Est. payment
Payment breakdown
Explore the cost of this home by adjusting the details. Changes won't be saved.Climate risks
Neighborhood: 30178
Nearby schools
Schools provided by the listing agent
- Elementary: Eastside
- Middle: Rockmart
- High: Rockmart
Source: GAMLS. This data may not be complete. We recommend contacting the local school district to confirm school assignments for this home.
- $341,8003 bd2 ba2.7k sqft2060 Taylorsville Rd, Taylorsville, GA 30178Off Market
- $188,6004 bd1 ba1.4k sqft159 Euharlee St, Taylorsville, GA 30178Off Market
- $755,2004 bd5 ba4.9k sqft2013 Taylorsville Rd, Taylorsville, GA 30178Off Market

- $527,4003 bd2 ba2.4k sqft2014 Taylorsville Rd, Taylorsville, GA 30178Off Market
Similar homes
- $695,0006 bd4 ba4k sqft367 Big Pond Rd, Taylorsville, GA 30178For Sale By Owner

- $699,0005 bd4 ba4.6k sqft450 Lucas Rd SW, Cartersville, GA 30120Active
 MLS ID #10844390, Candace A Dufrene, Atlanta Communities. GAMLS
 - $725,0004 bd3 ba3.3k sqft159 Windcliff Pl, Dallas, GA 30132Active
 MLS ID #10839429, Eeman Heisler, Keller Williams Realty. GAMLS
 - $699,0004 bd3 ba2.7k sqft1523 Braswell Mountain Rd, Dallas, GA 30132For Sale

 MLS ID #7682836, RAY LOFTIN, Paulding Realty, Inc.. FMLS GA
 - $614,9005 bd5 ba5.1k sqft26 Riverview Trl, Euharlee, GA 30145ActiveMLS ID #10857990, Lisa E Lewis, Century 21 Results. GAMLS
- $590,0004 bd3 ba3.5k sqft76 Star Wars Path, Dallas, GA 30132ActiveMLS ID #10822814, Christopher Kocopi, Porch Property Group, LLC. GAMLS
- $729,0007 bd5 ba5.2k sqft20 Pine Valley Rd SW, Rome, GA 30165ActiveMLS ID #10815012, Jacob Calvert, Ansley RE | Christie's Int'l RE. GAMLS
- $739,9004 bd4 ba3.9k sqft2975 Mars Hill Rd NW, Acworth, GA 30101ActiveMLS ID #10842300, Brittney Driggers, Trend Atlanta Realty, Inc.. GAMLS
- $949,0005 bd5 ba4.8k sqft1334 Euharlee Rd, Cartersville, GA 30120ActiveMLS ID #10802533, Dustin Goss, Northwest Communities RE Group. GAMLS
- $785,0003 bd3 ba3.7k sqft140 J R Rd, Cartersville, GA 30121ActiveMLS ID #10825365, Amy Pedersen, Compass. GAMLS
- $774,7776 bd5 ba4.3k sqft109 River Walk Pkwy, Euharlee, GA 30145ActiveMLS ID #10715130, Joe Smith, Atlanta Communities. GAMLS
- $969,0005 bd4 ba5.1k sqft65 Maude White Rd, Kingston, GA 30145ActiveMLS ID #10709639, Jeff Leshin, Real Broker, LLC. GAMLS
- $949,9995 bd3 ba4.6k sqft6534 Cartersville Hwy, Dallas, GA 30132For SaleMLS ID #7839795, THOMAS BEGORA, Key Real Estate Solutions, Inc.. FMLS GA
- $699,9907 bd4 ba4.3k sqft11 Breckenridge Rd SE, Rome, GA 30161ActiveMLS ID #10857692, Sherrell Smith, eXp Realty. GAMLS
- $800,0004 bd4 ba2.7k sqft526 Brice Station Rd SE, Silver Creek, GA 30173For SaleMLS ID #7748031, Brent Wheeling, Valor RE, LLC. FMLS GA
- $449,0004 bd4 ba3.2k sqft323 Schoolhouse Rd, Rockmart, GA 30153ActiveMLS ID #10872387, Bridgette Larkin, Atlanta Communities. GAMLS
- $624,9004 bd3 ba2.9k sqft20 Blacksmith Ln, Cartersville, GA 30120ActiveMLS ID #10802284, Heather Sumners, Atlanta Communities. GAMLS
- $625,0005 bd4 ba3.9k sqft151 Misty View Ln, Acworth, GA 30101Active Under ContractMLS ID #10868233, Patti A Loveless, Cynosure Ventures. GAMLS
- $742,5005 bd5 ba4.2k sqft2671 Corinault Way NW, Acworth, GA 30101ActiveMLS ID #10818181, Pam Rogers, REMAX Around Atlanta. GAMLS
- $618,0006 bd6 ba5.2k sqft325 Picketts Xing, Acworth, GA 30101ActiveMLS ID #10806509, Kendra R Sanders, Atlanta Communities. GAMLS
