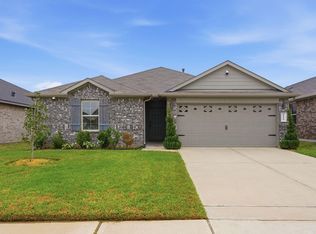
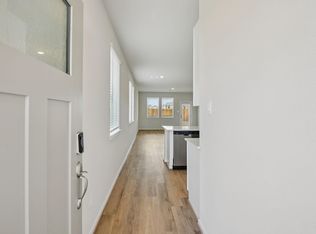
Beautiful Lennar Home located in the desirable Tavola West Community and located in the outstanding New Caney ISD. This Lovely 3 bedroom home has a desirable open floor plan that allows for flexibility. After being greeted by the covered front porch and upon entering, you are drawn into the warm and welcoming home that features a classic kitchen with a neutral color palate, Quartz countertops, gorgeous 42' cabinets, recessed lighting and breakfast bar that flows into the spacious Den which has an abundance of natural light pouring into the room and is accented with vinyl flooring. A well sized Primary bedroom offers a walk in closet that leads into the ensuite which features recessed lighting, Quartz countertops and tub/shower combo. The large fully fenced backyard is great for entertaining and features an oversized back patio. This place is for making memories!
Pending
Price cut: $3K (7/1)
$225,000
21715 Piscinola Ln, New Caney, TX 77357
3beds
1,535sqft
:
Get pre-qualified$1,675/mo
Single Family Residence
Built in 2024
6,176 Square Feet Lot
$222,200 Zestimate®
$147/sqft
$75/mo HOA
What's special
Recessed lightingLarge fully fenced backyardAbundance of natural lightNeutral color palateQuartz countertopsWarm and welcoming homeVinyl flooring
- 168 days |
- 116 |
- 29 |
Zillow last checked:
Listing updated:
Listed by:
Julie Baker TREC #0696457 281-788-1461,
Corcoran Genesis,
Antonio Mendez TREC #0754278 832-427-0652,
Corcoran Genesis
Source: HAR,MLS#: 15538740
Facts & features
Interior
Bedrooms & bathrooms
- Bedrooms: 3
- Bathrooms: 2
- Full bathrooms: 2
Rooms
- Room types: Den, Utility Room
Primary bathroom
- Features: Primary Bath: Tub/Shower Combo, Secondary Bath(s): Tub/Shower Combo
Kitchen
- Features: Kitchen open to Family Room, Pantry
Heating
- Natural Gas
Cooling
- Electric
Appliances
- Included: Disposal, Refrigerator, Gas Oven, Oven, Microwave, Free-Standing Range, Gas Range, Dishwasher
- Laundry: Electric Dryer Hookup, Gas Dryer Hookup, Washer Hookup
Features
- All Bedrooms Down, Primary Bed - 1st Floor, Walk-In Closet(s)
- Flooring: Carpet, Vinyl
- Windows: Insulated/Low-E windows, Window Coverings
Interior area
- Total structure area: 1,535
- Total interior livable area: 1,535 sqft
Video & virtual tour
Property
Parking
- Total spaces: 2
- Parking features: Attached, Garage Door Opener, Double-Wide Driveway
- Attached garage spaces: 2
Features
- Stories: 1
- Patio & porch: Patio/Deck
- Fencing: Back Yard,Full
Lot
- Size: 6,176 Square Feet
- Features: Back Yard, Subdivided, 0 Up To 1/4 Acre
Details
- Parcel number: 553624
Construction
Type & style
- Home type: SingleFamily
- Architectural style: Traditional
- Property subtype: Single Family Residence
Materials
- Brick, Cement Siding
- Foundation: Slab
- Roof: Composition
Condition
- New construction: No
- Year built: 2024
Details
- Builder name: Lennar Homes
Utilities & green energy
- Water: Water District
Green energy
- Energy efficient items: Attic Vents, Thermostat, HVAC>13 SEER, HVAC>15 SEER
Community & HOA
Community
- Subdivision: Tavola West
HOA
- Has HOA: Yes
- Amenities included: Park, Pool
- HOA fee: $900 annually
Location
- Region: New Caney
Financial & listing details
- Price per square foot: $147/sqft
- Tax assessed value: $239,619
- Annual tax amount: $7,633
- Date on market: 2/12/2026
- Listing terms: Cash,Conventional,FHA,VA Loan
- Exclusions: Washer, dryer
- Ownership: Full Ownership
- Road surface type: Concrete, Curbs, Gutters
Estimated market value
$222,200
$211,000 - $233,000
$1,835/mo
Price history
| Date | Event | Price |
|---|---|---|
| 7/16/2026 | Pending sale | $225,000$147/sqft |
Source:  HAR #15538740 Report a problem HAR #15538740 Report a problem | ||
| 7/1/2026 | Price change | $225,000-1.3%$147/sqft |
Source: HAR #15538740 Report a problem | ||
| 5/26/2026 | Price change | $228,000-0.9%$149/sqft |
Source: HAR #15538740 Report a problem | ||
| 2/12/2026 | Listed for sale | $230,000-5%$150/sqft |
Source: HAR #15538740 Report a problem | ||
| 2/23/2024 | Listing removed | -- |
Source: HAR #66012749 Report a problem | ||
| 12/26/2023 | Pending sale | $241,990$158/sqft |
Source: HAR #66012749 Report a problem | ||
| 12/23/2023 | Listed for sale | $241,990$158/sqft |
Source: HAR #66012749 Report a problem | ||
Public tax history
| Year | Property taxes | Tax assessment |
|---|---|---|
| 2025 | $4,518 +77.6% | $239,619 +78% |
| 2024 | $2,544 | $134,653 |
Find assessor info on the county website
Monthly payment
Est. payment
Payment breakdown
Explore the cost of this home by adjusting the details. Changes won't be saved.Climate risks
Neighborhood: 77357
Nearby schools
GreatSchools rating
- 5/10New Caney Elementary SchoolGrades: PK-5Distance: 1 mi
- 2/10Keefer Crossing Middle SchoolGrades: 6-8Distance: 2.8 mi
- 3/10New Caney High SchoolGrades: 9-12Distance: 2.6 mi
Schools provided by the listing agent
- Elementary: New Caney Elementary School
- Middle: Keefer Crossing Middle School
- High: New Caney High School
Source: HAR. This data may not be complete. We recommend contacting the local school district to confirm school assignments for this home.
- $226,3003 bd2 ba1.3k sqft21641 Balzola Ln, New Caney, TX 77357Off Market
- $233,5003 bd2 ba1.3k sqft18642 Gravago Ln, New Caney, TX 77357Off Market
- $243,7003 bd2 ba1.5k sqft21719 Piscinola Ln, New Caney, TX 77357Off Market
- $260,7004 bd2 ba1.8k sqft21727 Piscinola Ln, New Caney, TX 77357Off Market
- $272,4003 bd2 ba1.8k sqft21538 Casavatore Dr, New Caney, TX 77357Off Market
- $266,0004 bd2 ba1.8k sqft21714 Piscinola Ln, New Caney, TX 77357Off Market
- $273,8003 bd2 ba1.8k sqft18856 Torchiati Ln, New Caney, TX 77357Off Market
- $272,7003 bd2 ba1.8k sqft21718 Piscinola Ln, New Caney, TX 77357Off Market
A local agent can set up tours, give advice and negotiate with sellers.
A local lender can help you make sure your offer is ready when you are.
Similar homes
- $290,0003 bd2 ba1.7k sqft19049 Sonora Chase Dr, New Caney, TX 77357For Sale
 MLS ID #8353070, Angela Pachicano, Redfin Corporation. HAR
 - $255,0004 bd2 ba1.6k sqft20926 Zuccala Dr, New Caney, TX 77357For Sale
 MLS ID #32168484, Delia Barajas, Landlords of Texas, LLC. HAR
 - $238,0003 bd2 ba1.4k sqft18427 Chilco Mill Trl, New Caney, TX 77357For Sale
 MLS ID #86111506, Keisha Garner, Keller Williams Realty Professionals. HAR
 - $235,9403 bd2 ba1.4k sqft18543 Landing Meadows Ln, New Caney, TX 77357New Construction
 HAR
HAR - $247,9403 bd2 ba1.4k sqft18551 Landing Meadows Ln, New Caney, TX 77357New ConstructionHAR
- $233,9403 bd2 ba1.4k sqft22643 Ellis Way Ln, New Caney, TX 77357New ConstructionHAR
- $249,9004 bd3 ba2k sqft24038 Priano Forest Dr, New Caney, TX 77357For SaleMLS ID #51721751, Michael Greiner, My Castle Realty. HAR
- $260,0004 bd3 ba1.9k sqft21331 Offida Ln, New Caney, TX 77357For SaleMLS ID #70316920, Anayeli Duran, Nextgen Real Estate Properties. HAR
- $209,6003 bd2 ba1.4k sqft14489 Valley Ridge Dr, New Caney, TX 77357For SaleMLS ID #49976276, Jeff Wallace, Wallace Realty. HAR
- from $271,2903 bd2 ba1.8k sqftVoyager Plan, The Landing, New Caney, TX 77357New ConstructionStarlight Homes
- $175,0002 bd3 ba1k sqft18271 Via Aurelia Dr, New Caney, TX 77357For SaleMLS ID #52597333, Amanda Boyd, Keller Williams Realty Northeast. HAR
- $269,9004 bd3 ba2.2k sqft19522 Rosali Meadow Dr, New Caney, TX 77357For SaleMLS ID #45953143, Angela Pachicano, Redfin Corporation. HAR
- $274,0004 bd3 ba2.2k sqft19539 Manduca Dr, New Caney, TX 77357For SaleMLS ID #71317273, Jasmin Lye, JLA Realty. HAR
- $269,9994 bd3 ba1.8k sqft17194 Quaking Aspen Ln, New Caney, TX 77357For SaleMLS ID #12852525, Molly Hyyppa, Keller Williams Realty The Woodlands. HAR
- $278,0003 bd2 ba1.9k sqft15218 White Moss Dr, New Caney, TX 77357For SaleMLS ID #60347843, Savannah Burns, Cadence Realty Services. HAR
- $289,7903 bd2 ba1.9k sqft18443 Landing Meadows Ln, New Caney, TX 77357New ConstructionMLS ID #13992745, Patrick McGrath, Meritage Homes Realty. HAR
- $235,0003 bd2 ba1.5k sqft23173 Teakwood Hills Dr, Splendora, TX 77372New ConstructionMLS ID #71971871, Meredith Marti, Keller Williams City View. HAR
- $219,5003 bd2 ba1.4k sqft13757 Kit Run, Splendora, TX 77372For SaleMLS ID #18067111, Sheila Craniotis, Redfin Corporation. HAR
- $259,7904 bd3 ba1.9k sqft22642 Ellis Way Ln, New Caney, TX 77357New ConstructionHAR
- $202,0003 bd2 ba1.5k sqft23133 Teakwood Hills Dr, Splendora, TX 77372For SaleMLS ID #8227461, Gabriele Simpson, Northpoint Asset Management. HAR
