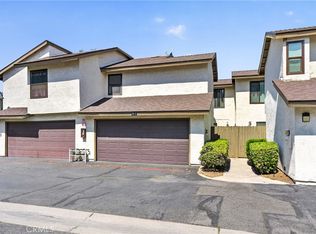
Welcome to an inviting and beautifully maintained two-story condo nestled within the sought-after gated community of Lynwood Greens. Thoughtfully cared for and improved over the years, this delightful home offers the perfect combination of updated interiors, everyday comfort and resort amenities like sparkling pool, spa, tennis courts, clubhouse, and BBQ area. BONUS: Secure RV parking on premises!!
Step inside to discover a welcoming floor plan where the living and dining areas flow easily together. Distinctive Arizona Red tile flooring adds warmth and character to the main level, while dual-pane windows, blinds throughout, and convenient lighted storage beneath the stairs enhance the home's
comfort and functionality. A downstairs half-bath is especially convenient. Remodeled kitchen and bathrooms feature updated counters, sinks, plumbing, lighting and fixtures. Located directly off the kitchen, the laundry room provides easy access to the oversized two-car garage with an exhaust fan & newer garage door opener with auto close feature. Additional improvements include a newer A/C condenser and water heater, helping keep the home comfortable year-round.
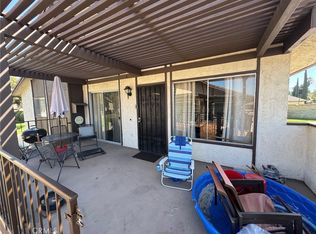
Upstairs, the spacious primary bedroom offers two large closets, providing generous storage. Second bedroom is is also a substantial size. Sliding glass doors from the dining area open to a full-length covered patio - a beautifully landscaped, outdoor sanctuary. Designed for easy maintenance, the patio features attractive Mexican pebble rock, two ceiling fans, three lights, additional electrical outlets and sun screens. This private space is ready to be enjoyed as a retreat or entertainment space. Pacific Glider is included.
The property is also well-lit with floodlights at garage and patio, plus Ring doorbell and wired security system. Auto lights operate from dusk to dawn.
Conveniently located near shopping, dining and freeways, the home is also just minutes from Yaamava Resort & Casino. With it's updated interiors, resort amenities, beautiful mountain views and long history of attentive ownership, 2173 Aspenwood Court is truly move-in ready. Don't miss this wonderful opportunity to enjoy comfortable, low-maintenance living in one of the area's most desirable, gated-communities. The HOA fee does cover water & sewer costs, as well as landscaping. Call to schedule your private showing.
For sale
Listed by: COLDWELL BANKER KIVETT-TEETERS • Gail Shelton • Contact: 909-797-1151
$340,000
2173 Aspenwood Ct, San Bernardino, CA 92404
2beds
1,272sqft
Condominium
Built in 1979
-- sqft lot
$-- Zestimate®
$267/sqft
$395/mo HOA
What's special
- 4 days
- 176
- 5
Zillow last checked:
Listing updated:
Listed by:
Gail Shelton DRE #02031081 909-797-1151,
COLDWELL BANKER KIVETT-TEETERS
Source: CRMLS,MLS#: IG26189934 Originating MLS: California Regional MLS
Originating MLS: California Regional MLSFacts & features
Interior
Bedrooms & bathrooms
- Bedrooms: 2
- Bathrooms: 2
- Full bathrooms: 1
- 1/2 bathrooms: 1
- Main level bathrooms: 1
Rooms
- Room types: Bedroom, Family Room, Kitchen, Laundry
Bedroom
- Features: All Bedrooms Up
Bathroom
- Features: Bathroom Exhaust Fan, Closet, Dual Sinks, Linen Closet, Tub Shower, Upgraded
Kitchen
- Features: Granite Counters, Remodeled, Updated Kitchen
Kitchen
- Features: Galley Kitchen
Heating
- Central
Cooling
- Central Air
Appliances
- Included: Dishwasher, Electric Oven, Electric Range, Free-Standing Range, Disposal, Microwave, Refrigerator, Vented Exhaust Fan, Water Heater, Dryer, Washer
- Laundry: Laundry Room
Features
- Granite Counters, High Ceilings, All Bedrooms Up, Galley Kitchen
- Flooring: Carpet, Tile
- Doors: Sliding Doors
- Windows: Blinds, Double Pane Windows, Screens
- Has fireplace: No
- Fireplace features: None
- Common walls with other units/homes: 1 Common Wall
Interior area
- Total interior livable area: 1,272 sqft
Property
Parking
- Total spaces: 2
- Parking features: Direct Access, Door-Single, Garage Faces Front, Garage
- Attached garage spaces: 2
Features
- Levels: Two
- Stories: 2
- Entry location: 1
- Patio & porch: Concrete, Covered, Patio
- Exterior features: Rain Gutters
- Pool features: Community, Association
- Has spa: Yes
- Spa features: Community
- Fencing: Wood
- Has view: Yes
- View description: Mountain(s)
Lot
- Size: 1,500 Square Feet
Details
- Parcel number: 0285826100000
- Special conditions: Trust
Construction
Type & style
- Home type: Condo
- Property subtype: Condominium
- Attached to another structure: Yes
Materials
- Stucco, Wood Siding
- Roof: Tile
Condition
- Updated/Remodeled
- New construction: No
- Year built: 1979
Utilities & green energy
- Sewer: Public Sewer
- Water: Public
- Utilities for property: Electricity Connected, Natural Gas Connected, Sewer Connected, Water Connected
Community & HOA
Community
- Features: Foothills, Gutter(s), Suburban, Gated, Pool
- Security: Gated Community
HOA
- Has HOA: Yes
- Amenities included: Pool, Spa/Hot Tub
- HOA fee: $395 monthly
- HOA name: Lynwood Greens
- HOA phone: 909-621-5941
Location
- Region: San Bernardino
Financial & listing details
- Price per square foot: $267/sqft
- Tax assessed value: $181,280
- Date on market: 8/30/2026
- Cumulative days on market: 4 days
- Listing terms: Cash,Conventional
Estimated market value
Not available
Estimated sales range
Not available
Not available
Price history
| Date | Event | Price |
|---|---|---|
| 8/30/2026 | Listed for sale | $340,000+172%$267/sqft |
Source:  CRMLS #IG26189934 Report a problem CRMLS #IG26189934 Report a problem | ||
| 1/23/2004 | Sold | $125,000$98/sqft |
Source: Public Record Report a problem | ||
Public tax history
| Year | Property taxes | Tax assessment |
|---|---|---|
| 2026 | -- | $181,280 +2% |
| 2025 | $2,308 +2.2% | $177,725 +2% |
| 2024 | $2,257 +2.7% | $174,240 +2% |
| 2023 | $2,199 +0% | $170,824 +2% |
| 2022 | $2,199 0% | $167,475 +2% |
| 2021 | $2,199 -0.1% | $164,191 +1% |
| 2020 | $2,202 +3% | $162,507 +2% |
| 2019 | $2,137 +7.7% | $159,320 +8.8% |
| 2018 | $1,985 +8.6% | $146,500 +7.5% |
| 2017 | $1,828 | $136,300 +7% |
| 2016 | $1,828 +8% | $127,400 +8% |
| 2015 | $1,692 +13.5% | $118,000 +10.3% |
| 2014 | $1,490 | $107,000 +42.7% |
| 2013 | -- | $75,000 -6.3% |
| 2012 | -- | $80,000 |
| 2011 | -- | $80,000 |
| 2010 | -- | $80,000 -31.6% |
| 2009 | -- | $117,000 -13.5% |
| 2008 | -- | $135,305 +2% |
| 2007 | -- | $132,652 +2% |
| 2006 | -- | $130,051 +2% |
| 2005 | -- | $127,500 +28.1% |
| 2004 | -- | $99,500 +1.9% |
| 2003 | -- | $97,676 +2% |
| 2002 | -- | $95,761 +2% |
| 2001 | -- | $93,883 +2% |
| 2000 | -- | $92,042 |
Find assessor info on the county website
Monthly payment
Est. payment
Payment breakdown
Explore the cost of this home by adjusting the details. Changes won't be saved.Climate risks
Neighborhood: Belevedere
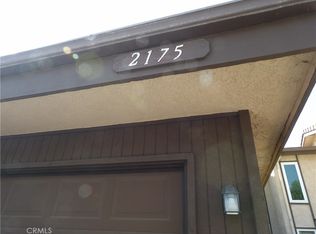
- $325,0002 bd2 ba1.2k sqft2175 Aspenwood Ct, San Bernardino, CA 92404Sold
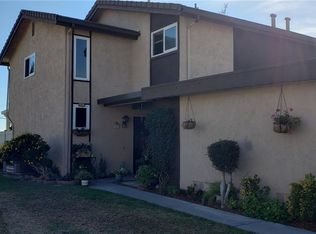
- $315,3002 bd2 ba1.2k sqft2171 Aspenwood Ct, San Bernardino, CA 92404Off Market
- $337,4002 bd2 ba1.2k sqft2177 Aspenwood Ct, San Bernardino, CA 92404Off Market
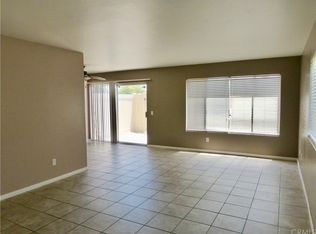
- $336,9002 bd1 ba1.2k sqft2163 Aspenwood Ct, San Bernardino, CA 92404Off Market
Similar homes
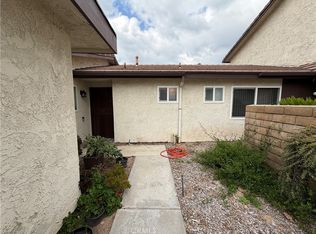
- $340,0002 bd2 ba1.1k sqft2110 Hawthorne Ct, San Bernardino, CA 92404For Sale
 MLS ID #CV26094235, Patrick Ram, CENTURY 21 CITRUS REALTY INC. CRMLS
 - $330,0002 bd2 ba1.1k sqft2062 Locust Ct, San Bernardino, CA 92404For Sale
 MLS ID #IG26163920, Keith Klapproth, KELLER WILLIAMS REALTY. CRMLS
 - $299,9002 bd2 ba1.2k sqft1974 E Lynwood Dr APT 10E, San Bernardino, CA 92404For Sale
 MLS ID #SR26139338, Steven Menendez, LPT Realty, Inc. CRMLS
 - $289,5002 bd2 ba1k sqft2170 Aspenwood Ct, San Bernardino, CA 92404For Sale
 MLS ID #IG26168873, Gary Zendejas, LPT Realty, Inc. CRMLS
Local buyer's agents are ready to help
