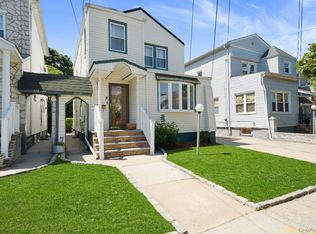
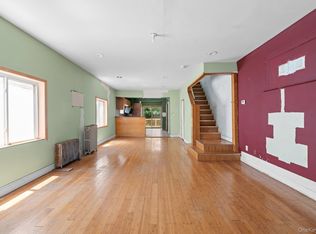
Step into this delightful Cape Cod-style residence, with wood flooring that adds warmth and character throughout. This home has a welcoming atmosphere and classic architectural charm. Enjoy the backyard and generous covered front porch, perfect for relaxing outdoors. The dining room provides an inviting setting for family meals and gatherings, making it easy to entertain guests. The kitchen is designed for efficient meal preparation, ample counter space, and a thoughtful layout that creates a cozy area to cook and entertain.
This home features four bedrooms, providing ample space for family members or guests. With two full bathrooms, convenience and comfort are ensured for everyone in the household.
A full basement with Bilko doors and built-ins offers an extended living area, presenting an opportunity for customization and flexible use and a half bath. Whether you envision a recreation room, home office, or added storage, the basement is ready for your personal touches. This house has a detached garage, in addition to space in driveway for extra parking.
Conveniently situated near public transportation, this home offers easy access to New York City, making daily commutes and weekend trips straightforward and stress-free.
Pending
$789,999
217-35 110 Avenue, Queens Village, NY 10429
4beds
1,322sqft
Single Family Residence, Residential
Built in 1955
4,000 Square Feet Lot
$-- Zestimate®
$598/sqft
$-- HOA
What's special
- 36 days |
- 27 |
- 0 |
Likely to sell faster than
Zillow last checked:
Listing updated:
Listed by:
R2M Realty Inc 845-358-2000,
Jessie M. Williams 914-671-3808
Source: OneKey® MLS as distributed by MLS GRID,MLS#: 1000834
Facts & features
Interior
Bedrooms & bathrooms
- Bedrooms: 4
- Bathrooms: 3
- Full bathrooms: 2
- 1/2 bathrooms: 1
Bedroom 1
- Description: Primary
- Level: First
Bedroom 2
- Level: First
Bedroom 3
- Level: Second
Bedroom 4
- Level: Second
Bathroom 1
- Level: First
Bathroom 2
- Level: Second
Basement
- Level: Lower
Dining room
- Level: First
Lavatory
- Level: Basement
Living room
- Level: First
Heating
- Natural Gas
Cooling
- None
Appliances
- Included: Dryer, Gas Oven, Gas Range, Refrigerator, Stainless Steel Appliance(s), Washer
- Laundry: In Basement
Features
- First Floor Bedroom, First Floor Full Bath, Built-in Features, Ceiling Fan(s), Chandelier, Formal Dining
- Flooring: Wood
- Basement: Bilco Door(s),Finished,Full,Storage Space
- Attic: Scuttle
- Has fireplace: No
Interior area
- Total structure area: 1,322
- Total interior livable area: 1,322 sqft
Property
Parking
- Total spaces: 1
- Parking features: Detached, Driveway, Garage
- Garage spaces: 1
- Has uncovered spaces: Yes
Features
- Levels: One and One Half
- Patio & porch: Covered, Porch
- Fencing: Back Yard
Lot
- Size: 4,000 Square Feet
- Features: Back Yard, Front Yard
Details
- Additional structures: Garage(s)
- Parcel number: 4111490017
- Special conditions: None
Construction
Type & style
- Home type: SingleFamily
- Architectural style: Cape Cod
- Property subtype: Single Family Residence, Residential
Materials
- Brick, Frame
Condition
- Actual
- Year built: 1955
Utilities & green energy
- Sewer: Public Sewer
- Water: Public
- Utilities for property: Cable Available, Electricity Connected, Natural Gas Connected, Phone Available, Trash Collection Public, Water Connected
Community & HOA
HOA
- Has HOA: No
Location
- Region: Queens Village
Financial & listing details
- Price per square foot: $598/sqft
- Tax assessed value: $31,709
- Annual tax amount: $6,191
- Date on market: 6/3/2026
- Cumulative days on market: 41 days
- Listing agreement: Exclusive Right To Sell
- Inclusions: All appliances/washer, dryer, lighting fixtures
- Electric utility on property: Yes
Estimated market value
Not available
Estimated sales range
Not available
Not available
Price history
| Date | Event | Price |
|---|---|---|
| 6/22/2026 | Pending sale | $789,999$598/sqft |
Source:  OneKey® MLS as distributed by MLS GRID #1000834 Report a problem OneKey® MLS as distributed by MLS GRID #1000834 Report a problem | ||
| 6/9/2026 | Listing removed | $789,999$598/sqft |
Source: OneKey® MLS as distributed by MLS GRID #1000834 Report a problem | ||
| 6/3/2026 | Listed for sale | $789,999$598/sqft |
Source: OneKey® MLS as distributed by MLS GRID #1000834 Report a problem | ||
Public tax history
| Year | Property taxes | Tax assessment |
|---|---|---|
| 2025 | -- | $42,600 +5.8% |
| 2024 | -- | $40,260 +4.8% |
| 2023 | -- | $38,400 -3.5% |
| 2022 | -- | $39,780 +3.6% |
| 2021 | -- | $38,400 +9.2% |
| 2020 | $5,437 +6% | $35,160 +8.3% |
| 2019 | $5,129 +7.3% | $32,460 +42% |
| 2018 | $4,782 +6.5% | $22,860 +3.8% |
| 2017 | $4,489 +1.2% | $22,020 -2.9% |
| 2016 | $4,435 | $22,680 +0.8% |
| 2015 | $4,435 +87.9% | $22,510 +6% |
| 2014 | $2,361 | $21,236 +6% |
| 2013 | -- | $20,034 +6% |
| 2012 | -- | $18,900 -0.3% |
| 2011 | -- | $18,960 -5.5% |
| 2010 | -- | $20,073 +6% |
| 2009 | -- | $18,938 +3.4% |
| 2008 | -- | $18,316 |
Find assessor info on the county website
Monthly payment
Climate risks
Neighborhood: Queens Village
Nearby schools
GreatSchools rating
- 5/10Ps 34 John HarvardGrades: PK-5Distance: 0.2 mi
- 7/10Jean Nuzzi Intermediate SchoolGrades: 6-8Distance: 0.9 mi
- 8/10Pathways College Preparatory School: A College Board SchoolGrades: 6-12Distance: 0.7 mi
Schools provided by the listing agent
- Elementary: Ps 34 John Harvard
- Middle: Jean Nuzzi Intermediate School
- High: Benjamin Franklin Hs-Finance-Info
Source: OneKey® MLS as distributed by MLS GRID. This data may not be complete. We recommend contacting the local school district to confirm school assignments for this home.
- $922,000-- bd-- ba2.5k sqft21736 110th Ave, Queens Village, NY 11429Off Market
- $718,300-- bd-- ba1.9k sqft21732 110th Ave, Queens Village, NY 11429Off Market
- $788,7004 bd2 ba1.1k sqft21738 110th Ave, Queens Village, NY 11429Off Market
- $902,4004 bd4 ba1.8k sqft217-29 110 Ave, Queens Village, NY 11429Off Market

- $758,400-- bd-- ba1.8k sqft21739 110th Ave, Queens Village, NY 11429Off Market
- $---- bd-- ba-- sqft217-38 110th Ave, Queens Village, NY 11429Off Market
- $770,700-- bd-- ba1.5k sqft21725 110th Ave, Queens Village, NY 11429Off Market
- $743,7003 bd3 ba-- sqft110TH Ave Monterey St, Queen Village, NY 11429Off Market
A local agent can set up tours, give advice and negotiate with sellers.
Similar homes
- $849,0003 bd3 ba1.4k sqft220-16 107th Avenue, Queens Village, NY 11429For Sale

 MLS ID #1006803, Minhazul I. Akhik, Listing by: Exit Realty Prime. OneKey® MLS as distributed by MLS GRID
 - $780,0003 bd3 ba1.3k sqft23220 Mentone Avenue, Laurelton, NY 11413For Sale
 MLS ID #1018051, Oswald Robertson, Listing by: EXIT Realty Central. OneKey® MLS as distributed by MLS GRID
 - $779,0004 bd3 ba1.4k sqft11410 169th Street, Jamaica, NY 11434For Sale
 MLS ID #1017568, Joshua Haiimpour, Listing by: Keystone Realty USA Corp. OneKey® MLS as distributed by MLS GRID
 - $845,0005 bd3 ba1.4k sqft136-31 243rd Street, Rosedale, NY 11422For Sale
 MLS ID #1014601, Mercia Perry, Listing by: Howard Hanna Coach. OneKey® MLS as distributed by MLS GRID
 - $699,0004 bd3 ba1.4k sqft192-10 104th Avenue, Saint Albans, NY 11412For SaleMLS ID #1024459, Zaina Mainali, Listing by: Coldwell Banker American Homes. OneKey® MLS as distributed by MLS GRID
- $795,0004 bd1 ba1.3k sqft6 Jasper Street, Valley Stream, NY 11580For SaleMLS ID #1000575, Rosemary Rodriguez, Listing by: Coldwell Banker American Homes. OneKey® MLS as distributed by MLS GRID
- $625,0004 bd2 ba1.3k sqft125 Sterling Road, Elmont, NY 11003For SaleMLS ID #1028922, Humayun Zaman SFR, Listing by: LINY Real Estate. OneKey® MLS as distributed by MLS GRID
- $886,0004 bd2 ba1.6k sqft90-06 210th Place, Queens Village, NY 11428For SaleMLS ID #1005797, Wenyuan Wu, Listing by: E Realty International Corp. OneKey® MLS as distributed by MLS GRID
- $888,0004 bd2 ba1.2k sqft7904 268th Street, Glen Oaks, NY 11004For SaleMLS ID #909898, Marla C. Bruckner, Listing by: Realty Connect USA LLC. OneKey® MLS as distributed by MLS GRID
- $775,0003 bd2 ba1.5k sqft40 East Avenue, Valley Stream, NY 11580For SaleMLS ID #1023461, Shayla Simpson, Listing by: Signature Premier Properties. OneKey® MLS as distributed by MLS GRID
- $899,9994 bd2 ba1.4k sqft335 Roquette Avenue, Floral Park, NY 11001For SaleMLS ID #1023696, Maria G. Bozza, Listing by: Exit Family Realty. OneKey® MLS as distributed by MLS GRID
- $759,0003 bd3 ba1.4k sqft100 Irving Avenue, Floral Park, NY 11001For SaleMLS ID #1018142, Rubina Mathews, Listing by: HomeSmart Premier Living Rlty. OneKey® MLS as distributed by MLS GRID
- $879,0005 bd3 ba1.5k sqft34 Newburgh Street, Elmont, NY 11003For SaleMLS ID #1005557, Sandra A. Pino CBR, Listing by: Douglas Elliman Real Estate. OneKey® MLS as distributed by MLS GRID
- $740,0003 bd2 ba1.7k sqft103-19A 110th st. South Richmond Hill, Richmond Hill S., NY 11419For SaleMLS ID #1027178, Sheeba Rozario, Listing by: Keller Williams Landmark II. OneKey® MLS as distributed by MLS GRID
- $699,9993 bd2 ba1.2k sqft225-13 95th Avenue, Floral Park, NY 11001For SaleMLS ID #1009659, Alexandra Babekov, Listing by: Compass Greater NY LLC. OneKey® MLS as distributed by MLS GRID
- $910,0004 bd2 ba1.4k sqft172-17 Amelia Road, Jamaica, NY 11434For SaleMLS ID #998416, Badrul Chowdhury, Listing by: RE/MAX Luxe. OneKey® MLS as distributed by MLS GRID
- $699,0004 bd2 ba1.6k sqft6 Grenville Court, East Rockaway, NY 11518For SaleMLS ID #1029421, Perry Pappas, Listing by: Signature Premier Properties. OneKey® MLS as distributed by MLS GRID
- $649,8882 bd2 ba1.5k sqft11545 222nd St, Cambria Heights, NY 11411ActiveMLS ID #S1837599, Deirdre Folan, Listing by: Keller Williams Realty Landmark. StreetEasy
- $958,8884 bd2 ba1.3k sqft8311 Little Neck Parkway, Glen Oaks, NY 11004For SaleMLS ID #1005623, Sarbjeet Kaur CBR SFR SRS, Listing by: Sierra Homes Inc. OneKey® MLS as distributed by MLS GRID
- $749,0004 bd2 ba1.3k sqft48 Locust Street, Westbury, NY 11590For SaleMLS ID #1000789, Jillian M. Mays CBR, Listing by: Daniel Gale Sothebys Intl Rlty. OneKey® MLS as distributed by MLS GRID
