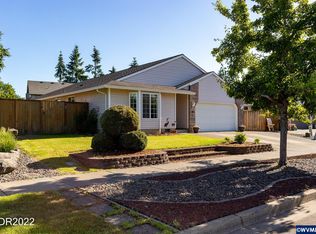
Discover the space, comfort, and versatility you’ve been looking for, all on one level! This inviting 4-bedroom, 2-bath home offers two separate living areas, providing plenty of room to relax, entertain, or create a space that fits your lifestyle. The centrally located kitchen serves as the heart of the home, while spacious bedrooms and abundant natural light create a warm, welcoming atmosphere. Enjoy the added convenience of a two-car garage, RV parking, and a fully fenced yard with room to unwind, play, or entertain outdoors. With a flexible layout, generous living spaces, and practical features throughout. You’ll also appreciate access to nearby community parks, including Barendse Park, with walking paths, sports fields, and tennis courts. With plenty of space inside and out, this home offers a wonderful blend of comfort, functionality, and everyday convenience!
Active
$494,800
2174 Baines Blvd, Hubbard, OR 97032
4beds
1,912sqft
Residential, Single Family Residence
Built in 2002
6,969 Square Feet Lot
$491,200 Zestimate®
$259/sqft
$-- HOA
What's special
Two-car garageGenerous living spacesFlexible layoutRv parkingSpacious bedroomsAbundant natural lightPractical features throughout
- 2 days
- 324
- 20
Likely to sell faster than
Zillow last checked:
Listing updated:
Listed by:
Christopher Kelly 503-666-4616,
Berkshire Hathaway HomeServices NW Real Estate,
Selina Klein 503-367-4870,
Berkshire Hathaway HomeServices NW Real Estate
Source: RMLS (OR),MLS#: 103182843
Facts & features
Interior
Bedrooms & bathrooms
- Bedrooms: 4
- Bathrooms: 2
- Full bathrooms: 2
- Main level bathrooms: 2
Rooms
- Room types: Bedroom 4, Utility Room, Bedroom 2, Bedroom 3, Dining Room, Family Room, Kitchen, Living Room, Primary Bedroom
Primary bedroom
- Features: Ceiling Fan
- Level: Main
- Area: 140
- Dimensions: 14 x 10
Bedroom 2
- Level: Main
- Area: 182
- Dimensions: 14 x 13
Bedroom 3
- Level: Main
- Area: 143
- Dimensions: 13 x 11
Bedroom 4
- Level: Main
- Area: 90
- Dimensions: 10 x 9
Dining room
- Features: Laminate Flooring
- Level: Main
- Area: 117
- Dimensions: 13 x 9
Family room
- Features: Sliding Doors, Laminate Flooring
- Level: Main
- Area: 221
- Dimensions: 17 x 13
Kitchen
- Features: Eat Bar, Laminate Flooring, Quartz
- Level: Main
- Area: 143
- Width: 11
Living room
- Level: Main
- Area: 308
- Dimensions: 22 x 14
Heating
- Forced Air, Forced Air 90
Cooling
- Central Air
Appliances
- Included: Built In Oven, Dishwasher, Disposal, Free-Standing Range, Microwave, Gas Water Heater
Features
- Ceiling Fan(s), Quartz, Vaulted Ceiling(s), Eat Bar
- Flooring: Laminate, Wall to Wall Carpet
- Doors: Sliding Doors
- Basement: Crawl Space
- Number of fireplaces: 1
- Fireplace features: Gas
Interior area
- Total structure area: 1,912
- Total interior livable area: 1,912 sqft
Video & virtual tour
Property
Parking
- Total spaces: 2
- Parking features: Driveway, RV Access/Parking, Attached
- Attached garage spaces: 2
- Has uncovered spaces: Yes
Features
- Levels: One
- Stories: 1
- Patio & porch: Patio, Porch
- Exterior features: Yard
- Fencing: Fenced
Lot
- Size: 6,969 Square Feet
- Dimensions: 6970 SF
- Features: Level, SqFt 7000 to 9999
Details
- Additional structures: RVParking, ToolShed
- Parcel number: 329751
Construction
Type & style
- Home type: SingleFamily
- Architectural style: Ranch
- Property subtype: Residential, Single Family Residence
Materials
- Cement Siding
- Foundation: Concrete Perimeter
- Roof: Composition
Condition
- Resale
- New construction: No
- Year built: 2002
Utilities & green energy
- Gas: Gas
- Sewer: Public Sewer
- Water: Public
Community & HOA
HOA
- Has HOA: No
Location
- Region: Hubbard
Financial & listing details
- Price per square foot: $259/sqft
- Tax assessed value: $495,480
- Annual tax amount: $4,197
- Date on market: 10/16/2026
- Listing terms: Cash,Conventional,FHA,USDA Loan,VA Loan
- Road surface type: Concrete, Paved
Estimated market value
$491,200
$467,000 - $516,000
$2,565/mo
Price history
| Date | Event | Price |
|---|---|---|
| 10/16/2026 | Listed for sale | $494,800+49.9%$259/sqft |
Source:  RMLS (OR) #103182843 Report a problem | ||
| 12/8/2017 | Sold | $329,999$173/sqft |
Source: RMLS (OR) #17254498 Report a problem | ||
| 11/12/2017 | Pending sale | $329,999$173/sqft |
Source: Sadaka Realty LLC #17254498 Report a problem | ||
| 10/31/2017 | Price change | $329,999-2.9%$173/sqft |
Source: Sadaka Realty LLC #17254498 Report a problem | ||
| 10/2/2017 | Price change | $339,999-2.9%$178/sqft |
Source: Sadaka Realty LLC #17254498 Report a problem | ||
| 7/31/2017 | Listed for sale | $349,999+27.3%$183/sqft |
Source: Sadaka Realty LLC #17254498 Report a problem | ||
| 7/6/2006 | Sold | $275,000+76.8%$144/sqft |
Source: Public Record Report a problem | ||
| 9/9/2002 | Sold | $155,500$81/sqft |
Source: Public Record Report a problem | ||
Public tax history
| Year | Property taxes | Tax assessment |
|---|---|---|
| 2025 | $4,198 +3.3% | $273,250 +3% |
| 2024 | $4,063 +3.6% | $265,300 +6.1% |
| 2023 | $3,922 +2.1% | $250,080 |
| 2022 | $3,839 +3.7% | $250,080 +3% |
| 2021 | $3,703 +2.1% | $242,800 +6.1% |
| 2020 | $3,626 +9.2% | $228,870 |
| 2019 | $3,319 +3% | -- |
| 2018 | $3,222 | -- |
| 2017 | $3,222 +8.3% | -- |
| 2016 | $2,976 | -- |
| 2015 | $2,976 +2.3% | -- |
| 2014 | $2,909 +8.7% | -- |
| 2013 | $2,677 | -- |
| 2012 | $2,677 +3.7% | -- |
| 2011 | $2,582 +3.1% | $180,690 +6.1% |
| 2010 | $2,505 +1.9% | $170,330 |
| 2009 | $2,458 +3.6% | $170,330 +3% |
| 2008 | $2,373 +2.3% | $165,370 |
| 2007 | $2,319 +0.4% | -- |
| 2006 | $2,309 +1.6% | -- |
| 2005 | $2,272 +6% | -- |
| 2004 | $2,143 +3.5% | -- |
| 2003 | $2,071 +240.7% | -- |
| 2002 | $608 | -- |
Find assessor info on the county website
Monthly payment
Est. payment
Payment breakdown
Explore the cost of this home by adjusting the details. Changes won't be saved.Climate risks
Neighborhood: 97032
Nearby schools
Schools provided by the listing agent
- Elementary: North Marion
- Middle: North Marion
- High: North Marion
Source: RMLS (OR). This data may not be complete. We recommend contacting the local school district to confirm school assignments for this home.
Similar homes
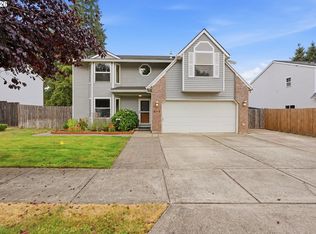
- $545,9004 bd3 ba2.3k sqft2163 Dorsey Dr, Hubbard, OR 97032Active
 MLS ID #735702740, Becki Servo, Premiere Property Group, LLC. RMLS (OR)
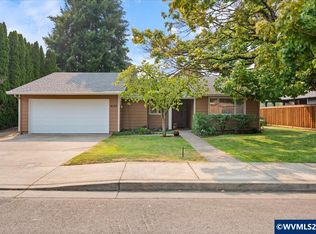
- $515,0003 bd2 ba2.1k sqft4154 5th St, Hubbard, OR 97032For Sale
 MLS ID #843344, JESUS ARELLANO, Real Broker. WVMLS
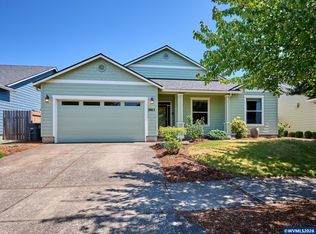
- $459,9003 bd2 ba1.7k sqft2663 Baines Blvd, Hubbard, OR 97032For Sale
 MLS ID #842917, ANGELA LOPEZ, Bst Realty, Llc. WVMLS
- $524,9003 bd2 ba1.8k sqft3495 Oak St, Hubbard, OR 97032For Sale
 MLS ID #845137, BLAKE BYZEWSKI, John L. Scott Real Estate. WVMLS
- $449,9003 bd2 ba1.3k sqft3400 7th St, Hubbard, OR 97032ActiveMLS ID #456873139, Maria Ramos, Oregon First. RMLS (OR)
- $549,9004 bd2 ba1.8k sqft2893 4th St, Hubbard, OR 97032ActiveMLS ID #784267007, Steve Tekander, Handris Realty Co.. RMLS (OR)
- $445,0003 bd2 ba1.2k sqft2607 Duke St, Woodburn, OR 97071ActiveMLS ID #402958905, Mark Cam, Equity Oregon Real Estate. RMLS (OR)
- $499,0004 bd3 ba2.1k sqft2550 Edgewater Dr, Woodburn, OR 97071For SaleMLS ID #844322, MARCO SANCHEZ HERNANDEZ, Realty Of America, Llc. WVMLS
- $624,9003 bd2 ba1.8k sqft20756 Yukon St NE, Aurora, OR 97002For SaleMLS ID #846645, CINDY MCGRAW, Equity Oregon Real Estate. WVMLS
- $450,0003 bd3 ba1.8k sqft2523 Concord St, Woodburn, OR 97071For SaleMLS ID #846352, STEPHANIE WELLS, Real Broker. WVMLS
- $345,0003 bd2 ba1.3k sqft1105 Orchard Ln, Woodburn, OR 97071For SaleMLS ID #846684, KATCINA SMITH, More Realty. WVMLS
- $520,0004 bd3 ba1.7k sqft2536 Edgewater Dr, Woodburn, OR 97071ActiveMLS ID #614997463, Jennifer Snodgrass, RE/MAX Equity Group. RMLS (OR)
- $524,9004 bd3 ba2.2k sqft2571 Graystone Dr, Woodburn, OR 97071For SaleMLS ID #841542, AMANDA BURLINGHAM, Exp Realty, Llc. WVMLS
- $599,9003 bd3 ba2k sqft2589 N Lydia Loop, Hubbard, OR 97032ActiveMLS ID #734236070, Matt Kennedy, RE/MAX Equity Group. RMLS (OR)
- $549,9003 bd2 ba1.6k sqft20967 Yukon St NE, Aurora, OR 97002ActiveMLS ID #454615481, Matthew Andrews, MORE Realty. RMLS (OR)
- $549,9004 bd3 ba2.7k sqft2178 Meridian Dr, Woodburn, OR 97071For SaleMLS ID #846041, KELLY WHITE, Premiere Property Group, Llc Albany. WVMLS
- $385,0002 bd2 ba1.2k sqft1590 Astor Way, Woodburn, OR 97071For SaleMLS ID #846686, RACHEL DANSKEY, Hallmark Properties, Inc.. WVMLS
- $349,0003 bd2 ba1.7k sqft20920 Feller St NE, Donald, OR 97020For SaleMLS ID #846635, COURTNEY HEIN, Premiere Property Group, Llc Albany. WVMLS
