Move-in ready and packed with value, this charming end-unit condo on Mille Lacs Lake offers an affordable way to enjoy lakeside living. Featuring over 1,200 square feet, the home includes a main-floor bedroom and a loft currently used as a second bedroom, accessed by a spiral staircase. A cozy wood-burning fireplace adds warmth, while two sliding patio doors lead to a spacious three-season porch with stunning southern views of the lake. The vaulted open layout includes a breakfast bar, two bathrooms, and an in-unit washer and dryer for added convenience. This low-maintenance property sits right on the shoreline, making it an ideal retreat or year-round residence. Association amenities include a pool, tennis courts, playground, and docks—perfect for making the most of lake life. Located near dining, golf courses, boating, fishing, and state lands for hiking and hunting, this property offers endless opportunities for recreation and relaxation.
Pending
$199,000
21740 442nd Pl #238-239, Aitkin, MN 56431
1beds
1,326sqft
:
Get pre-qualified$1,625/mo
(CC) Condominium
Built in 1980
-- sqft lot
$191,300 Zestimate®
$150/sqft
$293/mo HOA
What's special
- 14 days |
- 13 |
- 0 |
Zillow last checked:
Listing updated:
Listed by:
Cindy Thrun 612-961-0285,
NOW Realty
Source: NorthstarMLS as distributed by MLS GRID,MLS#: 7065786
Facts & features
Interior
Bedrooms & bathrooms
- Bedrooms: 1
- Bathrooms: 2
- Full bathrooms: 1
- 3/4 bathrooms: 1
Bedroom
- Level: Main
- Area: 176 Square Feet
- Dimensions: 16x11
Other
- Level: Main
- Area: 110 Square Feet
- Dimensions: 22x5
Dining room
- Level: Main
- Area: 136 Square Feet
- Dimensions: 17x8
Kitchen
- Level: Main
- Area: 99 Square Feet
- Dimensions: 11x9
Living room
- Level: Main
- Area: 220 Square Feet
- Dimensions: 22x10
Loft
- Level: Upper
- Area: 198 Square Feet
- Dimensions: 18x11
Other
- Level: Main
- Area: 360 Square Feet
- Dimensions: 30x12
Heating
- Heat Pump
Cooling
- Heat Pump
Appliances
- Included: Dishwasher, Dryer, Electric Water Heater, Freezer, Microwave, Range, Refrigerator, Washer, Water Softener Owned
- Laundry: Electric Dryer Hookup, Main Level
Features
- Basement: None
- Number of fireplaces: 1
- Fireplace features: Living Room, Wood Burning
Interior area
- Total structure area: 1,391
- Total interior livable area: 1,326 sqft
- Finished area above ground: 1,326
- Finished area below ground: 0
Property
Parking
- Parking features: Assigned, Guest, Parking Lot, Paved Lot
Accessibility
- Accessibility features: None
Features
- Levels: One and One Half
- Stories: 1.5
- Patio & porch: Enclosed, Front Porch, Rear Porch
- Has private pool: Yes
- Pool features: In Ground, Shared
- Fencing: None
- Has view: Yes
- View description: Lake, South
- Has water view: Yes
- Water view: Lake
- Waterfront features: Association Access, Dock, Lake Front, Lake View, Waterfront Elevation(15-26), Lake Bottom(Hard, Rocky, Sand)
Lot
- Size: 0.85 Acres
- Features: Accessible Shoreline, Tree Coverage - Medium
Details
- Foundation area: 1320
- Additional parcels included: 111173500
- Parcel number: 111173600
- Zoning description: Residential-Single Family
Construction
Type & style
- Home type: Condo
- Property subtype: (CC) Condominium
- Attached to another structure: Yes
Materials
- Concrete, Frame
- Roof: Age 8 Years or Less,Asphalt
Condition
- New construction: No
- Year built: 1980
Utilities & green energy
- Electric: Circuit Breakers, 100 Amp Service, Power Company: Mille Lacs Energy Co-op
- Gas: Electric
- Sewer: Shared Septic, Tank with Drainage Field
- Water: Shared System, Well
Community & HOA
HOA
- Has HOA: Yes
- Amenities included: Common Garden, Boat Dock, Other, Tennis Court(s)
- Services included: Maintenance Structure, Dock, Hazard Insurance, Lawn Care, Maintenance Grounds, Parking, Professional Mgmt, Sanitation, Sewer, Shared Amenities, Snow Removal, Water
- HOA fee: $293 monthly
- HOA name: Myr Mar Association
- HOA phone: 612-875-0874
Location
- Region: Aitkin
Financial & listing details
- Price per square foot: $150/sqft
- Annual tax amount: $1,068
- Date on market: 7/24/2026
- Cumulative days on market: 76 days
- Road surface type: Paved
Estimated market value
$191,300
$182,000 - $201,000
$1,743/mo
Price history
| Date | Event | Price |
|---|---|---|
| 7/24/2026 | Pending sale | $199,000$150/sqft |
Source:  NorthstarMLS as distributed by MLS GRID #7065786 Report a problem NorthstarMLS as distributed by MLS GRID #7065786 Report a problem | ||
| 7/13/2026 | Listing removed | $199,000$150/sqft |
Source: NorthstarMLS as distributed by MLS GRID #7065786 Report a problem | ||
| 7/2/2026 | Price change | $199,000-9.5%$150/sqft |
Source: NorthstarMLS as distributed by MLS GRID #7065786 Report a problem | ||
| 5/8/2026 | Listed for sale | $219,900$166/sqft |
Source: NorthstarMLS as distributed by MLS GRID #7065786 Report a problem | ||
Public tax history
Tax history is unavailable.
Monthly payment
Est. payment
Payment breakdown
Explore the cost of this home by adjusting the details. Changes won't be saved.Climate risks
Neighborhood: 56431
Nearby schools
GreatSchools rating
- 8/10Rippleside Elementary SchoolGrades: PK-6Distance: 14.1 mi
- 7/10Aitkin Secondary SchoolGrades: 7-12Distance: 14.6 mi
- $170,0002 bd2 ba1k sqft21740 442nd Pl #245&246, Aitkin, MN 56431Sold
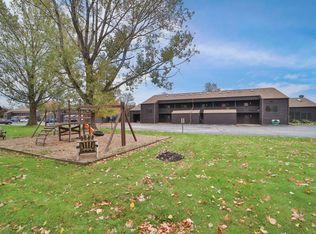
- $192,9002 bd2 ba1k sqft21740 442nd Pl #245-6, Aitkin, MN 56431Off Market
- $170,900-- bd-- ba660 sqft21740 442nd Pl UNIT 235, Aitkin, MN 56431Off Market
- $184,8002 bd2 ba1k sqft21740 442nd Pl UNIT 232-233, Aitkin, MN 56431Off Market

- $173,400-- bd-- ba660 sqft21740 442nd Pl UNIT 236, Aitkin, MN 56431Off Market
- $108,500-- bd1 ba435 sqft21740 442nd Pl UNIT 237, Aitkin, MN 56431Off Market
- $91,600-- bd-- ba275 sqft21740 442nd Pl UNIT 238, Aitkin, MN 56431Off Market
- $180,400-- bd-- ba540 sqft21740 442nd Pl UNIT 239, Aitkin, MN 56431Off Market
A local agent can set up tours, give advice and negotiate with sellers.
A local lender can help you make sure your offer is ready when you are.
Similar homes
- $189,9003 bd2 ba1.2k sqft40990 Diamond Lake St, Aitkin, MN 56431For Sale
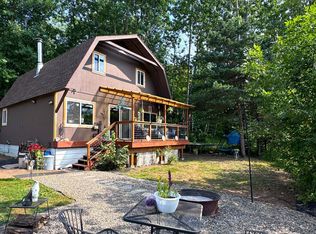
 MLS ID #7120082, Rodney K. Sparks, GRI, Woods & Shores Real Estate, Inc.. NorthstarMLS as distributed by MLS GRID
 - $239,9002 bd2 ba1.2k sqft21780 442nd Pl Unit 210, Aitkin, MN 56431For Sale
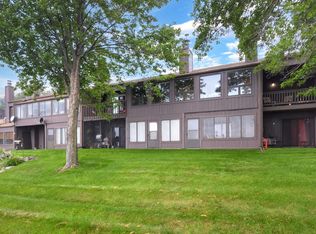 MLS ID #6758658, Scott R. Smith, Keller Williams Premier Realty. NorthstarMLS as distributed by MLS GRID
 - $205,0001 bd1 ba702 sqft10490 Us Highway 169 #309, Garrison, MN 56450For Sale
 MLS ID #7082449, Andrew C. Weitnauer, Wits Realty. NorthstarMLS as distributed by MLS GRID
 - $185,0002 bd1 ba980 sqft29957 436th Pl, Aitkin, MN 56431For Sale
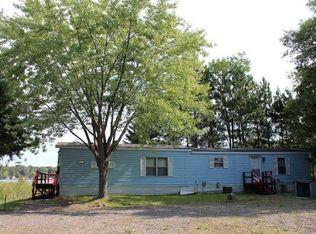 MLS ID #6713658, Kay Hill, Edina Realty, Inc.. NorthstarMLS as distributed by MLS GRID
 - $200,0002 bd1 ba1k sqft47802 Xylophone Rd, Garrison, MN 56450For SaleMLS ID #6785783, Vivian Ringold, Edina Realty, Inc.. NorthstarMLS as distributed by MLS GRID
- $--3 bd1 ba1.1k sqft47388 Golf Cir, Garrison, MN 56450AuctionAuction.com 2
- $255,0003 bd1 ba1.3k sqft38714 State Highway 18, Aitkin, MN 56431For SaleMLS ID #7024173, Brady Sprenger, Century 21 Atwood. NorthstarMLS as distributed by MLS GRID
- $269,0003 bd3 ba1.8k sqft410 1st St NW, Aitkin, MN 56431For SaleMLS ID #7122226, Rodney K. Sparks, GRI, Woods & Shores Real Estate, Inc.. NorthstarMLS as distributed by MLS GRID
- $179,9002 bd1 ba888 sqft18849 460th St, Garrison, MN 56450For SaleMLS ID #7102210, Joe Laudenbach, Keller Williams Realty Professionals. NorthstarMLS as distributed by MLS GRID
- $269,9002 bd1 ba1.5k sqft29569 400th Ave, Aitkin, MN 56431For SaleMLS ID #6125787, Jamie Golden-Groves, Home 2 Home Real Estate. Lake Superior Area Realtors as distributed by MLS GRID
- $149,9004 bd1 ba1.3k sqft41427 390th St, Aitkin, MN 56431For SaleMLS ID #7101346, Daniel Pflugshaupt, Gallery of Homes. NorthstarMLS as distributed by MLS GRID
- $240,0003 bd2 ba1.2k sqft32588 355th Ave, Aitkin, MN 56431For SaleMLS ID #7080546, Kay Hill, Edina Realty, Inc.. NorthstarMLS as distributed by MLS GRID
- $209,0003 bd2 ba1.5k sqft38563 100th Ave, Onamia, MN 56359For SaleMLS ID #7095163, Kelly LaBrosse, Century 21 Atwood. NorthstarMLS as distributed by MLS GRID
- $224,9001 bd1 ba784 sqft25027 Blazina Rd, Aitkin, MN 56431For SaleMLS ID #7098894, Chad Schwendeman, eXp Realty. NorthstarMLS as distributed by MLS GRID
- $280,0003 bd2 ba1.7k sqft36775 Us Highway 169, Aitkin, MN 56431For SaleMLS ID #7064258, Tara O. Yunker, Re/Max Advantage Plus. NorthstarMLS as distributed by MLS GRID
- $244,9003 bd2 ba1.8k sqft5717 County Road 138, Garrison, MN 56450For SaleMLS ID #7076352, Teresa Baca, Weichert REALTORS Tower Properties. NorthstarMLS as distributed by MLS GRID
- $230,0002 bd1 ba1k sqft37325 Us Highway 169, Aitkin, MN 56431For SaleMLS ID #7010947, Kaija Lyn Kokesh, Kaija Kokesh Realty. NorthstarMLS as distributed by MLS GRID
- $177,2003 bd2 ba1.8k sqft25701 Bambi Ln, Brainerd, MN 56401For SaleMLS ID #6824055, Curtis Christensen, Keller Williams Realty Professionals. NorthstarMLS as distributed by MLS GRID
- $260,0002 bd2 ba1k sqft130 5th St NW, Aitkin, MN 56431For SaleMLS ID #7113958, JaNaye Johnson, RE/MAX Results - Nisswa. NorthstarMLS as distributed by MLS GRID
- $199,9992 bd1 ba676 sqft39546 E Moose Ln, Wahkon, MN 56386For SaleMLS ID #7097825, Ronda Bjornson, Century 21 Atwood. NorthstarMLS as distributed by MLS GRID
