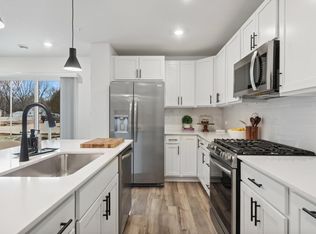
Why wait for new construction when you can move right into this 2024-built home that already includes the upgrades, storage solutions, & finishing touches you want most? You’ll love the open layout filled with natural light - perfect for both everyday living & entertaining. The kitchen features an upgraded refrigerator & dishwasher, a large center island, quartz counters, & all the cabinet space you need. You'll find LVP floors in all main floor living spaces for a consistent and stylish look & feel. Just off the garage, a well-designed mudroom & closet space add everyday convenience, while custom garage shelving was installed to maximize storage potential. Upstairs, a versatile loft offers the ideal flex space for a family room, office, or workout area. Both bathrooms have been upgraded with luxurious rain showers. The spacious primary suite includes a step-in shower, double sinks, and large walk-in closet. Upper-level laundry already there for you! Relax on the private patio just off the dining area. Skip the wait & added expense - this home delivers the upgrades, value, and move-in ready ease you've been looking for.
Pending
$337,500
21763 Denton Ave, Farmington, MN 55024
3beds
1,792sqft
:
Get pre-qualified$2,354/mo
(TH) Quad/4 Corners
Built in 2024
1,916 Square Feet Lot
$-- Zestimate®
$188/sqft
$266/mo HOA
What's special
- 131 days |
- 63 |
- 2 |
Zillow last checked:
Listing updated:
Listed by:
Verena Arribas 612-499-4321,
RE/MAX Results
Source: NorthstarMLS as distributed by MLS GRID,MLS#: 7029438
Facts & features
Interior
Bedrooms & bathrooms
- Bedrooms: 3
- Bathrooms: 3
- Full bathrooms: 1
- 3/4 bathrooms: 1
- 1/2 bathrooms: 1
Bedroom
- Level: Upper
- Area: 234 Square Feet
- Dimensions: 18x13
Bedroom 2
- Level: Upper
- Area: 130 Square Feet
- Dimensions: 13x10
Bedroom 3
- Level: Upper
- Area: 140 Square Feet
- Dimensions: 14x10
Dining room
- Level: Main
Kitchen
- Level: Main
- Area: 208 Square Feet
- Dimensions: 16x13
Living room
- Level: Main
- Area: 228 Square Feet
- Dimensions: 19x12
Loft
- Level: Upper
- Area: 182 Square Feet
- Dimensions: 14x13
Mud room
- Level: Main
- Area: 28 Square Feet
- Dimensions: 7x4
Patio
- Level: Main
- Area: 91 Square Feet
- Dimensions: 13x7
Walk in closet
- Level: Upper
- Area: 49.5 Square Feet
- Dimensions: 9x5.5
Heating
- Forced Air
Cooling
- Central Air
Appliances
- Included: Air-To-Air Exchanger, Dishwasher, Disposal, Dryer, ENERGY STAR Qualified Appliances, Humidifier, Microwave, Range, Refrigerator, Stainless Steel Appliance(s), Tankless Water Heater, Washer, Water Softener Owned
- Laundry: Gas Dryer Hookup, Laundry Closet, Upper Level, Washer Hookup
Features
- Basement: None
- Has fireplace: No
Interior area
- Total structure area: 1,792
- Total interior livable area: 1,792 sqft
- Finished area above ground: 1,792
- Finished area below ground: 0
Video & virtual tour
Property
Parking
- Total spaces: 2
- Parking features: Attached, Asphalt, Garage Door Opener, Guest, Tuckunder Garage
- Attached garage spaces: 2
- Has uncovered spaces: Yes
- Details: Garage Dimensions (22x17)
Accessibility
- Accessibility features: No Stairs External
Features
- Levels: Two
- Stories: 2
- Patio & porch: Patio
- Fencing: None
Lot
- Size: 1,916 Square Feet
- Dimensions: 46 x 42
- Features: Corner Lot, Tree Coverage - Light
Details
- Foundation area: 1088
- Parcel number: 147770104020
- Zoning description: Residential-Single Family
Construction
Type & style
- Home type: Townhouse
- Property subtype: (TH) Quad/4 Corners
- Attached to another structure: Yes
Materials
- Roof: Age 8 Years or Less,Asphalt
Condition
- New construction: No
- Year built: 2024
Utilities & green energy
- Electric: Circuit Breakers, 200+ Amp Service, Power Company: Dakota Electric Association
- Gas: Natural Gas
- Sewer: City Sewer/Connected
- Water: City Water/Connected
Community & HOA
Community
- Subdivision: Vermillion Commons 2nd Add
HOA
- Has HOA: Yes
- Amenities included: In-Ground Sprinkler System
- Services included: Maintenance Structure, Hazard Insurance, Lawn Care, Maintenance Grounds, Professional Mgmt, Sanitation, Snow Removal
- HOA fee: $266 monthly
- HOA name: Associa Minnesota
- HOA phone: 763-746-1188
Location
- Region: Farmington
Financial & listing details
- Price per square foot: $188/sqft
- Tax assessed value: $78,600
- Annual tax amount: $3,628
- Date on market: 3/24/2026
- Cumulative days on market: 117 days
- Road surface type: Paved
Estimated market value
Not available
Estimated sales range
Not available
Not available
Price history
| Date | Event | Price |
|---|---|---|
| 7/16/2026 | Pending sale | $337,500$188/sqft |
Source:  NorthstarMLS as distributed by MLS GRID #7029438 Report a problem NorthstarMLS as distributed by MLS GRID #7029438 Report a problem | ||
| 5/1/2026 | Price change | $337,500-2.2%$188/sqft |
Source: NorthstarMLS as distributed by MLS GRID #7029438 Report a problem | ||
| 3/27/2026 | Listed for sale | $345,000+4.5%$193/sqft |
Source: NorthstarMLS as distributed by MLS GRID #7029438 Report a problem | ||
| 8/21/2024 | Sold | $330,000-9.3%$184/sqft |
Source: NorthstarMLS as distributed by MLS GRID #6565991 Report a problem | ||
| 7/22/2024 | Pending sale | $363,815$203/sqft |
Source: NorthstarMLS as distributed by MLS GRID #6565991 Report a problem | ||
| 6/27/2024 | Price change | $363,815+0.6%$203/sqft |
Source:  Lennar Homes Report a problem Lennar Homes Report a problem | ||
| 5/28/2024 | Listed for sale | $361,815$202/sqft |
Source: Lennar Homes Report a problem | ||
Public tax history
| Year | Property taxes | Tax assessment |
|---|---|---|
| 2024 | $208 +197.1% | $78,600 +1537.5% |
| 2023 | $70 | $4,800 |
Find assessor info on the county website
Monthly payment
Est. payment
Payment breakdown
Explore the cost of this home by adjusting the details. Changes won't be saved.Climate risks
Neighborhood: 55024
Nearby schools
GreatSchools rating
- 6/10Riverview Elementary SchoolGrades: PK-5Distance: 1.1 mi
- 5/10Robert Boeckman Middle SchoolGrades: 6-8Distance: 0.2 mi
- 5/10Farmington High SchoolGrades: 9-12Distance: 2.5 mi
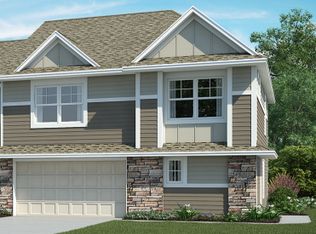
- $359,0003 bd3 ba1.9k sqft21954 Wisteria Way, Farmington, MN 55024Sold
- $319,9003 bd2 ba1.7k sqft21751 Denton Ave, Farmington, MN 55024Off Market
- $319,9003 bd2 ba1.7k sqft21766 Desert Rose Way, Farmington, MN 55024Off Market
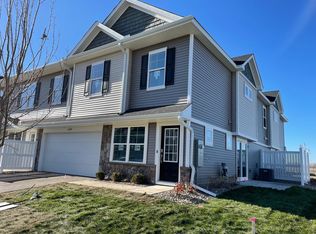
- $316,4903 bd3 ba1.7k sqft21944 Denton Ave, Farmington, MN 55024Sold
- $324,9903 bd3 ba1.8k sqft21787 Denton Ave, Farmington, MN 55024Sold
- $324,9903 bd3 ba1.8k sqft21902 Denton Ave, Farmington, MN 55024Sold
- $329,9903 bd3 ba1.8k sqft21901 Wisteria Way, Farmington, MN 55024Sold
- $307,9903 bd3 ba1.7k sqft21971 Wisteria Way, Farmington, MN 55024Sold
A local agent can set up tours, give advice and negotiate with sellers.
Similar homes
- $348,1053 bd3 ba1.7k sqft21648 Magnolia Way, Farmington, MN 55024New Construction
 NorthstarMLS as distributed by MLS GRID
 - $329,9053 bd3 ba1.7k sqft21646 Magnolia Way, Farmington, MN 55024New ConstructionNorthstarMLS as distributed by MLS GRID
- $314,9003 bd3 ba1.7k sqft21866 Denton Ave, Farmington, MN 55024For Sale
 MLS ID #7091478, Eric Robinson, Rize Realty. NorthstarMLS as distributed by MLS GRID
 - $299,9503 bd3 ba1.7k sqft21615 Azalea Ln, Farmington, MN 55024New Construction
 NorthstarMLS as distributed by MLS GRID
 - $275,0003 bd3 ba1.6k sqft19741 Escort Trl, Farmington, MN 55024For SaleMLS ID #7093404, Tyler R Thomas, Compass. NorthstarMLS as distributed by MLS GRID
- $475,0003 bd2 ba1.7k sqft2857 213th St W, Farmington, MN 55024For SaleMLS ID #7106116, Blake Wallace, Counselor Realty. NorthstarMLS as distributed by MLS GRID
- $339,8123 bd3 ba1.7k sqft1227 Lower 143rd St E, Rosemount, MN 55068For SaleMLS ID #7116541, Sue E Busch, Edina Realty, Inc.. NorthstarMLS as distributed by MLS GRID
- $475,0003 bd3 ba2.3k sqft3818 192nd St W, Farmington, MN 55024For SaleMLS ID #7117188, Charlie LeFebvre, Fieldstone Real Estate Specialists. NorthstarMLS as distributed by MLS GRID
- $435,0003 bd3 ba2k sqft19343 Crystal Ter, Farmington, MN 55024For SaleMLS ID #7093736, Laura Thooft, Re/Max Advantage Plus. NorthstarMLS as distributed by MLS GRID
- $349,9903 bd3 ba1.7k sqft1020 130th Ct E, Rosemount, MN 55068New ConstructionNorthstarMLS as distributed by MLS GRID
- $500,0005 bd3 ba2.5k sqft1740 Spruce St, Farmington, MN 55024For SaleMLS ID #7117228, Rochelle M Johnson-Brown, Edina Realty, Inc.. NorthstarMLS as distributed by MLS GRID
- $339,8503 bd3 ba1.8k sqft13808 Kaylemore Trl, Rosemount, MN 55068For SaleMLS ID #7082704, Mark A Nelson, Nelson Family Realty. NorthstarMLS as distributed by MLS GRID
- $339,9993 bd4 ba1.9k sqft468 Stonewood Ln, Burnsville, MN 55306For SaleMLS ID #7068286, Ryan Kowalski, Real Broker, LLC. NorthstarMLS as distributed by MLS GRID
- $368,9903 bd3 ba1.7k sqft1031 130th Ct E, Rosemount, MN 55068New ConstructionNorthstarMLS as distributed by MLS GRID
- $349,5003 bd3 ba1.9k sqft14300 Arctic Cir, Rosemount, MN 55068For SaleMLS ID #7099981, Nicole Jelle, RE/MAX Advantage Plus. NorthstarMLS as distributed by MLS GRID
- $345,0003 bd3 ba1.7k sqft14933 Archdale Ln, Rosemount, MN 55068For SaleMLS ID #7112071, Kristy Spratt, Edina Realty, Inc.. NorthstarMLS as distributed by MLS GRID
- $325,0004 bd4 ba2k sqft15742 Frisian Ln, Apple Valley, MN 55124For SaleMLS ID #7102599, Jacob M Miller, RE/MAX Results. NorthstarMLS as distributed by MLS GRID
- $385,0003 bd4 ba2.1k sqft5872 156th Way, Apple Valley, MN 55124For SaleMLS ID #7078028, Sheryl Petrashek, RE/MAX Results. NorthstarMLS as distributed by MLS GRID
- $389,9903 bd4 ba2.1k sqft5863 156th St W, Apple Valley, MN 55124For SaleMLS ID #7107896, Velen M Ambalam, Bridge Realty, LLC. NorthstarMLS as distributed by MLS GRID
- $350,0003 bd3 ba1.7k sqft1211 Lower 143rd St E, Rosemount, MN 55068For SaleMLS ID #7060028, Elspeth A. Hardy, Edina Realty, Inc.. NorthstarMLS as distributed by MLS GRID
