MOVE IN READY. Step into this stunning brand-new 5-bedroom, 3.5-bath home where modern design, comfortable living, and incredible outdoor space come together beautifully. Set on a spacious lot surrounded by mature trees, this home offers a peaceful setting while delivering the style and features buyers are looking for.
Inside, the open-concept main level is filled with natural light and features a gorgeous kitchen with granite countertops, large center island, pantry, abundant cabinetry, and modern finishes throughout. The main-level primary suite offers convenience and privacy, along with main-level laundry and plenty of room for everyday living and entertaining.
The finished basement adds even more usable space with endless possibilities for a second living area, game room, home office, guest space, or growing family. With five bedrooms and three-and-a-half baths, there is room for everyone without sacrificing the open feel of the home.
Outside may be just as impressive. Enjoy the AI-rendered sod concept showing the potential finished lawn, large deck overlooking the wooded surroundings, covered front porch, oversized concrete driveway, and attached garage. The combination of modern construction and a beautiful natural setting makes this property truly special.
Brand new, beautifully finished, and ready for its first owner—this is one you’ll want to see in person.
Active
Listed by: Fathom Realty MO, LLC • Rocco A Long • 573-433-0417
Price cut: $29K (9/7)
$399,999
21790 Lomax St, Robert, MO 65584
5beds
2,460sqft
Single Family Residence
Built in 2026
-- sqft lot
$399,900 Zestimate®
$163/sqft
$-- HOA
What's special
Attached garageCovered front porchModern finishes throughoutLarge center islandAbundant cabinetryMain-level laundry
- 24 days
- 1,385
- 36
Zillow last checked:
Listing updated:
Listed by:
Rocco A Long 573-433-0417,
Fathom Realty MO, LLC
Source: MARIS,MLS#: 26053129 Originating MLS: Pulaski County Board of REALTORS
Originating MLS: Pulaski County Board of REALTORSFacts & features
Interior
Bedrooms & bathrooms
- Bedrooms: 5
- Bathrooms: 4
- Full bathrooms: 3
- 1/2 bathrooms: 1
- Main level bathrooms: 2
- Main level bedrooms: 1
Heating
- Electric, Forced Air
Cooling
- Ceiling Fan(s), Central Air
Features
- Basement: Finished,Full
- Has fireplace: No
Interior area
- Total structure area: 2,460
- Total interior livable area: 2,460 sqft
- Finished area above ground: 1,626
- Finished area below ground: 840
Property
Parking
- Total spaces: 2
- Parking features: Garage - Attached
- Attached garage spaces: 2
Features
- Levels: Two
Lot
- Features: Back Yard, Corner Lot, Some Trees
Details
- Special conditions: Standard
Construction
Type & style
- Home type: SingleFamily
- Architectural style: Craftsman
- Property subtype: Single Family Residence
Materials
- Foam Insulation, Stone Veneer
Condition
- New construction: Yes
- Year built: 2026
Details
- Warranty included: Yes
Utilities & green energy
- Electric: 220 Volts
- Sewer: Public Sewer
- Water: Public
- Utilities for property: Electricity Connected, Sewer Connected, Water Connected
Community & HOA
Community
- Subdivision: Ridge Creek
HOA
- Has HOA: No
Location
- Region: Robert
Financial & listing details
- Price per square foot: $163/sqft
- Date on market: 8/17/2026
- Cumulative days on market: 112 days
- Listing terms: Cash,Contract,Conventional
- Electric utility on property: Yes
Estimated market value
$399,900
$380,000 - $420,000
$2,333/mo
Price history
| Date | Event | Price |
|---|---|---|
| 9/7/2026 | Price change | $399,999-6.8%$163/sqft |
Source:  MARIS #26053129 Report a problem MARIS #26053129 Report a problem | ||
| 8/22/2026 | Price change | $429,000-4.6%$174/sqft |
Source: MARIS #26053129 Report a problem | ||
| 8/18/2026 | Listed for sale | $449,9000%$183/sqft |
Source: MARIS #26053129 Report a problem | ||
| 8/18/2026 | Listing removed | $449,999$183/sqft |
Source: MARIS #26032304 Report a problem | ||
| 5/22/2026 | Listed for sale | $449,999$183/sqft |
Source: MARIS #26032304 Report a problem | ||
Public tax history
Tax history is unavailable.
Monthly payment
Est. payment
Payment breakdown
Explore the cost of this home by adjusting the details. Changes won't be saved.Climate risks
Neighborhood: 65584
Nearby schools
Schools provided by the listing agent
- Elementary: Freedom Elementary
- Middle: Waynesville Middle
- High: Waynesville High School
Source: MARIS. This data may not be complete. We recommend contacting the local school district to confirm school assignments for this home.


Similar homes
- $379,0004 bd3 ba2.3k sqft205 Zeigenbein Rd, Saint Robert, MO 65584For Sale
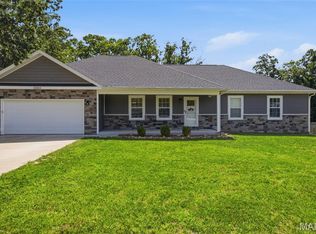
 MLS ID #26042677, Mary K Sturges, EXP Realty, LLC. MARIS
 - $349,9005 bd3 ba2.9k sqft17080 Lensman Rd, Saint Robert, MO 65584For Sale
 MLS ID #26051488, Lisa J Ellis, NextHome Team Ellis. MARIS
 - $359,9004 bd3 ba2.7k sqft106 Meadow Ln, Saint Robert, MO 65584For Sale
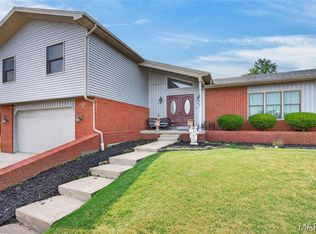 MLS ID #26041735, Christy M Cooper, Walker Real Estate Team. MARIS
 - $374,9004 bd3 ba2.2k sqft123 Alice Dr, Waynesville, MO 65583For Sale
 MLS ID #26028672, Taylor A Shifflett, Walker Real Estate Team. MARIS
 - $359,0004 bd3 ba3.4k sqft20152 Helios Lane St, Robert, MO 65584For SaleMLS ID #26047961, Jason S Jorgensen-Horn, NextHome Team Ellis. MARIS
- $349,0004 bd3 ba2.1k sqft16719 Holland Dr, Saint Robert, MO 65584For SaleMLS ID #26022508, Jessy R Hunter, Living The Dream Inc.. MARIS
- $359,9006 bd3 ba3.3k sqft19567 Landry Ln, Waynesville, MO 65583For SaleMLS ID #26034276, Antwann D Rhodes, Eagle Realty Group & Associates. MARIS
- $300,0004 bd3 ba3k sqft162 Sawmill Ln, Saint Robert, MO 65584For SaleMLS ID #26046647, Nicholas Lein, EXP Realty LLC. MARIS
- $369,0004 bd3 ba2.8k sqft23301 Rainbow Ln, Waynesville, MO 65583For SaleMLS ID #26047657, Brianne Sisti, Jade Realty. MARIS
- $429,9005 bd3 ba3.2k sqft16780 Highland Spgs, Dixon, MO 65459For SaleMLS ID #26054789, Kate D Ward, Cross Creek Realty LLC. MARIS
- $264,9004 bd3 ba2k sqft18652 Lynn Ln, Waynesville, MO 65583For SaleMLS ID #26051988, Traci A Hayes, 41. & Co. Realty. MARIS
- $379,9004 bd3 ba3.5k sqft20164 Helios Ln, Saint Robert, MO 65584For SaleMLS ID #26022853, Wyatt R Davis, EXP Realty, LLC. MARIS
- $358,0005 bd3 ba3.4k sqft24025 Stable Ln, Waynesville, MO 65583For SaleMLS ID #26045400, Beth Allen, HomeFront Real Estate Group, LLC. MARIS
- $395,0004 bd4 ba3.2k sqft206 Lafayette Cir, Waynesville, MO 65583For SaleMLS ID #26009087, Tyler Bolan, EXP Realty, LLC. MARIS
- $269,0004 bd3 ba2.8k sqft17435 Lori Dr, Saint Robert, MO 65584For SaleMLS ID #26026058, Michael Odle, EXP Realty LLC. MARIS
- $289,0005 bd3 ba3k sqft20598 Lynwood Rd, Waynesville, MO 65583For SaleMLS ID #26050385, Jenette Richardson, EXP Realty LLC. MARIS
- $350,0005 bd4 ba3.1k sqft109 Summit Pass, Waynesville, MO 65583For SaleMLS ID #26039152, Adam Hoff, Homebound Realty LLC. MARIS
- $349,9004 bd3 ba2.2k sqftLOT 24 La Vista Dr, Waynesville, MO 65583New ConstructionMLS ID #26042486, Brianne Sisti, Jade Realty. MARIS
- $325,0005 bd3 ba2.8k sqft113 Ridgeview Dr, Saint Robert, MO 65584For SaleMLS ID #26025157, Ryan W Reagan, EXP Realty LLC. MARIS
