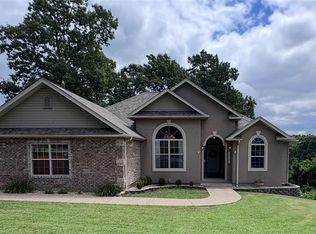
Absolutely stunning 5-bedroom home situated on two lots at the end of a quiet street just minutes from Fort Leonard Wood! Offering nearly 2,750 finished sq ft, this beautifully maintained and exceptionally well-cared-for split-foyer home blends luxurious design with a welcoming feel that makes you feel right at home. Filled with an abundance of natural light, the home features luxury vinyl plank flooring throughout, soaring vaulted ceilings with exposed wood beams, arched entryways, and upscale finishes at every turn, while rooms without vaulted or tray ceilings still offer spacious 9-foot ceilings. The kitchen is of designer quality and showcases quartz countertops, a painted brick backsplash, stainless steel appliances, and a striking shiplap ceiling. Just off the kitchen is a formal dining room accented with wainscoting on the walls and a farmhouse-style light fixture. The spacious primary suite features a coffered ceiling, spa-like bath with soaking tub, tiled walk-in shower, double vanity, and oversized closet. This is truly a space you can unwind in and relax. The main floor also includes two additional spacious bedrooms connected by a Jack-and-Jill bathroom, plus a convenient half bath. The finished walkout basement offers an ideal second living space with a large family/recreation room, 2 additional bedrooms, and a full bath this space is perfect for entertaining or relaxing. Outside, enjoy the black chain-link fenced backyard, concrete patio, storage shed, and spacious 2-car garage with additional front storage space. Situated on a combined half-acre lot with exceptional curb appeal, this move-in-ready home is truly one of a kind!
Pending
Listed by: Jade Realty • William E Wyatt • 573-528-5185
Price cut: $5K (6/25)
$439,900
21739 Lomax Dr, Waynesville, MO 65583
5beds
2,750sqft
:
Get pre-qualified$2,644/mo
Single Family Residence
Built in 2023
0.5 Acres Lot
$-- Zestimate®
$160/sqft
$-- HOA
What's special
Black chain-link fenced backyardCombined half-acre lotQuartz countertopsTwo additional spacious bedroomsOversized closetConvenient half bathJack-and-jill bathroom
- 88 days |
- 121 |
- 5 |
Zillow last checked:
Listing updated:
Listed by:
William E Wyatt 573-528-5185,
Jade Realty
Source: MARIS,MLS#: 26030526 Originating MLS: Pulaski County Board of REALTORS
Originating MLS: Pulaski County Board of REALTORSFacts & features
Interior
Bedrooms & bathrooms
- Bedrooms: 5
- Bathrooms: 4
- Full bathrooms: 3
- 1/2 bathrooms: 1
- Main level bathrooms: 3
- Main level bedrooms: 3
Primary bedroom
- Features: Floor Covering: Luxury Vinyl Plank, Wall Covering: None
- Level: Main
- Area: 195
- Dimensions: 15x13
Bedroom
- Features: Floor Covering: Luxury Vinyl Plank, Wall Covering: None
- Level: Main
- Area: 121
- Dimensions: 11x11
Bedroom
- Features: Floor Covering: Luxury Vinyl Plank, Wall Covering: None
- Level: Main
- Area: 121
- Dimensions: 11x11
Bedroom
- Features: Floor Covering: Luxury Vinyl Plank, Wall Covering: None
- Level: Lower
- Area: 117
- Dimensions: 13x9
Bedroom
- Features: Floor Covering: Luxury Vinyl Plank, Wall Covering: None
- Level: Lower
- Area: 180
- Dimensions: 15x12
Dining room
- Features: Floor Covering: Luxury Vinyl Plank, Wall Covering: None
- Level: Main
- Area: 120
- Dimensions: 12x10
Family room
- Features: Floor Covering: Luxury Vinyl Plank, Wall Covering: None
- Level: Lower
- Area: 552
- Dimensions: 23x24
Kitchen
- Features: Floor Covering: Luxury Vinyl Plank, Wall Covering: None
- Level: Main
- Area: 200
- Dimensions: 20x10
Laundry
- Features: Floor Covering: Luxury Vinyl Plank, Wall Covering: None
- Level: Main
- Area: 60
- Dimensions: 10x6
Living room
- Features: Floor Covering: Luxury Vinyl Plank, Wall Covering: None
- Level: Main
- Area: 294
- Dimensions: 21x14
Storage
- Features: Floor Covering: Concrete, Wall Covering: None
- Level: Lower
- Area: 120
- Dimensions: 12x10
Heating
- Heat Pump, Electric
Cooling
- Central Air, Electric
Appliances
- Included: Dishwasher, Disposal, Microwave, Range Hood, Electric Range, Electric Oven, Refrigerator, Water Softener Rented, Electric Water Heater
- Laundry: Main Level
Features
- Cathedral Ceiling(s), High Ceilings, Coffered Ceiling(s), Walk-In Closet(s), Custom Cabinetry, Solid Surface Countertop(s), Tub, Separate Dining, Entrance Foyer
- Windows: Insulated Windows
- Basement: Partially Finished,Partial,Concrete,Sleeping Area,Walk-Out Access
- Has fireplace: No
- Fireplace features: None
Interior area
- Total structure area: 2,750
- Total interior livable area: 2,750 sqft
- Finished area above ground: 1,712
- Finished area below ground: 1,038
Property
Parking
- Total spaces: 2
- Parking features: Attached, Garage
- Attached garage spaces: 2
Features
- Levels: Multi/Split
- Patio & porch: Patio, Covered
- Exterior features: Rain Gutters
Lot
- Size: 0.5 Acres
- Features: Front Yard
Details
- Additional structures: Shed(s)
- Parcel number: 104.018000000003008
- Special conditions: Standard
Construction
Type & style
- Home type: SingleFamily
- Architectural style: Split Foyer,Traditional
- Property subtype: Single Family Residence
Materials
- Stone Veneer, Brick Veneer, Vinyl Siding
Condition
- Year built: 2023
Details
- Builder name: Rocco Long
Utilities & green energy
- Electric: Other
- Sewer: Public Sewer
- Water: Public
- Utilities for property: Electricity Connected, Sewer Connected, Water Connected
Community & HOA
Community
- Subdivision: Ridge Creek
HOA
- Has HOA: No
Location
- Region: Waynesville
Financial & listing details
- Price per square foot: $160/sqft
- Annual tax amount: $1,897
- Date on market: 5/15/2026
- Cumulative days on market: 88 days
- Listing terms: Cash,Conventional,USDA Loan,VA Loan
- Ownership: Private
- Electric utility on property: Yes
- Road surface type: Concrete
Estimated market value
Not available
Estimated sales range
Not available
Not available
Price history
| Date | Event | Price |
|---|---|---|
| 7/19/2026 | Pending sale | $439,900$160/sqft |
Source:  MARIS #26030526 Report a problem MARIS #26030526 Report a problem | ||
| 6/25/2026 | Price change | $439,900-1.1%$160/sqft |
Source: MARIS #26030526 Report a problem | ||
| 5/16/2026 | Listed for sale | $444,900+1.1%$162/sqft |
Source: MARIS #26030526 Report a problem | ||
| 8/30/2024 | Sold | -- |
Source: MARIS #24021622 Report a problem | ||
| 4/23/2024 | Pending sale | $439,900$160/sqft |
Source: MARIS #24021622 Report a problem | ||
| 4/12/2024 | Listed for sale | $439,900+17.3%$160/sqft |
Source: MARIS #24021622 Report a problem | ||
| 7/25/2023 | Sold | -- |
Source: MARIS #23028051 Report a problem | ||
| 5/17/2023 | Pending sale | $375,000$136/sqft |
Source: MARIS #23028051 Report a problem | ||
| 5/17/2023 | Listed for sale | $375,000$136/sqft |
Source: MARIS #23028051 Report a problem | ||
Public tax history
Tax history is unavailable.
Monthly payment
Est. payment
Payment breakdown
Explore the cost of this home by adjusting the details. Changes won't be saved.Climate risks
Neighborhood: 65583
Nearby schools
GreatSchools rating
- 5/10Waynesville East Elementary SchoolGrades: K-5Distance: 1.3 mi
- 5/10Waynesville Middle SchoolGrades: 7-8Distance: 1.1 mi
- 6/10Waynesville Sr. High SchoolGrades: 9-12Distance: 2.7 mi
Schools provided by the listing agent
- Elementary: Waynesville R-Vi
- Middle: Waynesville Middle
- High: Waynesville Sr. High
Source: MARIS. This data may not be complete. We recommend contacting the local school district to confirm school assignments for this home.
- $384,000-- bd-- ba3.3k sqft21739 Lomax Dr, Waynesville, MO 65583Off Market
- $--3 bd3 ba1.7k sqft18532 Laser Dr, Saint Robert, MO 65584Sold

- $449,9995 bd4 ba2.4k sqft21790 Lomax St, Robert, MO 65584New Construction

- $294,300-- bd2 ba2.3k sqft21748 Leonard Ln, Waynesville, MO 65583Off Market
- $330,700-- bd3 ba2.6k sqft21714 Leonard Ln, Waynesville, MO 65583Off Market
- $--3 bd2 ba3.2k sqft21734 Leonard Ln, Waynesville, MO 65583Sold
- $--5 bd4 ba2.6k sqft21779 Lomax Dr, Waynesville, MO 65583Sold
- $262,3003 bd2 ba2.5k sqft21770 Leonard Ln, Waynesville, MO 65583Off Market
A local agent can set up tours, give advice and negotiate with sellers.
A local lender can help you make sure your offer is ready when you are.
Similar homes
- $374,9004 bd3 ba2.2k sqft123 Alice Dr, Waynesville, MO 65583For Sale

 MLS ID #26028672, Taylor A Shifflett, Walker Real Estate Team. MARIS
 - $359,9006 bd3 ba3.3k sqft19567 Landry Ln, Waynesville, MO 65583For Sale
 MLS ID #26034276, Antwann D Rhodes, Eagle Realty Group & Associates. MARIS
 - $375,0005 bd3 ba3.2k sqft19767 Loyd Ln, Waynesville, MO 65583For Sale
 MLS ID #26041306, Carla A Hardcastle, Jade Realty. MARIS
 - $360,0005 bd4 ba3.1k sqft109 Summit Pass, Waynesville, MO 65583For Sale
 MLS ID #26039152, Adam Hoff, Homebound Realty LLC. MARIS
 - $398,6006 bd3 ba3.6k sqft20485 Stagecoach Rd, Waynesville, MO 65583For SaleMLS ID #26037562, Gregory Chmura, Keller Williams Realty. MARIS
- $395,5006 bd4 ba3.8k sqft166 Jared St, Waynesville, MO 65583For SaleMLS ID #26047094, Matthew Turner, Homebound Realty LLC. MARIS
- $409,0004 bd4 ba3.2k sqft206 Lafayette Cir, Waynesville, MO 65583For SaleMLS ID #26009087, Tyler Bolan, EXP Realty, LLC. MARIS
- $449,9003 bd3 ba3.6k sqft118 Hickory Rdg, Waynesville, MO 65583For SaleMLS ID #2623170, Heather Couch, RE/MAX Heritage. Heartland MLS as distributed by MLS GRID
- $449,9995 bd4 ba2.4k sqft21790 Lomax St, Robert, MO 65584New ConstructionMLS ID #26032304, Angela Long, Fathom Realty MO, LLC. MARIS
- $395,0004 bd3 ba2.3k sqft205 Zeigenbein Rd, Saint Robert, MO 65584For SaleMLS ID #26042677, Mary K Sturges, EXP Realty, LLC. MARIS
- $279,9004 bd3 ba2.5k sqft18719 Lynn Ln, Waynesville, MO 65583For SaleMLS ID #26045781, Catherine S Coughlin, Walker Real Estate Team. MARIS
- $370,0005 bd3 ba3.4k sqft24025 Stable Ln, Waynesville, MO 65583For SaleMLS ID #26045400, Beth Allen, HomeFront Real Estate Group, LLC. MARIS
- $379,0004 bd3 ba3.3k sqft205 Majestic Dr, Waynesville, MO 65583For SaleMLS ID #26050269, Alana V V Hancock, Humboldt Farms & Homes, LLC. MARIS
- $350,0005 bd3 ba3.1k sqft1105 Old Highway H, Waynesville, MO 65583For SaleMLS ID #26010873, Geoffrey Knoll, EXP Realty, LLC. MARIS
- $369,0004 bd3 ba2.8k sqft23301 Rainbow Ln, Waynesville, MO 65583For SaleMLS ID #26047657, Brianne Sisti, Jade Realty. MARIS
- $375,0004 bd3 ba3.4k sqft20152 Helios Ln, Saint Robert, MO 65584For SaleNextHome
- $375,0004 bd3 ba3.4k sqft20152 Helios Lane St, Robert, MO 65584For SaleMLS ID #26047961, Jason S Jorgensen-Horn, NextHome Team Ellis. MARIS
- $273,9004 bd3 ba1.7k sqft22922 Reward Rd, Waynesville, MO 65583For SaleMLS ID #26051072, Geoffrey Knoll, EXP Realty, LLC. MARIS
- $527,0004 bd3 ba2.7k sqft23227 Highway T, Waynesville, MO 65583For SaleMLS ID #26040982, Emily R Helton, Investment Realty, Inc.. MARIS
- $319,5004 bd3 ba2.9k sqft22361 Recon Dr, Waynesville, MO 65583For SaleMLS ID #26026124, Jodi L Roane, EXIT All American Realty. MARIS
