Home Sweet Home! This 4 bedroom, 3 bath home with over 3300sqft of living space offers tons of amenities and lots of room. Walk through the front door to an open floorplan that flows from the spacious living room into a dining/kitchen area with a center island for gathering, stainless steel appliances, pantry, and granite counter tops. Split bedroom floorplan, with a big primary bedroom with on suite. Main level laundry room is a plus. Spend your evenings on the covered back deck that overlooks a large fenced in backyard. Step down into the basement that features a large recreation room with a wet bar and a full size refrigerator, another bedroom, and bathroom and storage area, and walk out access to the backyard. Home is listed well below appraised value(Appraisal was in April 2026). Sellers are willing to share home inspection from March 2026 as well as the repair list that was completed by a contractor. Transferable home warranty available as well. Don't miss this opportunity to own a great home!!
Active
Listed by: Humboldt Farms & Homes, LLC • Alana V V Hancock • 573-586-9249
Price cut: $5K (8/19)
$373,999
205 Majestic Dr, Waynesville, MO 65583
4beds
3,358sqft
Single Family Residence
Built in 2022
9,583 Square Feet Lot
$373,100 Zestimate®
$111/sqft
$-- HOA
What's special
Covered back deckGranite countertopsSplit bedroom floorplanOpen floorplanStainless steel appliancesWet barMain level laundry room
- 19 days |
- 386 |
- 25 |
Zillow last checked:
Listing updated:
Listed by:
Alana V V Hancock 573-586-9249,
Humboldt Farms & Homes, LLC
Source: MARIS,MLS#: 26050269 Originating MLS: South Central Board of REALTORS
Originating MLS: South Central Board of REALTORSFacts & features
Interior
Bedrooms & bathrooms
- Bedrooms: 4
- Bathrooms: 3
- Full bathrooms: 3
- Main level bathrooms: 2
- Main level bedrooms: 3
Primary bedroom
- Features: Floor Covering: Carpeting
- Level: Main
Bedroom
- Features: Floor Covering: Carpeting
- Level: Main
Bedroom
- Features: Floor Covering: Carpeting
- Level: Main
Bedroom
- Features: Floor Covering: Luxury Vinyl Plank
- Level: Basement
Primary bathroom
- Features: Floor Covering: Luxury Vinyl Plank
- Level: Main
Bathroom
- Features: Floor Covering: Luxury Vinyl Plank
- Level: Main
Bathroom
- Level: Basement
Family room
- Features: Floor Covering: Luxury Vinyl Plank
- Level: Basement
Kitchen
- Features: Floor Covering: Luxury Vinyl Plank
- Level: Main
Laundry
- Features: Floor Covering: Luxury Vinyl Plank
- Level: Main
Living room
- Features: Floor Covering: Luxury Vinyl Plank
- Level: Main
Heating
- Electric, Heat Pump
Cooling
- Ceiling Fan(s), Central Air, Heat Pump
Appliances
- Included: Stainless Steel Appliance(s), Electric Cooktop, Dishwasher, Disposal, Microwave, Electric Oven, Electric Range, Refrigerator, Water Heater
Features
- Basement: Finished,Full,Sleeping Area,Storage Space,Walk-Out Access
- Has fireplace: No
Interior area
- Total structure area: 3,358
- Total interior livable area: 3,358 sqft
- Finished area above ground: 1,679
- Finished area below ground: 1,679
Property
Parking
- Total spaces: 2
- Parking features: Garage - Attached
- Attached garage spaces: 2
Features
- Levels: Two
Lot
- Size: 9,583 Square Feet
- Features: Back Yard
Details
- Parcel number: 116.023000000007006
- Special conditions: Standard
Construction
Type & style
- Home type: SingleFamily
- Architectural style: Ranch
- Property subtype: Single Family Residence
Materials
- Vinyl Siding
Condition
- Year built: 2022
Details
- Warranty included: Yes
Utilities & green energy
- Electric: 220 Volts
- Sewer: Public Sewer
- Water: Public
- Utilities for property: Cable Available, Electricity Connected, Sewer Connected, Water Connected
Community & HOA
Community
- Subdivision: Pinnacle The Summit Ph 1-A
HOA
- Has HOA: No
Location
- Region: Waynesville
Financial & listing details
- Price per square foot: $111/sqft
- Tax assessed value: $51,447
- Annual tax amount: $2,049
- Date on market: 8/5/2026
- Cumulative days on market: 20 days
- Listing terms: Cash,Conventional,FHA,USDA Loan,VA Loan
- Electric utility on property: Yes
Estimated market value
$373,100
$354,000 - $392,000
$2,337/mo
Price history
| Date | Event | Price |
|---|---|---|
| 8/19/2026 | Price change | $373,999-1.3%$111/sqft |
Source:  MARIS #26050269 Report a problem MARIS #26050269 Report a problem | ||
| 8/5/2026 | Listed for sale | $379,000+2.4%$113/sqft |
Source: MARIS #26050269 Report a problem | ||
| 5/26/2026 | Sold | -- |
Source: MARIS #25074553 Report a problem | ||
| 5/15/2026 | Pending sale | $370,000$110/sqft |
Source: MARIS #25074553 Report a problem | ||
| 3/23/2026 | Contingent | $370,000$110/sqft |
Source: MARIS #25074553 Report a problem | ||
| 3/14/2026 | Price change | $370,000-1.1%$110/sqft |
Source: MARIS #25074553 Report a problem | ||
| 2/6/2026 | Price change | $374,000-0.2%$111/sqft |
Source: MARIS #25074553 Report a problem | ||
| 11/7/2025 | Listed for sale | $374,900+29.3%$112/sqft |
Source: MARIS #25074553 Report a problem | ||
| 3/12/2025 | Sold | -- |
Source: MARIS #24075708 Report a problem | ||
| 1/5/2025 | Pending sale | $289,900$86/sqft |
Source: MARIS #24075708 Report a problem | ||
| 12/20/2024 | Listing removed | $1,830$1/sqft |
Source: Zillow Rentals Report a problem | ||
| 12/11/2024 | Listed for sale | $289,900-9.1%$86/sqft |
Source: MARIS #24075708 Report a problem | ||
| 11/26/2024 | Listing removed | $318,900-0.3%$95/sqft |
Source: MARIS #24062616 Report a problem | ||
| 11/19/2024 | Listed for rent | $1,830-12.9%$1/sqft |
Source: Zillow Rentals Report a problem | ||
| 10/4/2024 | Price change | $319,900-1.2%$95/sqft |
Source: MARIS #24062616 Report a problem | ||
| 9/9/2024 | Price change | $323,900-0.2%$96/sqft |
Source: MARIS #24057332 Report a problem | ||
| 9/9/2024 | Listed for sale | $324,500$97/sqft |
Source:  NextHome #251995 Report a problem NextHome #251995 Report a problem | ||
| 9/3/2024 | Pending sale | $324,500-1.6%$97/sqft |
Source: NextHome #251995 Report a problem | ||
| 8/28/2024 | Listing removed | $2,100$1/sqft |
Source: Zillow Rentals Report a problem | ||
| 8/26/2024 | Listed for rent | $2,100$1/sqft |
Source: Zillow Rentals Report a problem | ||
| 8/26/2024 | Listing removed | $329,900+1%$98/sqft |
Source: NextHome #24034990 Report a problem | ||
| 8/5/2024 | Price change | $326,500-0.7%$97/sqft |
Source: MARIS #24034990 Report a problem | ||
| 7/15/2024 | Price change | $328,900-0.2%$98/sqft |
Source: MARIS #24034990 Report a problem | ||
| 7/8/2024 | Price change | $329,499-0.1%$98/sqft |
Source: MARIS #24034990 Report a problem | ||
| 6/12/2024 | Price change | $329,900-1.2%$98/sqft |
Source: MARIS #24034990 Report a problem | ||
| 6/5/2024 | Listed for sale | $334,000$99/sqft |
Source: MARIS #24034990 Report a problem | ||
Public tax history
| Year | Property taxes | Tax assessment |
|---|---|---|
| 2025 | $2,049 +4.9% | $51,447 +11.4% |
| 2024 | $1,954 +2.5% | $46,200 |
| 2023 | $1,907 +392.3% | $46,200 |
| 2022 | $387 | -- |
Find assessor info on the county website
Monthly payment
Est. payment
Payment breakdown
Explore the cost of this home by adjusting the details. Changes won't be saved.Climate risks
Neighborhood: 65583
Getting around
1 / 100
Car-DependentNearby schools
GreatSchools rating
- 4/106TH GRADE CENTERGrades: 6Distance: 1.1 mi
- 6/10Waynesville Sr. High SchoolGrades: 9-12Distance: 1.3 mi
- 5/10Waynesville East Elementary SchoolGrades: K-5Distance: 2 mi
Schools provided by the listing agent
- Elementary: Waynesville R-Vi
- Middle: Waynesville Middle
- High: Waynesville High School
Source: MARIS. This data may not be complete. We recommend contacting the local school district to confirm school assignments for this home.
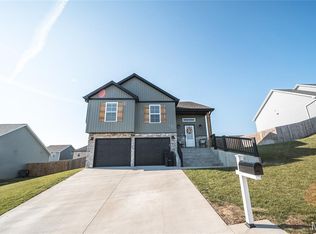
- $--4 bd3 ba2.1k sqft203 Majestic Dr, Waynesville, MO 65583Sold
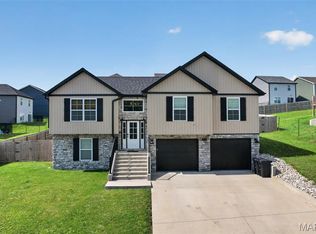
- $--4 bd3 ba1.9k sqft209 Majestic Dr, Waynesville, MO 65583Sold
- $--4 bd3 ba2.9k sqft204 Majestic, Waynesville, MO 65583Sold

- $329,500-- bd2 ba2.6k sqft202 Majestic, Waynesville, MO 65583Off Market
- $348,900-- bd2 ba3.1k sqft200 Majestic, Waynesville, MO 65583Off Market
- $350,800-- bd3 ba3.2k sqft101 Mesa Dr, Waynesville, MO 65583Off Market
- $--4 bd3 ba2.1k sqft197 Majestic Dr, Waynesville, MO 65583Sold
- $--4 bd2 ba2k sqft103 Mesa Dr, Waynesville, MO 65583Sold
A local agent can set up tours, give advice and negotiate with sellers.
A local lender can help you make sure your offer is ready when you are.
Similar homes
- $374,9004 bd3 ba2.2k sqft123 Alice Dr, Waynesville, MO 65583For Sale

 MLS ID #26028672, Taylor A Shifflett, Walker Real Estate Team. MARIS
 - $369,0004 bd3 ba2.8k sqft23301 Rainbow Ln, Waynesville, MO 65583For Sale
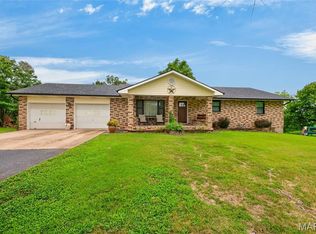 MLS ID #26047657, Brianne Sisti, Jade Realty. MARIS
 - $365,9004 bd3 ba1.9k sqft193 Majestic Dr, Waynesville, MO 65583For Sale
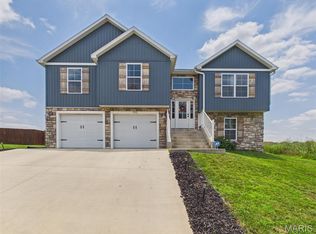 MLS ID #26048649, Mia House, Eagle Realty Group & Associates. MARIS
 - $355,0005 bd4 ba3.1k sqft109 Summit Pass, Waynesville, MO 65583For Sale
 MLS ID #26039152, Adam Hoff, Homebound Realty LLC. MARIS
 - $375,0005 bd3 ba3.2k sqft19767 Loyd Ln, Waynesville, MO 65583For SaleMLS ID #26041306, Carla A Hardcastle, Jade Realty. MARIS
- $340,0005 bd3 ba3k sqft109 Maxwell St, Waynesville, MO 65583For SaleMLS ID #26050814, Erik R Kean, EXP Realty LLC. MARIS
- $358,0005 bd3 ba3.4k sqft24025 Stable Ln, Waynesville, MO 65583For SaleMLS ID #26045400, Beth Allen, HomeFront Real Estate Group, LLC. MARIS
- $405,0005 bd3 ba3.7k sqft19617 Longview Ln, Waynesville, MO 65583For SaleMLS ID #26039579, Jay B Justus, Fathom Realty MO, LLC. MARIS
- $395,0004 bd4 ba3.2k sqft206 Lafayette Cir, Waynesville, MO 65583For SaleMLS ID #26009087, Tyler Bolan, EXP Realty, LLC. MARIS
- $385,0006 bd3 ba3.6k sqft20485 Stagecoach Rd, Waynesville, MO 65583For SaleMLS ID #26037562, Gregory Chmura, Keller Williams Realty. MARIS
- $350,0005 bd3 ba3.1k sqft1105 Old Highway H, Waynesville, MO 65583For SaleMLS ID #26010873, Geoffrey Knoll. eXp Realty
- $395,5006 bd4 ba3.8k sqft166 Jared St, Waynesville, MO 65583For SaleMLS ID #26047094, Matthew Turner, Homebound Realty LLC. MARIS
- $439,9003 bd3 ba3.6k sqft118 Hickory Rdg, Waynesville, MO 65583For SaleMLS ID #2623170, Heather Couch, RE/MAX Heritage. Heartland MLS as distributed by MLS GRID
- $280,0004 bd3 ba2.5k sqft22716 Return Ln, Waynesville, MO 65583For SaleMLS ID #26054221, Shanda J Horne, New Key Realty, LLC. MARIS
- $349,9004 bd3 ba2.2k sqftLOT 24 La Vista Dr, Waynesville, MO 65583New ConstructionMLS ID #26042486, Brianne Sisti, Jade Realty. MARIS
- $232,9004 bd3 ba2.8k sqft25 Kirthwood Dr, Waynesville, MO 65583For SaleMLS ID #26045105, Antwann D Rhodes, Eagle Realty Group & Associates. MARIS
- $255,0004 bd3 ba2.4k sqft23575 Restore, Waynesville, MO 65583For SaleMLS ID #26037827, Sheila J Wilkinson, EXP Realty, LLC. MARIS
- $299,9003 bd2 ba2.7k sqft104 Lincoln Ln, Waynesville, MO 65583For SaleMLS ID #26051290, Judy M Redmond, Miller Real Estate, Inc. MARIS
- $269,9004 bd3 ba2k sqft18652 Lynn Ln, Waynesville, MO 65583For SaleMLS ID #26051988, Traci A Hayes, 41. & Co. Realty. MARIS
- $325,0003 bd3 ba2.5k sqft113 Jared St, Waynesville, MO 65583For SaleMLS ID #26038139, Montana L Porter, EXP Realty, LLC. MARIS
