Updated 2 Bedroom, 1.5 Bath Ranch Townhome! New white kitchen cabinets with new counter tops and ceramic tile floor. Bar height Corian counter top and open floor plan great for entertainment. New electric fireplace/heater in Living Rooom.New neutral laminate floors in DR, LR and 2nd bedroom. Double patio doors from the Dining area provide plenty of natural light and lead to a covered patio and private back yard. Both bedrooms have new walk in closets. 6 panel white doors with rubbed bronze door knobs through out. Attached Garage with a large storage room. Washer and gas dryer in unit. No Stairs at entry or from the garage. Convenient to many shops and highways. Stanhope Square is a Wonderful community!
Price change
Price cut: $10K (9/5)
$330,000
218 Brookside Ln Unit B, Willowbrook, IL 60527
2beds
1,035sqft
Condominium, Single Family Residence
Built in 1981
-- sqft lot
$322,100 Zestimate®
$319/sqft
$343/mo HOA
What's special
New white kitchen cabinetsCovered patioCeramic tile floorNew counter tops
- 17 days
- 386
- 14
Zillow last checked:
Listing updated:
Listed by:
Wayne Borawski 708-308-1883,
Wayne Borawski Realty
Source: MRED as distributed by MLS GRID,MLS#: 12736769
Facts & features
Interior
Bedrooms & bathrooms
- Bedrooms: 2
- Bathrooms: 2
- Full bathrooms: 1
- 1/2 bathrooms: 1
Rooms
- Room types: No additional rooms
Primary bedroom
- Features: Flooring (Laminate), Window Treatments (Blinds), Bathroom (Half)
- Level: Main
- Area: 180 Square Feet
- Dimensions: 15X12
Bedroom 2
- Features: Flooring (Laminate), Window Treatments (Blinds)
- Level: Main
- Area: 132 Square Feet
- Dimensions: 11X12
Dining room
- Features: Flooring (Laminate), Window Treatments (Window Treatments)
- Level: Main
- Area: 90 Square Feet
- Dimensions: 10X9
Kitchen
- Features: Kitchen (Pantry-Closet, SolidSurfaceCounter, Updated Kitchen), Flooring (Ceramic Tile), Window Treatments (Blinds)
- Level: Main
- Area: 110 Square Feet
- Dimensions: 10X11
Laundry
- Features: Flooring (Linoleum)
- Level: Main
- Area: 40 Square Feet
- Dimensions: 8X5
Living room
- Features: Flooring (Laminate), Window Treatments (Blinds, Curtains/Drapes, Screens, Storm Window(s), Window Treatments)
- Level: Main
- Area: 240 Square Feet
- Dimensions: 20X12
Heating
- Natural Gas, Forced Air
Cooling
- Central Air
Appliances
- Included: Range, Microwave, Dishwasher, Refrigerator, Washer, Dryer, Stainless Steel Appliance(s), Range Hood, Electric Oven
- Laundry: Main Level, Washer Hookup, Gas Dryer Hookup, In Unit
Features
- 1st Floor Bedroom, 1st Floor Full Bath, Storage, Flexicore, Walk-In Closet(s), Open Floorplan, Dining Combo
- Flooring: Laminate
- Doors: Sliding Doors, 36" Minimum Entry Door, 6 Panel Door(s), Sliding Glass Door(s)
- Windows: Window Treatments, Blinds, Screens, Some Wood Windows
- Basement: Crawl Space
Interior area
- Total structure area: 0
- Total interior livable area: 1,035 sqft
Property
Parking
- Total spaces: 3
- Parking features: Asphalt, Garage Door Opener, Heated Garage, Yes, Garage Owned, Attached, Assigned, Unassigned, Owned, Garage
- Attached garage spaces: 1
- Has uncovered spaces: Yes
Accessibility
- Accessibility features: No Disability Access
Features
- Patio & porch: Patio
Details
- Parcel number: 0914309078
- Special conditions: None
Construction
Type & style
- Home type: Condo
- Property subtype: Condominium, Single Family Residence
Materials
- Brick
- Foundation: Concrete Perimeter
- Roof: Asphalt
Condition
- New construction: No
- Year built: 1981
- Major remodel year: 2026
Utilities & green energy
- Electric: Circuit Breakers, 100 Amp Service
- Sewer: Public Sewer
- Water: Lake Michigan
Community & HOA
Community
- Subdivision: Stanhope Square
HOA
- Has HOA: Yes
- Amenities included: Storage, Park, Ceiling Fan, Laundry, Intercom
- Services included: Water, Insurance, Exterior Maintenance, Lawn Care, Scavenger, Snow Removal
- HOA fee: $343 monthly
Location
- Region: Willowbrook
Financial & listing details
- Price per square foot: $319/sqft
- Tax assessed value: $77,245
- Annual tax amount: $3,877
- Date on market: 8/19/2026
- Ownership: Condo
Estimated market value
$322,100
$306,000 - $338,000
$1,995/mo
Price history
| Date | Event | Price |
|---|---|---|
| 9/5/2026 | Price change | $330,000-2.9%$319/sqft |
Source:  MRED as distributed by MLS GRID #12736769 Report a problem MRED as distributed by MLS GRID #12736769 Report a problem | ||
| 8/19/2026 | Listed for sale | $340,000+174.2%$329/sqft |
Source: MRED as distributed by MLS GRID #12736769 Report a problem | ||
| 4/23/1997 | Sold | $124,000$120/sqft |
Source: Public Record Report a problem | ||
Public tax history
| Year | Property taxes | Tax assessment |
|---|---|---|
| 2024 | $3,627 +5.7% | $77,245 +8.8% |
| 2023 | $3,431 +5% | $71,010 +11.1% |
| 2022 | $3,267 +4% | $63,910 +1.2% |
| 2021 | $3,142 +1.9% | $63,180 +2% |
| 2020 | $3,082 +4.3% | $61,930 |
| 2019 | $2,955 +48.6% | -- |
| 2018 | $1,988 -0.1% | $52,350 +3.9% |
| 2017 | $1,990 -2.5% | $50,370 +4.8% |
| 2016 | $2,040 -5.2% | $48,070 +6.3% |
| 2015 | $2,151 0% | $45,230 -3.3% |
| 2014 | $2,152 +2.4% | $46,780 +0.5% |
| 2013 | $2,101 -20.3% | $46,560 -13.9% |
| 2012 | $2,637 -2.4% | $54,060 -10.8% |
| 2011 | $2,702 -11.2% | $60,600 -16.1% |
| 2010 | $3,042 +2% | $72,270 -5.8% |
| 2009 | $2,982 +0.5% | $76,710 |
| 2008 | $2,967 +3.3% | $76,710 +5.9% |
| 2007 | $2,873 +17.1% | $72,420 +15% |
| 2006 | $2,454 +6.8% | $62,970 +7.7% |
| 2005 | $2,299 +5.3% | $58,470 +7% |
| 2004 | $2,183 +1.8% | $54,640 +10% |
| 2003 | $2,145 +7.7% | $49,670 +3.7% |
| 2002 | $1,992 +2.3% | $47,880 +6.8% |
| 2001 | $1,947 +9.3% | $44,840 +3.5% |
| 2000 | $1,781 | $43,330 |
Find assessor info on the county website
Monthly payment
Est. payment
Payment breakdown
Explore the cost of this home by adjusting the details. Changes won't be saved.Climate risks
Neighborhood: 60527
Nearby schools
Schools provided by the listing agent
- Elementary: Holmes Elementary School
- Middle: Westview Hills Middle School
- High: Hinsdale Central High School
- District: 60
Source: MRED as distributed by MLS GRID. This data may not be complete. We recommend contacting the local school district to confirm school assignments for this home.
- $306,7002 bd2 ba1.1k sqft258 Brookside Ln UNIT A, Willowbrook, IL 60527Off Market
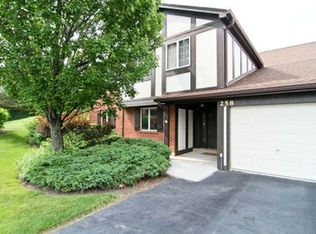
- $255,0002 bd2 ba1.1k sqft258 Brookside Ln UNIT B, Willowbrook, IL 60527Sold

- $304,5002 bd2 ba1.1k sqft258 Brookside Ln UNIT C, Willowbrook, IL 60527Off Market
- $314,7002 bd2 ba1.1k sqft258 Brookside Ln UNIT D, Willowbrook, IL 60527Off Market
Similar homes
- $329,0002 bd2 ba1.1k sqft200 Brookside Ln Unit D, Willowbrook, IL 60527Active
 MLS ID #12730951, QianKun Chen, Kale Realty. MRED as distributed by MLS GRID
 - $325,0002 bd2 ba1.1k sqft7236 Cottonwood Ct Unit A, Willowbrook, IL 60527New
 MLS ID #12724257, Helen Nelson, Mansion View Real Estate Inc.. MRED as distributed by MLS GRID
 - $310,0003 bd2 ba1.3k sqft7236 Cottonwood Ct Unit B, Willowbrook, IL 60527New
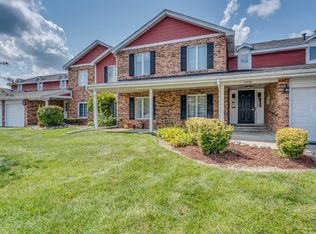 MLS ID #12742019, Christopher Cobb, RE/MAX of Naperville. MRED as distributed by MLS GRID
 - $247,0002 bd2 ba1k sqft6340 Americana Dr APT 620, Willowbrook, IL 60527Active
 MLS ID #12741700, Lilly Kovacevic, Kale Realty. MRED as distributed by MLS GRID
