This rarely available updated 2-bedroom Manor home condo in coveted Stanhope Square in Willowbrook features: soaring vaulted ceilings, beautiful hardwood floors, and an open, light-filled floor plan. The spacious living room is highlighted by a cozy gas fireplace and a double set of sliding glass doors that flood the home with natural light. Step onto the private balcony off the dining room with steps down to ground level-the perfect spot for your morning coffee or evening relaxation. The opened and updated eat-in kitchen is sure to impress with granite countertops, white cabinetry, stainless steel appliances, a stylish tile backsplash, and a giant pantry. The primary bedroom offers convenient access to the shared full bath, while the generously sized second bedroom features a giant walk-in closet under the eaves, providing exceptional storage. Additional highlights include in-unit laundry, extra storage locker in the attached one car garage. Major mechanical updates provide added peace of mind, including a new garage door opener (2021), furnace (2023), water heater (2023) and washer dryer (2024). Ideally located close to shopping, restaurants, parks, this move-in-ready condo combines comfort, style, and convenience. Schedule your private showing today-this exceptional home won't last long!
Active
$279,900
230 Windsor Ln Unit D, Willowbrook, IL 60527
2beds
1,050sqft
Condominium, Single Family Residence
Built in 1981
-- sqft lot
$-- Zestimate®
$267/sqft
$327/mo HOA
What's special
Cozy gas fireplaceGenerously sized second bedroomGiant pantryIn-unit laundryOpen light-filled floor planStylish tile backsplashSoaring vaulted ceilings
- 10 days
- 239
- 34
Zillow last checked:
Listing updated:
Listed by:
Michael Pochron 708-246-0500,
@properties Christie's International Real Estate
Source: MRED as distributed by MLS GRID,MLS#: 12743032
Facts & features
Interior
Bedrooms & bathrooms
- Bedrooms: 2
- Bathrooms: 1
- Full bathrooms: 1
Rooms
- Room types: No additional rooms
Primary bedroom
- Features: Flooring (Hardwood), Window Treatments (Curtains/Drapes)
- Level: Second
- Area: 143 Square Feet
- Dimensions: 13X11
Bedroom 2
- Features: Flooring (Hardwood), Window Treatments (All)
- Level: Second
- Area: 132 Square Feet
- Dimensions: 12X11
Dining room
- Features: Flooring (Wood Laminate)
- Level: Second
- Area: 90 Square Feet
- Dimensions: 10X9
Family room
- Features: Flooring (Ceramic Tile)
Kitchen
- Features: Kitchen (Eating Area-Table Space)
- Level: Second
- Area: 100 Square Feet
- Dimensions: 10X10
Living room
- Features: Flooring (Wood Laminate)
- Level: Second
- Area: 204 Square Feet
- Dimensions: 17X12
Heating
- Natural Gas
Cooling
- Central Air
Appliances
- Included: Range, Microwave, Dishwasher, Refrigerator, Washer, Dryer, Disposal
- Laundry: Washer Hookup, In Unit
Features
- Cathedral Ceiling(s), Storage, Walk-In Closet(s)
- Flooring: Hardwood
- Windows: Screens
- Basement: None
- Number of fireplaces: 1
- Fireplace features: Gas Log, Living Room
- Common walls with other units/homes: End Unit
Interior area
- Total structure area: 0
- Total interior livable area: 1,050 sqft
Property
Parking
- Total spaces: 1
- Parking features: Asphalt, Garage Door Opener, Yes, Garage Owned, Attached, Garage
- Attached garage spaces: 1
- Has uncovered spaces: Yes
Accessibility
- Accessibility features: No Disability Access
Features
- Exterior features: Balcony
Details
- Parcel number: 0914309024
- Special conditions: None
Construction
Type & style
- Home type: Condo
- Property subtype: Condominium, Single Family Residence
Materials
- Brick, Stucco
- Roof: Asphalt
Condition
- New construction: No
- Year built: 1981
Utilities & green energy
- Sewer: Public Sewer
- Water: Lake Michigan
Community & HOA
Community
- Subdivision: Stanhope Square
HOA
- Has HOA: Yes
- Services included: Water, Insurance, Exterior Maintenance, Lawn Care, Scavenger, Snow Removal
- HOA fee: $327 monthly
Location
- Region: Willowbrook
Financial & listing details
- Price per square foot: $267/sqft
- Tax assessed value: $72,545
- Annual tax amount: $3,822
- Date on market: 8/26/2026
- Ownership: Condo
Estimated market value
Not available
Estimated sales range
Not available
Not available
Price history
| Date | Event | Price |
|---|---|---|
| 8/26/2026 | Listed for sale | $279,900-3.4%$267/sqft |
Source:  MRED as distributed by MLS GRID #12743032 Report a problem MRED as distributed by MLS GRID #12743032 Report a problem | ||
| 8/26/2026 | Listing removed | $289,900$276/sqft |
Source: MRED as distributed by MLS GRID #12702907 Report a problem | ||
| 7/29/2026 | Price change | $289,900-3.3%$276/sqft |
Source: MRED as distributed by MLS GRID #12702907 Report a problem | ||
| 7/16/2026 | Listed for sale | $299,900+47%$286/sqft |
Source: MRED as distributed by MLS GRID #12702907 Report a problem | ||
| 7/16/2021 | Sold | $204,000+2.1%$194/sqft |
Source: MRED as distributed by MLS GRID #11088688 Report a problem | ||
| 5/18/2021 | Contingent | $199,900$190/sqft |
Source: MRED as distributed by MLS GRID #11088688 Report a problem | ||
| 5/14/2021 | Listed for sale | $199,900+11.1%$190/sqft |
Source: MRED as distributed by MLS GRID #11088688 Report a problem | ||
| 11/1/2020 | Listing removed | $179,999$171/sqft |
Source: Century 21 Gust Realty #10789453 Report a problem | ||
| 7/21/2020 | Price change | $179,999-2.7%$171/sqft |
Source: Century 21 Gust Realty #10789453 Report a problem | ||
| 6/29/2020 | Listed for sale | $185,000$176/sqft |
Source: Century 21 Gust Realty #10789453 Report a problem | ||
| 4/2/2020 | Listing removed | $185,000$176/sqft |
Source: CENTURY 21 Gust Realty #10485013 Report a problem | ||
| 10/28/2019 | Price change | $185,000-2.6%$176/sqft |
Source: CENTURY 21 Gust Realty #10485013 Report a problem | ||
| 9/16/2019 | Price change | $189,900-1.1%$181/sqft |
Source: CENTURY 21 Gust Realty #10485013 Report a problem | ||
| 8/29/2019 | Price change | $192,000-4%$183/sqft |
Source: CENTURY 21 Gust Realty #10485013 Report a problem | ||
| 8/14/2019 | Listed for sale | $199,900+46.4%$190/sqft |
Source: Century 21 Gust Realty #10485013 Report a problem | ||
| 4/6/2000 | Sold | $136,500$130/sqft |
Source: Public Record Report a problem | ||
Public tax history
| Year | Property taxes | Tax assessment |
|---|---|---|
| 2024 | $3,822 +4.4% | $72,545 +8.8% |
| 2023 | $3,660 +9.7% | $66,690 +11.1% |
| 2022 | $3,336 +3.9% | $60,020 +1.2% |
| 2021 | $3,211 +1.7% | $59,330 +2% |
| 2020 | $3,156 +3.8% | $58,160 |
| 2019 | $3,039 +16.5% | -- |
| 2018 | $2,608 +4.4% | $49,170 +3.9% |
| 2017 | $2,499 +2.9% | $47,320 +4.8% |
| 2016 | $2,428 +1.8% | $45,160 +6.3% |
| 2015 | $2,385 -3.9% | $42,480 -3.3% |
| 2014 | $2,483 +3% | $43,950 +0.5% |
| 2013 | $2,411 -10.1% | $43,750 -13.9% |
| 2012 | $2,682 -1.4% | $50,800 -10.8% |
| 2011 | $2,720 -10.1% | $56,940 -16.1% |
| 2010 | $3,024 +2.4% | $67,900 -5.8% |
| 2009 | $2,954 +0.5% | $72,070 |
| 2008 | $2,938 +3.7% | $72,070 +5.9% |
| 2007 | $2,834 +16.1% | $68,050 +15% |
| 2006 | $2,441 +7.3% | $59,170 +7.7% |
| 2005 | $2,275 +4.9% | $54,940 +7% |
| 2004 | $2,169 +3.4% | $51,340 +10% |
| 2003 | $2,097 +7.5% | $46,670 +3.7% |
| 2002 | $1,950 +2% | $44,990 +6.8% |
| 2001 | $1,912 +9.2% | $42,140 +3.5% |
| 2000 | $1,752 | $40,710 |
Find assessor info on the county website
Monthly payment
Est. payment
Payment breakdown
Explore the cost of this home by adjusting the details. Changes won't be saved.Climate risks
Neighborhood: 60527
Nearby schools
Schools provided by the listing agent
- District: 60
Source: MRED as distributed by MLS GRID. This data may not be complete. We recommend contacting the local school district to confirm school assignments for this home.
- $272,0002 bd2 ba1k sqft241 Stanhope Dr #1-A, Willowbrook, IL 60527Off Market
- $264,1002 bd1 ba978 sqft241 Stanhope Dr UNIT B, Willowbrook, IL 60527Off Market
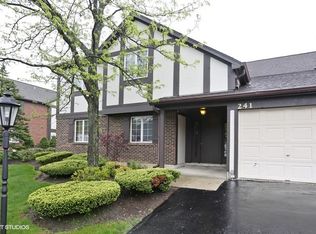
- $272,0002 bd2 ba1k sqft241 Stanhope Dr UNIT C, Willowbrook, IL 60527Sold

- $262,8002 bd2 ba995 sqft241 Stanhope Dr UNIT D, Willowbrook, IL 60527Off Market
Similar homes
- $247,0002 bd2 ba1k sqft6340 Americana Dr APT 620, Willowbrook, IL 60527Active
 MLS ID #12741700, Lilly Kovacevic, Kale Realty. MRED as distributed by MLS GRID
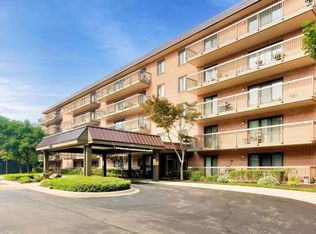
 - $269,9003 bd2 ba1k sqft6443 Clarendon Hills Rd APT 301C, Willowbrook, IL 60527Active
 MLS ID #12746675, Hisham Bedeir, ABR,PSA,RSPS,SRS, Compass. MRED as distributed by MLS GRID
 - $270,0002 bd2 ba985 sqft6443 Clarendon Hills Rd APT 402, Willowbrook, IL 60527Active
 MLS ID #12699839, Katerina Pavlova, Pavlova Properties. MRED as distributed by MLS GRID
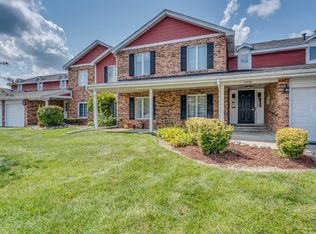
 - $310,0003 bd2 ba1.3k sqft7236 Cottonwood Ct Unit B, Willowbrook, IL 60527New
 MLS ID #12742019, Christopher Cobb, RE/MAX of Naperville. MRED as distributed by MLS GRID
