THIS IS THE ONE YOU'VE BEEN WAITING FOR! RARELY AVAILABLE 3- BEDROOM/2-FULL BATH CONDO IN ONE OF THE MOST SOUGHT AFTER COMPLEXES IN THE WEST SUBURBS! This is Lake Hinsdale Tower, where the location is perfection and the amenities are endless!! Charming eat-in kitchen with silo stone countertops, recessed lighting, closet pantry, and refreshed cabinets. Tons of cabinet and counter space. Both bathrooms have been been beautifully updated. What makes this condo even more exquisite is that it is drenched in natural light from your east facing view. Spacious room sizes and generous closet space. One assigned garage parking space, plus abundant parking available in the parking lot and top of the garage. In-unit washer and dryer. Same floor storage locker just steps away. This building is sensational! New state-of-the-art Elevators, New Roof, on-site property managers, Flexicore construction for superior soundproofing. But there's more...amenities galore! Spectacular designer inspired lobby renovation, Gorgeous in-ground Pool with grassy area and patio tables, New Tennis and Pickle Ball Courts, newly renovated Playground, male and female Work-out Rooms with Sauna and Showers, Game Room, fabulous Clubhouse available to host your private events. The landscape is exquisite, the building is impeccably maintained, and the location just can't be beat! School buses to the lobby doors. Oak Brook, Yorktown, Burr Ridge, and Willowbrook Malls just minutes away. Walk to Whole Foods. Easy access to all local x-ways. Highly acclaimed school district. Low taxes and the HOA fees include everything but electricity, cable, and WI-FI (Cable and Wi-Fi Fee is an additional $78.43). TRULY IMPRESSIVE!
Contingent
$264,900
6340 Americana Dr APT 310, Willowbrook, IL 60527
3beds
1,405sqft
:
Get pre-qualified$2,482/mo
Condominium, Single Family Residence
Built in 1973
-- sqft lot
$-- Zestimate®
$189/sqft
$633/mo HOA
What's special
Newly renovated playgroundRecessed lightingIn-unit washer and dryerAbundant parking availableGame roomSpacious room sizesCharming eat-in kitchen
- --
- on Zillow |
- 572
- views |
- 24
- saves |
Zillow last checked:
Listing updated:
Listed by:
Kathy Meyer, CSC 630-202-5260,
Realty Executives Midwest
Source: MRED as distributed by MLS GRID,MLS#: 12687557
Facts & features
Interior
Bedrooms & bathrooms
- Bedrooms: 3
- Bathrooms: 2
- Full bathrooms: 2
Rooms
- Room types: No additional rooms
Primary bedroom
- Features: Flooring (Carpet), Window Treatments (Blinds), Bathroom (Full)
- Level: Main
- Area: 209 Square Feet
- Dimensions: 19X11
Bedroom 2
- Features: Flooring (Carpet), Window Treatments (Blinds)
- Level: Main
- Area: 130 Square Feet
- Dimensions: 13X10
Bedroom 3
- Features: Flooring (Carpet), Window Treatments (Blinds)
- Level: Main
- Area: 160 Square Feet
- Dimensions: 16X10
Dining room
- Features: Flooring (Carpet), Window Treatments (Blinds)
- Level: Main
- Area: 90 Square Feet
- Dimensions: 10X9
Kitchen
- Features: Kitchen (Eating Area-Table Space)
- Level: Main
- Area: 112 Square Feet
- Dimensions: 14X8
Laundry
- Level: Main
- Area: 16 Square Feet
- Dimensions: 4X4
Living room
- Features: Flooring (Carpet), Window Treatments (Blinds)
- Level: Main
- Area: 216 Square Feet
- Dimensions: 18X12
Heating
- Natural Gas, Forced Air
Cooling
- Central Air
Appliances
- Included: Range, Microwave, Dishwasher, Refrigerator, Washer, Dryer, Disposal
- Laundry: Washer Hookup, In Unit
Features
- Storage, Flexicore, Walk-In Closet(s), Lobby
- Windows: Screens
- Basement: None
Interior area
- Total structure area: 1,405
- Total interior livable area: 1,405 sqft
Video & virtual tour
Property
Parking
- Total spaces: 5
- Parking features: Asphalt, Garage Door Opener, Yes, Garage Owned, Attached, Unassigned, Garage
- Attached garage spaces: 1
- Has uncovered spaces: Yes
Accessibility
- Accessibility features: No Interior Steps, Disabled Parking, Ramp - Main Level, Wheelchair Accessible, Disability Access
Features
- Exterior features: Balcony
- Pool features: In Ground
Lot
- Features: Common Grounds
Details
- Additional structures: Tennis Court(s)
- Parcel number: 0923115049
- Special conditions: None
Construction
Type & style
- Home type: Condo
- Property subtype: Condominium, Single Family Residence
Materials
- Brick
Condition
- New construction: No
- Year built: 1973
Utilities & green energy
- Electric: Circuit Breakers
- Sewer: Public Sewer
- Water: Lake Michigan
- Utilities for property: Cable Available
Community & HOA
Community
- Subdivision: Lake Hinsdale Towers
HOA
- Has HOA: Yes
- Amenities included: Elevator in Residence, Exercise Room, Storage, Health Club, On Site Manager/Engineer, Park, Party Room, Pool, Sauna, Security Door Lock(s), Service Elevator(s), Clubhouse
- Services included: Heat, Air Conditioning, Water, Parking, Insurance, Security, Clubhouse, Exercise Facilities, Pool, Exterior Maintenance, Lawn Care, Scavenger, Snow Removal
- HOA fee: $633 monthly
Location
- Region: Willowbrook
Financial & listing details
- Price per square foot: $189/sqft
- Tax assessed value: $69,119
- Annual tax amount: $3,372
- Date on market: 6/24/2026
- Ownership: Condo
Estimated market value
Not available
Estimated sales range
Not available
Not available
Price history
| Date | Event | Price |
|---|---|---|
| 6/24/2026 | Listing removed | $269,900$192/sqft |
Source: MRED as distributed by MLS GRID #12652812 Report a problem | ||
| 5/31/2026 | Listed for sale | $269,900$192/sqft |
Source: MRED as distributed by MLS GRID #12652812 Report a problem | ||
| 5/30/2026 | Contingent | $269,900$192/sqft |
Source:  MRED as distributed by MLS GRID #12652812 Report a problem MRED as distributed by MLS GRID #12652812 Report a problem | ||
| 5/21/2026 | Listed for sale | $269,900$192/sqft |
Source: MRED as distributed by MLS GRID #12652812 Report a problem | ||
Public tax history
| Year | Property taxes | Tax assessment |
|---|---|---|
| 2024 | $1,272 -5% | $69,119 +8.8% |
| 2023 | $1,340 -18.1% | $63,540 +7.1% |
| 2022 | $1,635 +2.6% | $59,320 +1.1% |
| 2021 | $1,594 -0.5% | $58,650 +2% |
| 2020 | $1,602 -0.9% | $57,490 |
| 2019 | $1,616 +1% | -- |
| 2018 | $1,600 -0.1% | $47,140 +3.9% |
| 2017 | $1,602 -2.5% | $45,360 +4.8% |
| 2016 | $1,642 -5.1% | $43,290 +6.3% |
| 2015 | $1,731 -0.1% | $40,730 +2.9% |
| 2014 | $1,732 -4.5% | $39,600 +0.5% |
| 2013 | $1,814 +10.3% | $39,410 -4.3% |
| 2012 | $1,645 +12.1% | $41,190 -36.1% |
| 2011 | $1,467 +9.3% | $64,490 -1.4% |
| 2010 | $1,343 +9.3% | $65,390 -5.8% |
| 2009 | $1,228 -0.5% | $69,410 |
| 2008 | $1,235 -5.2% | $69,410 +5.9% |
| 2007 | $1,303 -0.2% | $65,540 +15% |
| 2006 | $1,306 -36.2% | $56,990 +7.7% |
| 2005 | $2,046 +5.5% | $52,920 +7% |
| 2004 | $1,940 +1.3% | $49,460 +10% |
| 2003 | $1,916 +8.3% | $44,960 +4.1% |
| 2002 | $1,770 +2.4% | $43,170 +6.8% |
| 2001 | $1,729 +9.4% | $40,430 +3.5% |
| 2000 | $1,580 | $39,060 |
Find assessor info on the county website
Monthly payment
Est. payment
Payment breakdown
Explore the cost of this home by adjusting the details. Changes won't be saved.Climate risks
Neighborhood: 60527
Nearby schools
GreatSchools rating
- 9/10Gower West Elementary SchoolGrades: PK-4Distance: 1.6 mi
- 8/10Gower Middle SchoolGrades: 5-8Distance: 2.2 mi
- 7/10Hinsdale South High SchoolGrades: 9-12Distance: 1.3 mi
Schools provided by the listing agent
- Elementary: Holmes Elementary School
- Middle: Westview Hills Middle School
- High: Hinsdale South High School
- District: 60
Source: MRED as distributed by MLS GRID. This data may not be complete. We recommend contacting the local school district to confirm school assignments for this home.
- $221,2002 bd2 ba1k sqft6340 Americana Dr APT 102, Willowbrook, IL 60527Off Market
- $252,4002 bd2 ba1k sqft6340 Americana Dr APT 103, Willowbrook, IL 60527Off Market
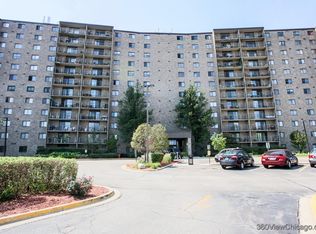
- $253,2003 bd2 ba1.3k sqft6340 Americana Dr APT 104, Willowbrook, IL 60527Off Market
- $195,7001 bd1 ba785 sqft6340 Americana Dr APT 106, Willowbrook, IL 60527Off Market
- $243,3002 bd1 ba1.1k sqft6340 Americana Dr APT 107, Willowbrook, IL 60527Off Market
- $224,6002 bd1 ba1.1k sqft6340 Americana Dr APT 108, Willowbrook, IL 60527Off Market
- $221,2002 bd2 ba1k sqft6340 Americana Dr APT 110, Willowbrook, IL 60527Off Market
- $221,2002 bd2 ba1k sqft6340 Americana Dr APT 111, Willowbrook, IL 60527Off Market
- $253,2003 bd2 ba1.3k sqft6340 Americana Dr APT 112, Willowbrook, IL 60527Off Market
A local agent can set up tours, give advice and negotiate with sellers.
A local lender can help you make sure your offer is ready when you are.
Similar homes
- $239,9002 bd2 ba1k sqft(Undisclosed Address), Willowbrook, IL 60527Active
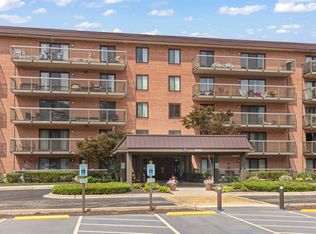 MLS ID #12712692, Michael Thurman, Keller Williams Experience. MRED as distributed by MLS GRID
 - $289,9003 bd2 ba1.5k sqft6340 Americana Dr APT 1101, Willowbrook, IL 60527Active
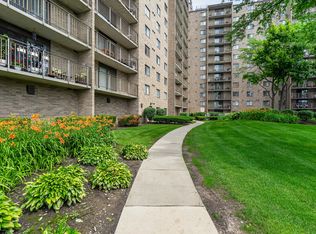 MLS ID #12675977, Kim Wirtz, ABR,CRS,e-PRO, Wirtz Real Estate Group Inc.. MRED as distributed by MLS GRID
 - $270,0002 bd2 ba985 sqft6443 Clarendon Hills Rd APT 402, Willowbrook, IL 60527Active
 MLS ID #12699839, Katerina Pavlova, Pavlova Properties. MRED as distributed by MLS GRID
 - $285,0002 bd2 ba1.3k sqft7215 Willow Way Ln #10-A, Willowbrook, IL 60527Active
 MLS ID #12708955, Loleta Connor, 1Stop4homes, Inc.. MRED as distributed by MLS GRID
 - $279,9002 bd2 ba1.1k sqft300 Claymoor APT 2E, Hinsdale, IL 60521ActiveMLS ID #12715559, Ana Novakovic, HomeSmart Connect LLC. MRED as distributed by MLS GRID
- $255,0002 bd2 ba1.2k sqft6248 S Gullikson Rd APT 2E, Chicago, IL 60638Price ChangeMLS ID #12706658, Susan Shoup, @properties Christies International Real Estate. MRED as distributed by MLS GRID
- $338,0003 bd2 ba1.5k sqft7235 Willow Way Ln Unit B, Willowbrook, IL 60527ActiveMLS ID #12664684, Indu Sethi, Baird & Warner. MRED as distributed by MLS GRID
- $325,0003 bd2 ba1.4k sqft124 Carriage Way Dr #B-109, Burr Ridge, IL 60527ActiveMLS ID #12594631, Sabrina Glover, ABR,CSC,PSA, Platinum Partners Realtors. MRED as distributed by MLS GRID
- $299,9002 bd2 ba1.5k sqft453 Raintree Dr Unit 5G, Glen Ellyn, IL 60137NewMLS ID #12718748, Jonathan Minerick, Homecoin.com. MRED as distributed by MLS GRID
- $299,9002 bd2 ba1.2k sqft326 Park Ave APT 21, Clarendon Hills, IL 60514ActiveMLS ID #12700646, Mark Rediehs, Coldwell Banker Realty. MRED as distributed by MLS GRID
- $249,0003 bd2 ba1.7k sqft453 Raintree Dr Unit 4C, Glen Ellyn, IL 60137ActiveMLS ID #12703782, Donald Romanelli, Romanelli & Associates. MRED as distributed by MLS GRID
- $350,0002 bd2 ba1.1k sqft907 Curtiss St APT 304, Downers Grove, IL 60515ActiveMLS ID #12714534, Peggy Smego, Jameson Sotheby's International Realty. MRED as distributed by MLS GRID
- $259,0002 bd2 ba1.3k sqft16742 Paxton Ave APT 2N, Tinley Park, IL 60477NewMLS ID #12718781, Olga Kaminska, Core Realty & Investments Inc.. MRED as distributed by MLS GRID
- $235,0002 bd2 ba1.2k sqft6820 Joliet Rd APT 11, Indian Head Park, IL 60525ActiveMLS ID #12674209, Ivana Jovanovikj, Core Realty & Investments Inc.. MRED as distributed by MLS GRID
- $260,0002 bd2 ba1.2k sqft440 Raintree Ct Unit 3S, Glen Ellyn, IL 60137ActiveMLS ID #12698398, Jennifer Van Tichelt, HomeSmart Connect LLC. MRED as distributed by MLS GRID
- $305,0003 bd2 ba1.4k sqft1S055 Spring Rd APT 2C, Oakbrook Terrace, IL 60181ActiveMLS ID #12701378, Hubert Myszkowski, L.W. Reedy Real Estate. MRED as distributed by MLS GRID
- $269,0002 bd2 ba1.3k sqft828 Graceland Ave APT 502, Des Plaines, IL 60016NewMLS ID #12716045, Alayne Jastrzab, Berkshire Hathaway HomeServices Starck Real Estate. MRED as distributed by MLS GRID
- $259,0002 bd2 ba1k sqft6015 Forest View Rd APT 2A, Lisle, IL 60532ActiveMLS ID #12645633, Joseph Siwinski, Lincoln-Way Realty, Inc. MRED as distributed by MLS GRID
- $298,0002 bd2 ba1.1k sqft6565 Main St APT 201, Downers Grove, IL 60516ActiveMLS ID #12629557, Lucy Matune, Baird & Warner. MRED as distributed by MLS GRID
- $329,0002 bd2 ba1.2k sqft111 Acacia Dr APT 101, Indian Head Park, IL 60525ActiveMLS ID #12707396, Ana Markovic, john greene, Realtor. MRED as distributed by MLS GRID
