Introducing a rare offering within The Townhomes at Bellefield, a refined collection of luxury
residences set within one of the Hudson Valley’s most thoughtfully envisioned communities.
Located in the heart of historic Hyde Park, just minutes from the Culinary Institute of America
and approximately 90 minutes from New York City, this newly constructed end unit townhome spans over
4,600 square feet and delivers a seamless blend of modern design, functionality, and elevated living.
Thoughtfully designed across multiple levels, the residence offers 4 bedrooms, expansive living
areas, and a private office, creating a layout that is both versatile and intentional. The
open-concept main level is framed by oversized windows and clean architectural lines, allowing
natural light to pour through the space while creating a strong connection to the surrounding
landscape. A chef-caliber kitchen anchors the home, featuring premium appliances, custom
cabinetry, and a large central island, all flowing effortlessly into the dining and living areas
designed for both intimate gatherings and larger-scale entertaining.
The primary suite is designed as a true retreat, offering generous proportions, refined finishes, and
a sense of privacy rarely found in townhome living. Additional bedrooms and flexible spaces
provide the ability to tailor the home to your lifestyle, whether for guests, work-from-home needs,
or creative use.
Every element of the home is designed to enhance daily living. A private elevator services all levels,
creating ease and accessibility throughout. Multiple outdoor spaces extend the living experience
beyond the interior, culminating in a rooftop terrace designed for elevated entertaining or quiet
relaxation, with the option for a fireplace and lounge setting overlooking the surrounding greenery.
Set within the larger Bellefield community, the lifestyle extends far beyond the home itself.
Residents are immersed in a walkable, destination-driven environment surrounded by preserved
landscapes, farms, vineyards, and cultural landmarks. Enjoy close proximity to fine dining, curated
retail, and the nearby Inn at Bellefield, offering hospitality, wellness, and experiences just moments
from your front door.
Additional features include a two-car garage, thoughtfully designed storage, and high-end finishes
throughout.
Whether you’re seeking a full-time residence, a refined weekend escape, or a long-term investment
in one of the Hudson Valley’s most exciting new developments, this home delivers a rare
combination of design, location, and lifestyle in a setting that feels both connected and completely
removed.
New construction
$2,400,000
218 Carriage Way, Hyde Park, NY 12538
4beds
4,648sqft
Single Family Residence, Residential
Built in 2026
4,356 Square Feet Lot
$-- Zestimate®
$516/sqft
$1,000/mo HOA
What's special
Oversized windowsPremium appliancesPrivate officeOpen-concept main levelClean architectural linesLarge central islandThoughtfully designed storage
- 100 days |
- 203 |
- 8 |
Zillow last checked:
Listing updated:
Listed by:
Serhant LLC 646-480-7665,
Jake Garay 914-772-2603,
Steven Wrobel Jr 845-489-1544,
Serhant LLC
Source: OneKey® MLS as distributed by MLS GRID,MLS#: 990832
Facts & features
Interior
Bedrooms & bathrooms
- Bedrooms: 4
- Bathrooms: 5
- Full bathrooms: 3
- 1/2 bathrooms: 2
Heating
- Forced Air, Natural Gas
Cooling
- Central Air
Appliances
- Included: Dishwasher, Gas Oven, Gas Range, Microwave, Refrigerator, Gas Water Heater, Wine Refrigerator
- Laundry: Washer/Dryer Hookup, Gas Dryer Hookup, In Basement, Laundry Room, Washer Hookup
Features
- Chefs Kitchen, Eat-in Kitchen, Elevator, High Ceilings, In-Law Floorplan, Kitchen Island, Open Floorplan, Open Kitchen, Primary Bathroom, Quartz/Quartzite Counters, Recessed Lighting, Walk-In Closet(s)
- Flooring: Hardwood, Vinyl
- Basement: Finished,Full
- Attic: None
- Has fireplace: No
Interior area
- Total structure area: 4,648
- Total interior livable area: 4,648 sqft
Property
Parking
- Total spaces: 2
- Parking features: Driveway, Garage
- Garage spaces: 2
- Has uncovered spaces: Yes
Features
- Levels: Three Or More
- Patio & porch: Deck, Terrace
- Exterior features: Balcony, Juliet Balcony
Lot
- Size: 4,356 Square Feet
Details
- Special conditions: None
Construction
Type & style
- Home type: SingleFamily
- Property subtype: Single Family Residence, Residential
- Attached to another structure: Yes
Materials
- Frame, Stone, Wood Siding
- Foundation: Concrete Perimeter
Condition
- Under Construction
- New construction: Yes
- Year built: 2026
- Major remodel year: 2026
Utilities & green energy
- Sewer: Public Sewer
- Water: Public
- Utilities for property: Electricity Connected, Sewer Connected, Underground Utilities, Water Connected
Community & HOA
Community
- Subdivision: The Townhouses at Bellefield
HOA
- Has HOA: Yes
- Services included: Common Area Maintenance, Maintenance Structure, Maintenance Grounds, Snow Removal, Trash
- HOA fee: $1,000 monthly
Location
- Region: Hyde Park
Financial & listing details
- Price per square foot: $516/sqft
- Tax assessed value: $2,400,000
- Annual tax amount: $29,085
- Date on market: 5/7/2026
- Cumulative days on market: 100 days
- Listing agreement: Exclusive Right To Sell
- Electric utility on property: Yes
Estimated market value
Not available
Estimated sales range
Not available
Not available
Price history
| Date | Event | Price |
|---|---|---|
| 5/7/2026 | Listed for sale | $2,400,000$516/sqft |
Source:  OneKey® MLS as distributed by MLS GRID #990832 Report a problem OneKey® MLS as distributed by MLS GRID #990832 Report a problem | ||
Public tax history
Tax history is unavailable.
Monthly payment
Climate risks
Neighborhood: 12538
Nearby schools
GreatSchools rating
- 6/10Netherwood SchoolGrades: K-5Distance: 1.7 mi
- 4/10Haviland Middle SchoolGrades: 6-8Distance: 1.6 mi
- 4/10Franklin D Roosevelt Senior High SchoolGrades: 9-12Distance: 2.4 mi
Schools provided by the listing agent
- Elementary: Ralph R Smith School
- Middle: Haviland Middle School
- High: Franklin D Roosevelt Senior High School
Source: OneKey® MLS as distributed by MLS GRID. This data may not be complete. We recommend contacting the local school district to confirm school assignments for this home.
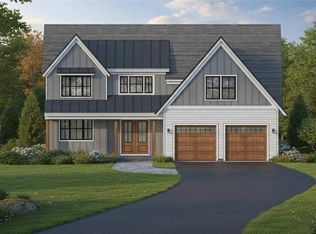
- $1,295,0004 bd4 ba3.5k sqft14 Bear Hollow Ln, Hyde Park, NY 12538New Construction
- $1,729,2004 bd3 ba2.4k sqft205 Fallkill Rd, Hyde Park, NY 12538Off Market
- $--1 bd1 ba-- sqft9 Alexander Driveunit #J, Hyde Park, NY 12538Off Market
- $1,195,0004 bd3 ba2.6k sqft16 Bear Hollow Ln, Hyde Park, NY 12538New Construction

- $1,950,0004 bd5 ba4.6k sqft212 Carriage Way, Hyde Park, NY 12538New Construction
- $--1 bd1 ba900 sqft4328 Us Highway 9, Hyde Park, NY 12538Off Market
- $612,0004 bd2 ba2.2k sqft320 Browning Rd, Hyde Park, NY 12538Off Market
- $14,100-- bd-- ba-- sqftSewer Easement, Hyde park, NY 12538Off Market
- $133,200-- bd-- ba-- sqftMobile Home, Hyde park, NY 12538Off Market
A local agent can set up tours, give advice and negotiate with sellers.
Similar homes
- $1,950,0004 bd5 ba4.6k sqft212 Carriage Way, Hyde Park, NY 12538New Construction
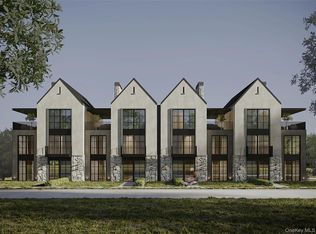
 MLS ID #990835, Jake Garay, Listing by: Serhant LLC. OneKey® MLS as distributed by MLS GRID
 - $1,295,0004 bd4 ba3.5k sqft14 Bear Hollow Lane, Hyde Park, NY 12538New ConstructionMLS ID #986634, Justin M. LaFalce, Listing by: KW MidHudson. OneKey® MLS as distributed by MLS GRID
- $2,385,0004 bd4 ba3.1k sqft"Arc House" Bulls Head Road, Clinton Corners, NY 12514New Construction
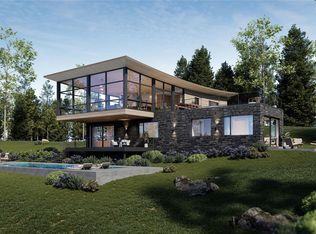 MLS ID #955667, Sean C. Eidle, Listing by: BHHS Hudson Valley Properties. OneKey® MLS as distributed by MLS GRID
 - $2,290,0004 bd5 ba4.8k sqft6 Misty Ridge Road, Gardiner, NY 12525Active

 MLS ID #20261991, Anna Barcone, Listing by: BHHS Nutshell Realty. HVCRMLS
 - $1,295,0004 bd5 ba3.1k sqft7 Bear Hollow Lane, Hyde Park, NY 12538New ConstructionMLS ID #975654, Justin M. LaFalce, Listing by: KW MidHudson. OneKey® MLS as distributed by MLS GRID
- $2,100,0003 bd3 ba3.7k sqft11 Haggerty Hill Road, Rhinebeck, NY 12572For SaleMLS ID #1028649, Jacob M. Cohen, Listing by: eXp Realty. OneKey® MLS as distributed by MLS GRID
- $1,695,0005 bd2 ba2.6k sqft148 N Creek Road, Staatsburg, NY 12580For SaleMLS ID #1036850, Dani Dorman, Listing by: Real Broker NY LLC. OneKey® MLS as distributed by MLS GRID
- $2,150,0003 bd3 ba3k sqft44 Woodlands Trail, Clinton Corners, NY 12514For SaleMLS ID #1010034, Jake Garay, Listing by: Serhant LLC. OneKey® MLS as distributed by MLS GRID
- $2,294,0004 bd6 ba4.9k sqft163 Hapeman Hill Road, Red Hook, NY 12571For SaleMLS ID #988928, Sean C. Eidle, Listing by: BHHS Hudson Valley Properties. OneKey® MLS as distributed by MLS GRID
- $2,645,0004 bd5 ba3.8k sqft"Lift House" Bulls Head Road, Clinton Corners, NY 12514New ConstructionMLS ID #811877, Sean C. Eidle, Listing by: BHHS Hudson Valley Properties. OneKey® MLS as distributed by MLS GRID
- $2,295,0004 bd4 ba4.2k sqft15 Unity Lane, New Paltz, NY 12561ActiveMLS ID #20260659, Dylan Taft, Listing by: Taft Street Realty, Inc.. HVCRMLS
- $2,000,0003 bd3 ba2.9k sqft70 Floyd Ackert Road, West Park, NY 12493ActiveMLS ID #20251573, Jeanne Rakowski, Listing by: Corcoran Country Living. HVCRMLS
- $2,495,0004 bd4 ba4.9k sqft71 Starbarrack Road, Red Hook, NY 12571ActiveMLS ID #20262356, Julia Crowley, Listing by: Rouse + Co Real Estate, LLC. HVCRMLS
- $2,200,0003 bd3 ba3.6k sqft120 Dashville Road, New Paltz, NY 12561ActiveMLS ID #20262721, Jody Atkinson, Listing by: Ellis Sotheby's International. HVCRMLS
- $1,500,0005 bd5 ba4.8k sqft912-918 Hollow Road, Clinton Corners, NY 12514For SaleMLS ID #1034448, Diane E. Crittenden, Listing by: Diane E. Crittenden. OneKey® MLS as distributed by MLS GRID
- $2,700,0004 bd5 ba4k sqft1197 Bulls Head Road, Clinton Corners, NY 12514For SaleMLS ID #1021484, Byron W. Anderson, Listing by: Compass Greater NY, LLC. OneKey® MLS as distributed by MLS GRID
- $1,995,0003 bd3 ba3.5k sqft400 N Elting Corners Road, Highland, NY 12528ActiveMLS ID #20262482, Richard Vizzini, Listing by: Corcoran Country Living. HVCRMLS
- $2,275,0003 bd6 ba4.2k sqft25 Glen Street, Kingston, NY 12401ActiveMLS ID #20263013, Richard Stoll, Listing by: Halter Associates Realty. HVCRMLS
- $2,250,0003 bd6 ba3.7k sqft96 Plains Road, New Paltz, NY 12561ActiveMLS ID #20262732, Keith Woodburn, Listing by: Church Street Realty Services. HVCRMLS
- $1,600,0004 bd5 ba5.2k sqft6 Conifer Court, Poughkeepsie, NY 12603For SaleMLS ID #1010700, Theresia Schoonmaker, Listing by: Epique Realty. OneKey® MLS as distributed by MLS GRID
