Experience the perfect blend of privacy, space, and modern comfort in this stunning 4-bedroom, 4.5-bath home offering nearly 5,000 square feet of beautifully designed living space. Nestled on 2.5 acres, this property showcases breathtaking, uninterrupted farm and mountain views that create a peaceful, scenic backdrop from every angle. Inside, you'll find soaring ceilings, an open-concept layout, and elegant modern finishes that fill the home with natural light and an inviting, airy feel. The gourmet kitchen is truly the heart of the home, featuring gorgeous handpicked granite countertops, a spacious pantry, and plenty of room for cooking, gathering, and entertaining. The centrally located great room offers the perfect place to relax, while the expansive screened-in back porch invites you to unwind, grill, and enjoy the surrounding countryside year-round, uninterrupted by anything except the sounds of nature. The luxurious primary suite is a private retreat, complete with a walk-in closet, dual vanities, a freestanding soaking tub, and a beautifully tiled walk-in shower. On the opposite wing of the home, three additional bedrooms and two full baths provide ideal space for family or guests. The walkout basement expands your living and entertaining options with a large family room, wet bar, full bath, workout area, and utility garage—perfect for hobbies, storage, or hosting. If you've been searching for space, style, and serene views, this exceptional property delivers it all. Schedule your private showing today and experience it for yourself.
For sale
Price cut: $5K (9/12)
$659,000
218 Gladstone Wesley Rd, Science Hill, KY 42553
4beds
4,962sqft
Single Family Residence
Built in 2019
2.5 Acres Lot
$634,600 Zestimate®
$133/sqft
$-- HOA
What's special
Elegant modern finishesInviting airy feelWalkout basementUtility garageSpacious pantrySurrounding countrysideGourmet kitchen
- 149 days
- 387
- 42
Zillow last checked:
Listing updated:
Listed by:
Ashly V Smith 606-425-2007,
Lake Cumberland Real Estate Professionals
Source: Imagine MLS,MLS#: 26008668
Facts & features
Interior
Bedrooms & bathrooms
- Bedrooms: 4
- Bathrooms: 5
- Full bathrooms: 4
- 1/2 bathrooms: 1
Primary bedroom
- Level: First
Bedroom 1
- Level: First
Bedroom 2
- Level: First
Bedroom 3
- Level: First
Bathroom 1
- Description: Full Bath
- Level: First
Bathroom 2
- Description: Full Bath
- Level: First
Bathroom 3
- Description: Full Bath
- Level: First
Bathroom 4
- Description: Full Bath
- Level: Lower
Bathroom 5
- Description: Half Bath
- Level: First
Dining room
- Level: First
Dining room
- Level: First
Family room
- Level: Lower
Family room
- Level: Lower
Foyer
- Level: First
Foyer
- Level: First
Great room
- Level: First
Great room
- Level: First
Kitchen
- Level: First
Other
- Description: Workout/Office/Bonus
- Level: Lower
Other
- Description: Workout/Office/Bonus
- Level: Lower
Utility room
- Level: First
Heating
- Heat Pump, Propane Tank Owned
Cooling
- Heat Pump
Appliances
- Included: Dishwasher, Microwave, Refrigerator, Range
- Laundry: Electric Dryer Hookup, Main Level, Washer Hookup
Features
- Breakfast Bar, Entrance Foyer, Eat-in Kitchen, Other, Walk-In Closet(s), Ceiling Fan(s)
- Flooring: Carpet, Hardwood, Tile, Vinyl
- Doors: Storm Door(s)
- Windows: Blinds
- Basement: Finished,Full,Walk-Out Access
- Number of fireplaces: 2
- Fireplace features: Basement, Electric, Living Room, Propane
Interior area
- Total structure area: 4,962
- Total interior livable area: 4,962 sqft
- Finished area above ground: 2,571
- Finished area below ground: 2,391
Video & virtual tour
Property
Parking
- Total spaces: 3
- Parking features: Attached Garage, Basement, Driveway, Garage Door Opener, Garage Faces Side
- Garage spaces: 3
- Has uncovered spaces: Yes
Features
- Levels: One
- Fencing: None
- Has view: Yes
- View description: Rural, Trees/Woods, Mountain(s), Farm
Lot
- Size: 2.5 Acres
- Features: Secluded, Many Trees
Details
- Parcel number: 0250033.3
Construction
Type & style
- Home type: SingleFamily
- Architectural style: Ranch
- Property subtype: Single Family Residence
Materials
- Aluminum Siding, HardiPlank Type, Solid Masonry
- Foundation: Concrete Perimeter
- Roof: Dimensional Style,Shingle
Condition
- Year built: 2019
Utilities & green energy
- Sewer: Septic Tank
- Water: Public
- Utilities for property: Electricity Connected, Water Connected
Community & HOA
Community
- Subdivision: Rural
HOA
- Has HOA: No
Location
- Region: Science Hill
Financial & listing details
- Price per square foot: $133/sqft
- Tax assessed value: $265,000
- Annual tax amount: $2,001
- Date on market: 4/22/2026
Estimated market value
$634,600
$603,000 - $666,000
$3,995/mo
Price history
| Date | Event | Price |
|---|---|---|
| 9/12/2026 | Price change | $659,000-0.8%$133/sqft |
Source:  Imagine MLS #26008668 Report a problem Imagine MLS #26008668 Report a problem | ||
| 5/31/2026 | Price change | $664,000-0.7%$134/sqft |
Source: Imagine MLS #26008668 Report a problem | ||
| 4/22/2026 | Listed for sale | $669,000-4.4%$135/sqft |
Source: Imagine MLS #26008668 Report a problem | ||
| 12/29/2025 | Listing removed | $699,900$141/sqft |
Source: Imagine MLS #25013955 Report a problem | ||
| 9/30/2025 | Price change | $699,900-2.8%$141/sqft |
Source: Imagine MLS #25013955 Report a problem | ||
| 9/4/2025 | Price change | $719,900-2.7%$145/sqft |
Source: Imagine MLS #25013955 Report a problem | ||
| 7/29/2025 | Price change | $739,900-1.3%$149/sqft |
Source: Imagine MLS #25013955 Report a problem | ||
| 6/28/2025 | Listed for sale | $749,900$151/sqft |
Source: Imagine MLS #25013955 Report a problem | ||
Public tax history
| Year | Property taxes | Tax assessment |
|---|---|---|
| 2024 | $2,001 | $265,000 |
| 2023 | -- | $265,000 |
| 2022 | -- | $265,000 |
| 2021 | -- | $265,000 |
| 2020 | $2,193 | $265,000 +2020% |
| 2019 | $2,193 | $12,500 |
Find assessor info on the county website
Monthly payment
Est. payment
Payment breakdown
Explore the cost of this home by adjusting the details. Changes won't be saved.Climate risks
Neighborhood: 42553
Nearby schools
Schools provided by the listing agent
- Elementary: Science Hill
- Middle: Northern Pulaski
- High: Pulaski Co
Source: Imagine MLS. This data may not be complete. We recommend contacting the local school district to confirm school assignments for this home.
- $5,000-- bd-- ba-- sqftGladstone Wesley Rd, Science Hill, KY 42553Off Market
- $389,6003 bd2 ba-- sqft4112 Highway 3264, Science Hill, KY 42553Off Market
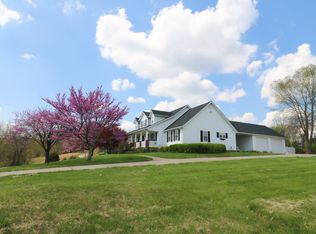
- $574,6003 bd4 ba4.8k sqft444 Gladstone Wesley Rd, Science Hill, KY 42553Off Market
- $10,000-- bd-- ba1.2k sqft4530 Highway 3264, Science Hill, KY 42553Off Market
Similar homes
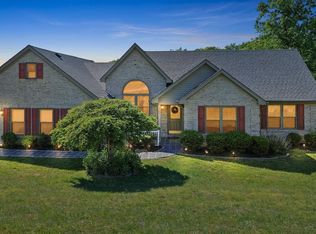
- $650,0004 bd3 ba4.3k sqft3823 Hickory Hill Dr, Somerset, KY 42503For Sale
 MLS ID #26010272, Sherri Frye, Godby Realty & Auction. Imagine MLS
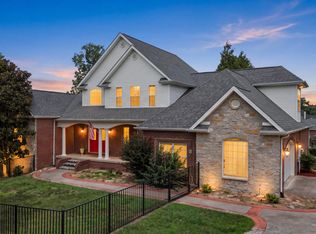
 - $669,0005 bd5 ba5.5k sqft74 Antler Ct, Somerset, KY 42503For Sale
 MLS ID #26016560, Gina Hill, Lake Cumberland Real Estate Professionals. Imagine MLS
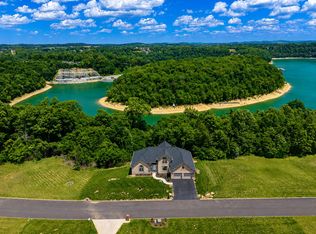
 - $649,9005 bd5 ba4.1k sqft602 Knoll Ln, Nancy, KY 42544For Sale
 MLS ID #26011773, Ashly V Smith, Lake Cumberland Real Estate Professionals. Imagine MLS
 - $649,9004 bd4 ba4.7k sqft207 Lake Cliff Dr, Somerset, KY 42503For Sale
 MLS ID #26004611, Eric Smith, RE/MAX Creative Realty. Imagine MLS
 - $640,0004 bd4 ba3.6k sqft333 Old Waitsboro Rd, Bronston, KY 42518For SaleMLS ID #26024963, Jenna Smith Sims, SmithCO Real Estate Firm. Imagine MLS
- $655,0005 bd4 ba4.3k sqft312 George St, Somerset, KY 42503For SaleMLS ID #26011584, Lindsey Bivens, Berkshire Hathaway de Movellan Properties. Imagine MLS
- $679,9005 bd3 ba4.6k sqft223 Lanetown Rd, Nancy, KY 42544For SaleMLS ID #25008955, Farrah Dobbs, Lake Cumberland Real Estate Professionals. Imagine MLS
- $650,0005 bd3 ba4k sqft512 Water Cliff Dr, Somerset, KY 42503For SaleMLS ID #26004247, Lula Jean Burton, RE/MAX LakeTime Realty. Imagine MLS
- $699,0005 bd5 ba5.8k sqft3800 Highway 39, Somerset, KY 42503For SaleMLS ID #26013583, Cassandra Akin, Weichert Realtors Ford Brothers, Inc.. Imagine MLS
- $579,0004 bd3 ba3k sqft271 Bluegrass Mdw, Somerset, KY 42503For SaleMLS ID #26013654, Alisha Burton, CENTURY 21 Advantage Realty. Imagine MLS
- $534,9004 bd4 ba4.2k sqft413 Natures Valley Dr, Somerset, KY 42503For SaleMLS ID #26007148, Miranda B Lyons, Prosperity Real Estate. Imagine MLS
- $675,0006 bd5 ba4.3k sqft291 Forest Ridge Cir, Bronston, KY 42518For SaleMLS ID #26015639, Nelson B Weaver, Lake Cumberland Real Estate Professionals. Imagine MLS
- $575,0005 bd4 ba2.5k sqft376 & 378 Shugars Hill Rd, Liberty, KY 42539For SaleMLS ID #26024942, Terra Jeffries, RE/MAX Elite Realty. Imagine MLS
- $750,0005 bd4 ba3.9k sqft2003 Merlin Ave, Somerset, KY 42503For SaleMLS ID #26013706, The Dream Team Real Estate Professionals - Dreama Bolin, Lake Cumberland Real Estate Professionals. Imagine MLS
- $689,0004 bd4 ba3.6k sqft115 Esplanade Dr, Somerset, KY 42503For SaleMLS ID #26007672, Jill Haseotes, Eagle Realty & Development LLC. Imagine MLS
- $595,0004 bd3 ba3.4k sqft3125 Old Bull Rd, Eubank, KY 42567For SaleMLS ID #26002273, Preston Brainard, eXp Realty, LLC. Imagine MLS
- $614,9005 bd4 ba5k sqft80 Kolsons Landing Dr, Somerset, KY 42503For SaleMLS ID #26023763, Susan W Alderdice, Lake Homes Realty. Imagine MLS
- $559,9006 bd5 ba5k sqft2735 N State Highway 501, Kings Mountain, KY 40442For SaleMLS ID #26004955, Shanna Sheperson, Baker Auctions & Real Estate LLC. Imagine MLS
