MULTIPLE OFFERS RECEIVED, HIGHEST AND BEST DUE BY MONDAY JUNE 1st 2 pm. Classic quality and timeless charm shine throughout this solid all-brick ranch in sought-after Shannon Creek Estates! Lovingly maintained by its original owner, this home offers easy one-level living in a prime location within walking distance to the train, school, and park. Inside, you'll find 3 generously sized bedrooms, including a primary suite with private half bath. The spacious living room features a beautiful bow window that fills the home with natural light, while the versatile dining area can easily serve as either formal or casual dining and overlooks the expansive backyard. The kitchen offers original cabinetry that has been exceptionally well cared for and is in remarkably good condition. Enjoy peaceful mornings and relaxing evenings in the wonderful screened patio surrounded by mature landscaping and the sounds of nature. Need additional space? The full basement provides endless possibilities with a partially finished recreation area plus a large workshop and laundry space. Additional highlights include an oversized 1.5-car garage, wide driveway, and outstanding potential to update and make this well-built home your own. Estate SALE BEING SOLD IN AS-IS CONDITION.
Contingent
$299,000
218 Gladys Ave, Fox River Grove, IL 60021
3beds
1,229sqft
:
Get pre-qualified$2,293/mo
Single Family Residence
Built in 1959
8,855 Square Feet Lot
$-- Zestimate®
$243/sqft
$-- HOA
What's special
Solid all-brick ranchVersatile dining areaOverlooks the expansive backyardWide driveway
- --
- on Zillow |
- 140
- views |
- 1
- save |
Likely to sell faster than
Zillow last checked:
Listing updated:
Listed by:
Stephanie Seplowin 847-541-5000,
Coldwell Banker Realty
Source: MRED as distributed by MLS GRID,MLS#: 12621382
Facts & features
Interior
Bedrooms & bathrooms
- Bedrooms: 3
- Bathrooms: 2
- Full bathrooms: 1
- 1/2 bathrooms: 1
Rooms
- Room types: Workshop, Utility Room-Lower Level, Screened Porch
Primary bedroom
- Features: Flooring (Carpet), Bathroom (Half)
- Level: Main
- Area: 130 Square Feet
- Dimensions: 13X10
Bedroom 2
- Level: Main
- Area: 130 Square Feet
- Dimensions: 13X10
Bedroom 3
- Features: Flooring (Carpet)
- Level: Main
- Area: 110 Square Feet
- Dimensions: 11X10
Dining room
- Features: Flooring (Carpet)
- Level: Main
- Area: 120 Square Feet
- Dimensions: 12X10
Family room
- Level: Basement
- Area: 525 Square Feet
- Dimensions: 35X15
Kitchen
- Level: Main
- Area: 96 Square Feet
- Dimensions: 12X08
Laundry
- Level: Basement
- Area: 1 Square Feet
- Dimensions: 01X01
Living room
- Features: Flooring (Carpet)
- Level: Main
- Area: 272 Square Feet
- Dimensions: 17X16
Screened porch
- Level: Main
- Area: 156 Square Feet
- Dimensions: 13X12
Other
- Level: Basement
- Area: 576 Square Feet
- Dimensions: 24X24
Other
- Level: Basement
- Area: 1 Square Feet
- Dimensions: 01X01
Heating
- Natural Gas, Forced Air
Cooling
- Central Air
Appliances
- Included: Range, Refrigerator, Washer, Dryer, Water Softener Owned, Humidifier
- Laundry: In Unit, Sink
Features
- Flooring: Hardwood
- Basement: Partially Finished,Full
Interior area
- Total structure area: 2,457
- Total interior livable area: 1,229 sqft
Property
Parking
- Total spaces: 1.1
- Parking features: Concrete, Yes, Other, Attached, Garage
- Attached garage spaces: 1.1
Accessibility
- Accessibility features: No Disability Access
Features
- Stories: 1
Lot
- Size: 8,855 Square Feet
- Dimensions: 77x115
Details
- Parcel number: 2019252023
- Special conditions: None
- Other equipment: Water-Softener Owned, TV-Cable
Construction
Type & style
- Home type: SingleFamily
- Property subtype: Single Family Residence
Materials
- Brick
- Foundation: Concrete Perimeter
- Roof: Asphalt
Condition
- New construction: No
- Year built: 1959
Utilities & green energy
- Sewer: Public Sewer
- Water: Public
Community & HOA
HOA
- Services included: None
Location
- Region: Fox River Grove
Financial & listing details
- Price per square foot: $243/sqft
- Tax assessed value: $247,614
- Annual tax amount: $6,185
- Date on market: 5/29/2026
- Ownership: Fee Simple
Estimated market value
Not available
Estimated sales range
Not available
Not available
Price history
Price history is unavailable.
Public tax history
| Year | Property taxes | Tax assessment |
|---|---|---|
| 2024 | $6,185 +6.8% | $82,538 +11.8% |
| 2023 | $5,794 -13.4% | $73,820 -5.1% |
| 2022 | $6,687 +99.3% | $77,827 +7.3% |
| 2021 | $3,356 -1.3% | $72,505 +3.7% |
| 2020 | $3,400 | $69,938 +4.5% |
| 2019 | -- | $66,939 +8.2% |
| 2018 | $3,706 -4.6% | $61,838 +6.2% |
| 2017 | $3,886 -5.4% | $58,255 +6.6% |
| 2016 | $4,108 | $54,638 +7.2% |
| 2013 | $4,108 | $50,970 -14.7% |
| 2011 | -- | $59,747 -6.4% |
| 2010 | -- | $63,853 -9.4% |
| 2009 | -- | $70,447 |
| 2008 | -- | $70,447 +8.2% |
| 2006 | -- | $65,091 +4.9% |
| 2005 | $4,585 +6% | $62,063 +7% |
| 2004 | $4,327 +5.4% | $58,025 +7.4% |
| 2003 | $4,104 +9.8% | $54,002 +7% |
| 2002 | $3,738 +18.7% | $50,469 +5.7% |
| 2001 | $3,150 +0.4% | $47,729 +3.7% |
| 2000 | $3,138 | $46,026 |
Find assessor info on the county website
Monthly payment
Est. payment
Payment breakdown
Explore the cost of this home by adjusting the details. Changes won't be saved.Climate risks
Neighborhood: 60021
Nearby schools
GreatSchools rating
- 8/10Algonquin Road Elementary SchoolGrades: PK-4Distance: 0.2 mi
- 6/10Fox River Grove Middle SchoolGrades: 5-8Distance: 0.8 mi
- 10/10Cary-Grove Community High SchoolGrades: 9-12Distance: 2.1 mi
Schools provided by the listing agent
- District: 3
Source: MRED as distributed by MLS GRID. This data may not be complete. We recommend contacting the local school district to confirm school assignments for this home.
- $306,4003 bd1 ba1.2k sqft216 Gladys Ave, Fox River Grove, IL 60021Off Market
- $294,8002 bd1 ba1.1k sqft220 Gladys Ave, Fox River Grove, IL 60021Off Market
- $330,4004 bd1 ba1.6k sqft219 S River Rd, Fox River Grove, IL 60021Off Market
- $345,9004 bd2 ba1.2k sqft222 Gladys Ave, Fox River Grove, IL 60021Off Market
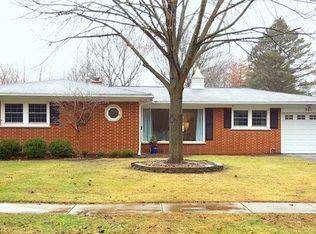
- $366,2003 bd3 ba1.3k sqft214 Gladys Ave, Fox River Grove, IL 60021Off Market
- $293,4004 bd1 ba1.8k sqft217 S River Rd, Fox River Grove, IL 60021Off Market
- $377,6004 bd2 ba2k sqft221 S River Rd, Fox River Grove, IL 60021Off Market
- $303,5003 bd1 ba1.6k sqft219 Gladys Ave, Fox River Grove, IL 60021Off Market
A local agent can set up tours, give advice and negotiate with sellers.
Similar homes
- $329,9004 bd2 ba1.6k sqft85 Sherbon Ln, Crystal Lake, IL 60014New
 MLS ID #12709624, Nicola Heath, Berkshire Hathaway HomeServices Starck Real Estate. MRED as distributed by MLS GRID
 - $299,0003 bd2 ba1.7k sqft32988 N Meadow Rd, Grayslake, IL 60030New
 MLS ID #12712958, Jessica Pluda, Berkshire Hathaway HomeServices Starck Real Estate. MRED as distributed by MLS GRID
 - $385,0003 bd2 ba1.7k sqft871 Brandt Dr, Lake In The Hills, IL 60156New
 MLS ID #12713443, Becky Kirchner, ABR,AHWD,E-PRO,GREEN,GRI,PMN, RE/MAX Plaza. MRED as distributed by MLS GRID
 - $350,0003 bd2 ba1.1k sqft109 Weaver Dr, Cary, IL 60013Active
 MLS ID #12679494, Jim Starwalt, ABR,CRS,CSC,GRI, Better Homes and Garden Real Estate Star Homes. MRED as distributed by MLS GRID
 - $336,0005 bd3 ba1.6k sqft104 Channel Dr, Port Barrington, IL 60010ActiveMLS ID #12707387, Andrew Congenie, Compass. MRED as distributed by MLS GRID
- $375,0003 bd2 ba1.3k sqft440 Aster Ln, Hoffman Estates, IL 60169NewMLS ID #12713437, Katelyn Mucci Segura, CSC, Baird & Warner. MRED as distributed by MLS GRID
- $274,9003 bd1 ba1k sqft1631 N Oak Ave, Round Lake Beach, IL 60073NewMLS ID #12695713, Peggy Cobrin, Coldwell Banker Realty. MRED as distributed by MLS GRID
- $310,0003 bd1 ba1.5k sqft824 Washington St, Woodstock, IL 60098ActiveMLS ID #12708900, Kelly Vance, Century 21 Integra. MRED as distributed by MLS GRID
- $339,9004 bd2 ba1.5k sqft140 Skyline Dr, Carpentersville, IL 60110ActiveMLS ID #12696618, Jonathan Cruz, Compass. MRED as distributed by MLS GRID
- $325,0003 bd2 ba1.7k sqft531 Lake St, Crystal Lake, IL 60014ActiveMLS ID #12700331, Marie Hirschle, Baird & Warner. MRED as distributed by MLS GRID
- $309,9003 bd1 ba1.7k sqft8 E Rollins Rd, Round Lake Beach, IL 60073ActiveMLS ID #12707862, Roberto Sanchez, Century 21 Integra. MRED as distributed by MLS GRID
- $285,0003 bd2 ba1.3k sqft17 Garden Crescent Ct #17, Elgin, IL 60123NewMLS ID #12712062, Gina Swanson, RE/MAX All Pro - St Charles. MRED as distributed by MLS GRID
- $300,0002 bd2 ba1k sqft3908 W Kane Ave, McHenry, IL 60050ActiveMLS ID #12691156, Jim Starwalt, ABR,CRS,CSC,GRI, Better Homes and Garden Real Estate Star Homes. MRED as distributed by MLS GRID
- $399,5003 bd3 ba1.3k sqft7420 Gladiola Ave, Hanover Park, IL 60133ActiveMLS ID #12691483, Jennie Artajo, Berkshire Hathaway HomeServices Starck Real Estate. MRED as distributed by MLS GRID
- $239,9003 bd1 ba984 sqft1112 Spruce St, Lake In The Hills, IL 60156Price ChangeMLS ID #12634340, Arturo Flores, eXp Realty. MRED as distributed by MLS GRID
- $275,9003 bd1 ba1.3k sqft9020 Shady Ln, Wonder Lake, IL 60097Re-activatedMLS ID #12671055, Paul Ambrogio, GRI, Berkshire Hathaway HomeServices Starck Real Estate. MRED as distributed by MLS GRID
- $365,0003 bd3 ba1.7k sqft2259 N Orchard Ln, Round Lake Beach, IL 60073NewMLS ID #12710452, Herbert Straus, Keller Williams Thrive. MRED as distributed by MLS GRID
- $350,0003 bd1 ba1.4k sqft17 S Walnut St, Palatine, IL 60067ActiveMLS ID #12700217, Kathryn Swanstrom, Coldwell Banker Realty. MRED as distributed by MLS GRID
- $379,9003 bd2 ba1.1k sqft1624 W Weathersfield Way, Schaumburg, IL 60193ActiveMLS ID #12700760, Andrew Stoll, ABR,e-PRO,SRS, Stoll Real Estate. MRED as distributed by MLS GRID
- $289,9003 bd3 ba1.5k sqft4349 Waters Edge Dr, Island Lake, IL 60042ActiveMLS ID #12696946, Jacqueline Moody, PSA, Berkshire Hathaway HomeServices Starck Real Estate. MRED as distributed by MLS GRID
