Enjoy the ease of one-level living in this well-maintained 2-bedroom, 1-bath home featuring a functional layout and a peaceful backyard setting. The thoughtfully designed kitchen offers abundant cabinetry and counter space, along with a wraparound island that provides additional room for meal preparation, casual dining, or gathering. The living and dining area creates a comfortable space for everyday living and includes patio doors that lead to the backyard, offering an ideal setup for adding a spacious deck overlooking the yard and natural wooded views.
The main floor also features two bedrooms, a full bathroom, and a conveniently located laundry area, allowing all essential living spaces to remain on one level. The lower level offers a clean, unfinished basement with painted floors and extensive built-in storage, providing excellent space for organization, hobbies, or future possibilities.
An attached two-stall garage includes supplemental heat, making it ideal for projects, a workshop, or additional workspace throughout the year. Outside, the spacious backyard backs to a natural wooded area, offering privacy, peaceful views, and a beautiful setting to relax, entertain, or enjoy summer evenings. Conveniently located and offering comfortable main-floor living, this home is ready for its next owner.
Pending
$110,000
218 Grant St S, Lake Benton, MN 56149
2beds
840sqft
:
Get pre-qualified$809/mo
Single Family
Built in 1950
0.45 Acres Lot
$-- Zestimate®
$131/sqft
$-- HOA
What's special
One-level livingPeaceful backyard settingFunctional layoutThoughtfully designed kitchen
- 28 days |
- 556 |
- 23 |
Likely to sell faster than
Zillow last checked:
Listing updated:
Listed by:
Cynthia Rogers– The Deutz Group 507-337-6683,
Edina Realty, Inc.
Source: NorthstarMLS as distributed by MLS GRID,MLS#: 7102443
Facts & features
Interior
Bedrooms & bathrooms
- Bedrooms: 2
- Bathrooms: 1
- Full bathrooms: 1
Bedroom
- Level: Main
- Area: 115.31 Square Feet
- Dimensions: 11'3x10'3
Bedroom 2
- Level: Main
- Area: 115.56 Square Feet
- Dimensions: 8'8x13'4
Bathroom
- Level: Main
- Area: 61.69 Square Feet
- Dimensions: 11'9x5'3
Kitchen
- Level: Main
- Area: 153 Square Feet
- Dimensions: 13'6x11'4
Laundry
- Level: Main
- Area: 143.75 Square Feet
- Dimensions: 9'7x15'
Living room
- Level: Main
- Area: 256.22 Square Feet
- Dimensions: 13'1x19'7
Heating
- Forced Air
Cooling
- Central Air
Appliances
- Included: Dishwasher, Electric Water Heater, Microwave, Range, Refrigerator
- Laundry: Main Level
Features
- Basement: Block,Daylight,Full,Storage Space,Sump Pump
- Has fireplace: No
Interior area
- Total structure area: 1,680
- Total interior livable area: 840 sqft
- Finished area above ground: 840
- Finished area below ground: 0
Property
Parking
- Total spaces: 2
- Parking features: Attached, Heated Garage
- Attached garage spaces: 2
- Details: Garage Dimensions (24'x24')
Accessibility
- Accessibility features: None
Features
- Levels: One
- Stories: 1
- Patio & porch: Patio
Lot
- Size: 0.45 Acres
- Dimensions: 100 x 185
Details
- Foundation area: 840
- Parcel number: 190454000
- Zoning description: Residential-Single Family
Construction
Type & style
- Home type: SingleFamily
- Property subtype: Single Family
Materials
- Roof: Asphalt
Condition
- New construction: No
- Year built: 1950
Utilities & green energy
- Electric: Circuit Breakers, 100 Amp Service
- Gas: Propane
- Sewer: City Sewer/Connected
- Water: City Water/Connected
Community & HOA
Community
- Subdivision: Fulkersons Add
HOA
- Has HOA: No
Location
- Region: Lake Benton
Financial & listing details
- Price per square foot: $131/sqft
- Tax assessed value: $81,700
- Annual tax amount: $1,165
- Date on market: 7/2/2026
- Cumulative days on market: 30 days
- Road surface type: Paved
Estimated market value
Not available
Estimated sales range
Not available
Not available
Price history
| Date | Event | Price |
|---|---|---|
| 7/13/2026 | Pending sale | $110,000$131/sqft |
Source:  NorthstarMLS as distributed by MLS GRID #7102443 Report a problem NorthstarMLS as distributed by MLS GRID #7102443 Report a problem | ||
| 7/2/2026 | Listed for sale | $110,000+254.8%$131/sqft |
Source: NorthstarMLS as distributed by MLS GRID #7102443 Report a problem | ||
| 9/1/2006 | Sold | $31,000$37/sqft |
Source: Agent Provided Report a problem | ||
Public tax history
| Year | Property taxes | Tax assessment |
|---|---|---|
| 2025 | $1,276 +7.4% | $81,700 -9% |
| 2024 | $1,188 +50% | $89,800 +12.4% |
| 2023 | $792 -4.8% | $79,900 +25% |
| 2022 | $832 +19.9% | $63,900 +5.1% |
| 2021 | $694 +2.7% | $60,800 +28.8% |
| 2020 | $676 +2.4% | $47,200 -2.3% |
| 2018 | $660 | $48,300 +13.6% |
| 2017 | -- | $42,500 |
| 2016 | $1,096 +6.8% | -- |
| 2014 | $1,026 -2.8% | -- |
| 2013 | $1,056 -0.6% | -- |
| 2012 | $1,062 -2.2% | -- |
| 2011 | $1,086 | -- |
| 2010 | -- | -- |
Find assessor info on the county website
Monthly payment
Est. payment
Payment breakdown
Explore the cost of this home by adjusting the details. Changes won't be saved.Climate risks
Neighborhood: 56149
Nearby schools
GreatSchools rating
- 10/10Lake Benton Elementary SchoolGrades: PK-6Distance: 0.3 mi
- NALake Benton SecondaryGrades: 7-12Distance: 0.3 mi
- $111,0004 bd1 ba1.5k sqft216 Grant St S, Lake Benton, MN 56149Off Market
- $192,200-- bd-- ba1.4k sqft222 Grant St S, Lake Benton, MN 56149Off Market
- $99,300-- bd-- ba720 sqft212 Grant St S, Lake Benton, MN 56149Off Market
- $155,000-- bd-- ba-- sqft214 Grant St S, Lake Benton, MN 56149Off Market
- $154,800-- bd-- ba944 sqft210 Center St S, Lake Benton, MN 56149Off Market
- $178,800-- bd-- ba-- sqft226 Grant St S, Lake Benton, MN 56149Off Market
- $141,0004 bd2 ba1.9k sqft208 Center St S, Lake Benton, MN 56149Sold
- $28,900-- bd-- ba916 sqft230 Grant St S, Lake Benton, MN 56149Off Market
A local agent can set up tours, give advice and negotiate with sellers.
Similar homes
- $98,0003 bd1 ba1.1k sqft246 Grant St S, Lake Benton, MN 56149For Sale

 MLS ID #7099077, Cynthia Rogers– The Deutz Group, Edina Realty, Inc.. NorthstarMLS as distributed by MLS GRID
 - $149,0002 bd2 ba1k sqft220 Fremont St S, Lake Benton, MN 56149For Sale
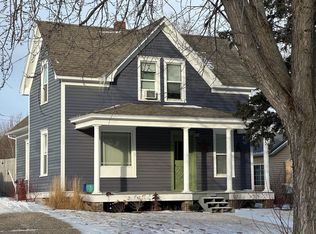 MLS ID #7005962, Cynthia Rogers– The Deutz Group, Edina Realty, Inc.. NorthstarMLS as distributed by MLS GRID
 - $98,0003 bd1 ba762 sqft418 N Hubert St, Ivanhoe, MN 56142For Sale
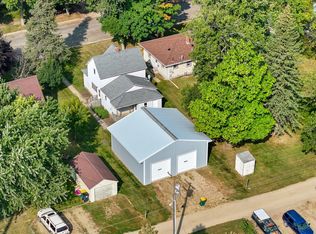 MLS ID #7102459, KaLea Swenson – The Deutz Group, Edina Realty, Inc.. NorthstarMLS as distributed by MLS GRID
 - $82,0002 bd1 ba784 sqft822 2nd St NW, Pipestone, MN 56164For Sale
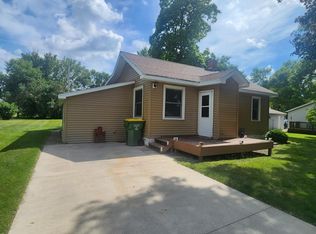 MLS ID #7115184, Robert Woodbury, Winter Realty, Inc.. NorthstarMLS as distributed by MLS GRID
 - $135,0003 bd1 ba1.2k sqft814 3rd St SE, Pipestone, MN 56164For SaleMLS ID #7104476, Robert Woodbury, Winter Realty, Inc.. NorthstarMLS as distributed by MLS GRID
- $165,0002 bd1 ba985 sqft503 2nd Ave NE, Pipestone, MN 56164For SaleMLS ID #7111901, Maike Houser, Keller Williams Preferred Rlty. NorthstarMLS as distributed by MLS GRID
- $98,5003 bd1 ba1.1k sqft219 3rd Ave SW, Pipestone, MN 56164For SaleMLS ID #6822454, Tatum Pottratz, Real Estate Retrievers-Luverne. NorthstarMLS as distributed by MLS GRID
- $150,0001 bd1 ba792 sqft201 1/2 10th Ave SE, Pipestone, MN 56164For SaleMLS ID #7036364, Maike Houser, Keller Williams Preferred Rlty. NorthstarMLS as distributed by MLS GRID
