So much value for your money here in this adorable Cape-style home. First floor has a warm, rustic feel with wood flooring and paneling, exposed beam and a pellet stove that will keep you cozy all winter long. Electric fireplace is next to pellet stove. Country, rustic theme is enhanced by the wagon-wheel lighting fixture in the dining room and the plenteous dark cabinetry in the kitchen. First floor also offers a spacious primary bedroom and a full bath just off that space. Cozy living room has plenty of windows that look out onto the back yard. Speaking of the back yard, you'll love the patio just off the back door and the raised bed garden boxes that will be perfect for your future garden! The cool, inground pool has been put to bed for the season, but will be ready for days of summer fun next year. There's also a screen house near the pool. If all this wasn't enough, you'll also have a 2-car garage with tons of space above that lends itself to many possibilities. Part of the upstairs is finished off into 3-season space (not heated). Improvements that have been completed in the last 10 or so years (by previous or current owners) include electrical service, water heater, vinyl siding, windows and furnace. That's a lot of peace of mind! Back inside, the upstairs offers another bedroom and a multi-purpose room. Full basement provides space for storage, utilities and laundry area. There's also a spot that's partially finished down there. This sale is subject to seller securing suitable housing. Showings begin at the open house on Sunday, November 8th from 1:00 to 3:00.
Coming soon 11/08
Listed by: RE/MAX Shoreline • Michael Rudolph • 603-431-1111
$399,900
218 Milton Road, Rochester, NH 03868-8712
2beds
1,412sqft
Single Family Residence
Built in 1957
0.81 Acres Lot
$377,700 Zestimate®
$283/sqft
$-- HOA
What's special
Electric fireplaceCool inground poolRaised bed garden boxesExposed beamSpacious primary bedroom
- 2 days
- 474
- 67
Zillow last checked:
Listing updated:
Listed by:
Michael Rudolph,
RE/MAX Shoreline 603-431-1111
Source: PrimeMLS,MLS#: 5116828
Facts & features
Interior
Bedrooms & bathrooms
- Bedrooms: 2
- Bathrooms: 1
- Full bathrooms: 1
Heating
- Oil, Pellet Stove, Forced Air
Cooling
- None
Appliances
- Included: Dishwasher, Refrigerator, Electric Stove
- Laundry: In Basement
Features
- Flooring: Carpet, Hardwood, Other
- Basement: Concrete,Crawl Space,Full,Interior Entry
Interior area
- Total structure area: 2,440
- Total interior livable area: 1,412 sqft
- Finished area above ground: 1,412
- Finished area below ground: 0
Video & virtual tour
Property
Parking
- Total spaces: 2
- Parking features: Paved, Storage Above, Detached
- Garage spaces: 2
Features
- Levels: One and One Half
- Stories: 1.5
- Patio & porch: Patio
- Exterior features: Shed
- Has private pool: Yes
- Pool features: In Ground
- Frontage length: Road frontage: 100
Lot
- Size: 0.81 Acres
- Features: Landscaped, Level, Sloped
Details
- Parcel number: RCHEM0204B0065L0000
- Zoning description: A
- Special conditions: Standard
Construction
Type & style
- Home type: SingleFamily
- Architectural style: Cape
- Property subtype: Single Family Residence
Materials
- Wood Frame, Vinyl Siding
- Foundation: Block, Concrete
- Roof: Asphalt Shingle
Condition
- New construction: No
- Year built: 1957
Utilities & green energy
- Electric: 200+ Amp Service, Circuit Breakers
- Sewer: Private Sewer
- Utilities for property: Cable Available
Community & HOA
Location
- Region: Rochester
Financial & listing details
- Price per square foot: $283/sqft
- Tax assessed value: $397,900
- Annual tax amount: $6,088
- Date on market: 11/4/2026
- Listing agreement: Exclusive Right
- Road surface type: Paved
Estimated market value
$377,700
$351,000 - $404,000
$1,920/mo
Price history
| Date | Event | Price |
|---|---|---|
| 11/4/2026 | Listed for sale | $399,900+67.3%$283/sqft |
Source:  PrimeMLS #5116828 Report a problem | ||
| 6/12/2020 | Sold | $239,000-0.4%$169/sqft |
Source: PrimeMLS #4802889 Report a problem | ||
| 5/4/2020 | Pending sale | $239,900$170/sqft |
Source: Better Homes and Gardens Real Estate The Masiello Group #4802889 Report a problem | ||
| 4/29/2020 | Listed for sale | $239,900+101.6%$170/sqft |
Source: BHG Masiello Dover #4802889 Report a problem | ||
| 10/14/2014 | Sold | $119,000-0.8%$84/sqft |
Source: Public Record Report a problem | ||
| 8/7/2014 | Listed for sale | $119,900$85/sqft |
Source: Avalar Advantage Real Estate #4376476 Report a problem | ||
Public tax history
| Year | Property taxes | Tax assessment |
|---|---|---|
| 2024 | $5,909 +2.4% | $397,900 +77.6% |
| 2023 | $5,768 +1.8% | $224,100 |
| 2022 | $5,665 +2.6% | $224,100 |
| 2021 | $5,524 +0.6% | $224,100 +0.4% |
| 2020 | $5,493 +16.8% | $223,200 +18.2% |
| 2019 | $4,704 +6.8% | $188,900 +18.1% |
| 2018 | $4,403 +4.5% | $160,000 |
| 2017 | $4,213 +14.5% | $160,000 +22.9% |
| 2016 | $3,679 +0.4% | $130,200 |
| 2015 | $3,665 -8.6% | $130,200 -10.8% |
| 2014 | $4,008 -6.1% | $145,900 -9.9% |
| 2013 | $4,270 +2.6% | $162,000 |
| 2012 | $4,160 +3.3% | $162,000 |
| 2011 | $4,027 +8.2% | $162,000 +4% |
| 2010 | $3,722 -5.5% | $155,800 -9.3% |
| 2009 | $3,939 -0.7% | $171,700 -13.5% |
| 2008 | $3,966 +9% | $198,400 |
| 2006 | $3,639 | $198,400 |
Find assessor info on the county website
Monthly payment
Est. payment
Payment breakdown
Explore the cost of this home by adjusting the details. Changes won't be saved.Climate risks
Neighborhood: 03868
Nearby schools
Schools provided by the listing agent
- Elementary: East Rochester School
- Middle: Rochester Middle School
- High: Spaulding High School
- District: Rochester School District
Source: PrimeMLS. This data may not be complete. We recommend contacting the local school district to confirm school assignments for this home.

Similar homes
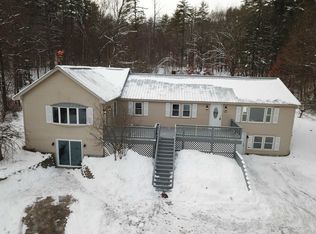
- $385,0003 bd1 ba1.2k sqft27 Cross Road, Rochester, NH 03868Active
 MLS ID #5103199, Nicole Stellmach. PrimeMLS
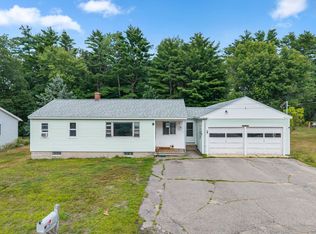
- $430,0003 bd2 ba1.9k sqft20 Anctil Court, Rochester, NH 03839Active
 MLS ID #5116423, Julie Trask. PrimeMLS
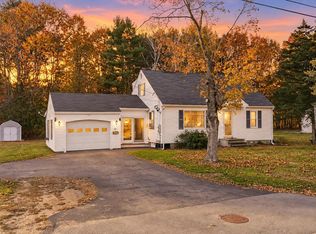
- $350,0003 bd2 ba1.7k sqft42 Grove Street, Farmington, NH 03835Active
 MLS ID #5116871, Jamie Poulin. PrimeMLS
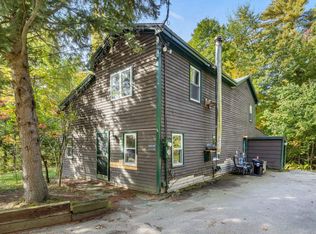
- $385,0003 bd2 ba1.9k sqft22 Dick Dame Lane, Farmington, NH 03835Active
 MLS ID #5113174, Sean Regan. PrimeMLS
- $489,0002 bd2 ba1.1k sqft1334 Sanford Road, Wells, ME 04090Active
 MLS ID #1686839, RE/MAX Realty One. Maine Listings
- $399,0002 bd2 ba1.1k sqft107 31st Street, Shapleigh, ME 04076ActiveMLS ID #1682003, The Aland Realty Group, LLC. Maine Listings
- $417,5003 bd1 ba1.2k sqft430 High Street, North Berwick, ME 03906ActiveMLS ID #1683541, Breakwater Realty Group, LLC. Maine Listings
- $320,0003 bd2 ba1.7k sqft246 School Street, Berwick, ME 03901ActiveMLS ID #1686126, Keller Williams Coastal and Lakes & Mountains Realty. Maine Listings
- $435,0004 bd1 ba1.6k sqft211 Harry Howes Road, Sanford, ME 04073ActiveMLS ID #1681104, Coldwell Banker Realty. Maine Listings
- $400,0003 bd2 ba1.6k sqft31 Kolbe Drive, Waterboro, ME 04087ActiveMLS ID #1684548, Maine Real Estate Experts. Maine Listings
