The Ryman at The Groves at Chapel Hill by Smith Douglas Homes. The Ryman offers an efficient layout in a cottage-style home with a welcoming entry area. In the center of the home, you'll find a family room filled with natural light and a kitchen with generous counter space. The owner's suite and laundry room are in the back of the home, and the plan features two additional bedrooms and a full bath. A bedroom can also be configured as a dining room or an office. Estimated completion date of December 2026.
Under contract - not showing
$304,630
218 Trenton Trl Lot 224, Chapel Hill, TN 37034
3beds
1,164sqft
Single Family Residence, Residential
Built in 2026
-- sqft lot
$-- Zestimate®
$262/sqft
$40/mo HOA
What's special
- 19 days
- 2
- 0
Zillow last checked:
Listing updated:
Listed by:
Emily Street 931-626-0264,
SDH Nashville, LLC 404-803-8985
Source: RealTracs MLS as distributed by MLS GRID,MLS#: 3501277
Facts & features
Interior
Bedrooms & bathrooms
- Bedrooms: 3
- Bathrooms: 2
- Full bathrooms: 2
- Main level bedrooms: 3
Bedroom 1
- Features: Suite
- Level: Suite
- Area: 143 Square Feet
- Dimensions: 13x11
Bedroom 2
- Area: 100 Square Feet
- Dimensions: 10x10
Bedroom 3
- Area: 100 Square Feet
- Dimensions: 10x10
Dining room
- Area: 63 Square Feet
- Dimensions: 7x9
Kitchen
- Area: 136 Square Feet
- Dimensions: 8x17
Living room
- Area: 182 Square Feet
- Dimensions: 14x13
Heating
- Central, Heat Pump
Cooling
- Central Air, Electric
Appliances
- Included: Electric Oven, Electric Range, Dishwasher, Disposal, Microwave, Stainless Steel Appliance(s)
- Laundry: Electric Dryer Hookup, Washer Hookup
Features
- Flooring: Carpet, Luxury Vinyl, Vinyl
- Basement: None
Interior area
- Total structure area: 1,164
- Total interior livable area: 1,164 sqft
- Finished area above ground: 1,164
Property
Parking
- Total spaces: 4
- Parking features: Garage Faces Front, Concrete, Driveway
- Attached garage spaces: 2
- Uncovered spaces: 2
Features
- Levels: One
- Stories: 1
- Patio & porch: Porch, Covered, Patio
Details
- Special conditions: Standard
Construction
Type & style
- Home type: SingleFamily
- Property subtype: Single Family Residence, Residential
Materials
- Fiber Cement, Brick
Condition
- New construction: Yes
- Year built: 2026
Utilities & green energy
- Sewer: Public Sewer
- Water: Public
- Utilities for property: Electricity Available, Water Available
Community & HOA
Community
- Security: Carbon Monoxide Detector(s), Smoke Detector(s)
- Subdivision: The Groves At Chapel Hill
HOA
- Has HOA: Yes
- HOA fee: $40 monthly
Location
- Region: Chapel Hill
Financial & listing details
- Price per square foot: $262/sqft
- Date on market: 8/9/2026
- Date available: 12/15/2026
- Electric utility on property: Yes
Estimated market value
Not available
Estimated sales range
Not available
Not available
Price history
| Date | Event | Price |
|---|---|---|
| 8/9/2026 | Pending sale | $304,630$262/sqft |
Source:  RealTracs MLS as distributed by MLS GRID #3501277 Report a problem RealTracs MLS as distributed by MLS GRID #3501277 Report a problem | ||
Public tax history
Tax history is unavailable.
Monthly payment
Est. payment
Payment breakdown
Explore the cost of this home by adjusting the details. Changes won't be saved.Climate risks
Neighborhood: 37034
Nearby schools
Schools provided by the listing agent
- Elementary: Chapel Hill (K-3)/Delk Henson (4-6)
- Middle: Chapel Hill (K-3)/Delk Henson (4-6)
- High: Forrest School
Source: RealTracs MLS as distributed by MLS GRID. This data may not be complete. We recommend contacting the local school district to confirm school assignments for this home.
- $337,4153 bd2 ba1.4k sqft115 Townsend Way LOT 230, Chapel Hill, TN 37034Pending

- $408,8004 bd3 ba2k sqft216 Trenton Trl LOT 225, Chapel Hill, TN 37034Off Market

- $349,7003 bd2 ba1.4k sqft212 Trenton Trl LOT 227, Chapel Hill, TN 37034New Construction

- $378,2453 bd3 ba1.9k sqft119 Townsend Way LOT 228, Chapel Hill, TN 37034New Construction

Similar homes
- from $314,9903 bd2 ba1.4k sqftThe Phoenix Plan, The Groves at Chapel Hill, Chapel Hill, TN 37034New Construction
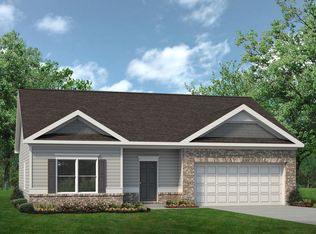 Smith Douglas Homes
 - from $299,9903 bd2 ba1.1k sqftThe Ryman Plan, The Groves at Chapel Hill, Chapel Hill, TN 37034New Construction
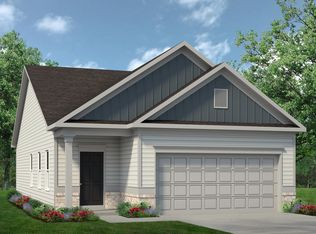 Smith Douglas Homes
 - $349,7003 bd2 ba1.4k sqft212 Trenton Trl Lot 227, Chapel Hill, TN 37034New Construction
 RealTracs MLS as distributed by MLS GRID
 - $371,5753 bd2 ba1.7k sqft214 Trenton Trl Lot 226, Chapel Hill, TN 37034New Construction
 RealTracs MLS as distributed by MLS GRID
 - $343,4603 bd2 ba1.1k sqft118 Townsend Way Lot 9, Chapel Hill, TN 37034New ConstructionRealTracs MLS as distributed by MLS GRID
- $329,0003 bd2 ba1.4k sqft124 Olivia Cir, Chapel Hill, TN 37034For SaleMLS ID #3246278, Lauren Bonavenia Lauer. RealTracs MLS as distributed by MLS GRID
- $244,9003 bd3 ba1.4k sqft103 Grayson Cir, Chapel Hill, TN 37034For SaleMLS ID #3513438, Deb Judson. RealTracs MLS as distributed by MLS GRID
- $259,0003 bd3 ba1.4k sqft140 Grayson Cir, Chapel Hill, TN 37034For SaleMLS ID #3148384, Jonathan F. Mays. RealTracs MLS as distributed by MLS GRID
- $284,9003 bd3 ba1.6k sqft523 Stovall Ln, Columbia, TN 38401For SaleMLS ID #3311538, James Sallinger. RealTracs MLS as distributed by MLS GRID
- $289,9904 bd2 ba1.5k sqft1316 Preakness Ln, Lewisburg, TN 37091New ConstructionRealTracs MLS as distributed by MLS GRID
- $325,0003 bd2 ba1.7k sqft110 Daughters Ct, Shelbyville, TN 37160For SaleMLS ID #3320330, Karyn Lee. RealTracs MLS as distributed by MLS GRID
- $289,0002 bd1 ba864 sqft400 Holly Grove Rd Lot 25, Lewisburg, TN 37091New ConstructionMLS ID #3513180, Marsha Coble. RealTracs MLS as distributed by MLS GRID
- $318,9903 bd2 ba1.6k sqft1037 Curtis Springs Ln, Lewisburg, TN 37091New ConstructionRealTracs MLS as distributed by MLS GRID
- $315,0003 bd3 ba1.2k sqft812 Lottie St, Columbia, TN 38401For SaleMLS ID #3309204, Darian Langford. RealTracs MLS as distributed by MLS GRID
