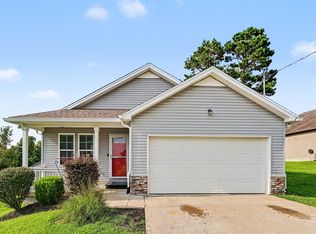
Welcome to this beautifully maintained 3-bedroom, 2.5-bath home in one of Columbia’s growing communities! Thoughtfully designed with an open-concept layout, this home offers the perfect blend of comfort and functionality. The spacious kitchen features granite countertops, upgraded cabinetry, modern lighting, and plenty of prep space, flowing seamlessly into the dining area—ideal for everyday living and entertaining.
Upstairs, you’ll find a private owner’s suite with a walk-in closet and en-suite bath, along with two additional bedrooms and a full bathroom. A welcoming front living room, convenient half bath, and abundant natural light make this home feel warm and inviting from the moment you step inside.
Enjoy the backyard with space to relax, entertain, or create your own outdoor retreat. Conveniently located just minutes from historic downtown Columbia, shopping, dining, schools, and an easy commute to Spring Hill and Franklin, this move-in-ready home offers exceptional value and modern style. Don’t miss your opportunity to make it yours!
Active
Price cut: $5K (8/19)
$315,000
812 Lottie St, Columbia, TN 38401
3beds
1,215sqft
Single Family Residence, Residential
Built in 2023
6,098 Square Feet Lot
$-- Zestimate®
$259/sqft
$40/mo HOA
What's special
- 89 days
- 197
- 11
Zillow last checked:
Listing updated:
Listed by:
Darian Langford 931-242-8938,
Coldwell Banker Southern Realty 931-762-3399
Source: RealTracs MLS as distributed by MLS GRID,MLS#: 3309204
Facts & features
Interior
Bedrooms & bathrooms
- Bedrooms: 3
- Bathrooms: 3
- Full bathrooms: 2
- 1/2 bathrooms: 1
Bedroom 1
- Area: 121 Square Feet
- Dimensions: 11x11
Bedroom 2
- Area: 100 Square Feet
- Dimensions: 10x10
Bedroom 3
- Area: 110 Square Feet
- Dimensions: 10x11
Kitchen
- Area: 100 Square Feet
- Dimensions: 10x10
Living room
- Area: 187 Square Feet
- Dimensions: 11x17
Heating
- Central
Cooling
- Central Air
Appliances
- Included: Oven, Dishwasher, Microwave
- Laundry: Electric Dryer Hookup, Washer Hookup
Features
- Flooring: Carpet, Laminate, Vinyl
- Basement: None
Interior area
- Total structure area: 1,215
- Total interior livable area: 1,215 sqft
- Finished area above ground: 1,215
Property
Parking
- Total spaces: 1
- Parking features: Garage Faces Front
- Attached garage spaces: 1
Features
- Levels: One
- Stories: 2
Lot
- Size: 6,098 Square Feet
- Dimensions: 66.53 x 117.89 IRR
- Features: Level
- Topography: Level
Details
- Parcel number: 099P M 01200 000
- Special conditions: Standard
Construction
Type & style
- Home type: SingleFamily
- Property subtype: Single Family Residence, Residential
Materials
- Fiber Cement
Condition
- New construction: No
- Year built: 2023
Utilities & green energy
- Sewer: Public Sewer
- Water: Public
- Utilities for property: Water Available
Community & HOA
Community
- Subdivision: Baker Creek Place Ph 1
HOA
- Has HOA: Yes
- HOA fee: $40 monthly
- Second HOA fee: $300 one time
Location
- Region: Columbia
Financial & listing details
- Price per square foot: $259/sqft
- Tax assessed value: $222,200
- Annual tax amount: $1,519
- Date on market: 7/29/2026
Estimated market value
Not available
Estimated sales range
Not available
Not available
Price history
| Date | Event | Price |
|---|---|---|
| 8/19/2026 | Price change | $315,000-1.6%$259/sqft |
Source:  RealTracs MLS as distributed by MLS GRID #3309204 Report a problem | ||
| 7/29/2026 | Listed for sale | $320,000+14.6%$263/sqft |
Source: RealTracs MLS as distributed by MLS GRID #3309204 Report a problem | ||
| 11/21/2023 | Sold | $279,135$230/sqft |
Source: Public Record Report a problem | ||
| 6/30/2023 | Listing removed | -- |
Source:  Smith Douglas Homes Report a problem | ||
| 6/6/2023 | Price change | $279,135-2.3%$230/sqft |
Source: Smith Douglas Homes Report a problem | ||
| 5/10/2023 | Listed for sale | $285,585$235/sqft |
Source: Smith Douglas Homes Report a problem | ||
Public tax history
| Year | Property taxes | Tax assessment |
|---|---|---|
| 2025 | $1,519 | $55,550 |
| 2024 | $1,519 +0.2% | $55,550 +0.2% |
| 2023 | $1,516 | $55,425 |
Find assessor info on the county website
Monthly payment
Est. payment
Payment breakdown
Explore the cost of this home by adjusting the details. Changes won't be saved.Climate risks
Neighborhood: 38401
Nearby schools
Schools provided by the listing agent
- Elementary: J. Brown Elementary
- Middle: E. A. Cox Middle School
- High: Columbia Central High School
Source: RealTracs MLS as distributed by MLS GRID. This data may not be complete. We recommend contacting the local school district to confirm school assignments for this home.

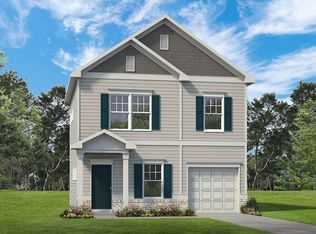

Similar homes
- $325,0003 bd2 ba1.3k sqft1706 Brittany Ct, Columbia, TN 38401For Sale
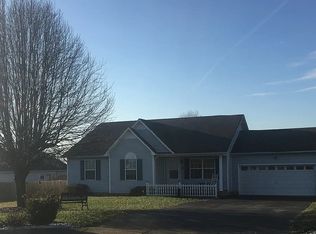
 MLS ID #3176456, Charles J Cook Jr. RealTracs MLS as distributed by MLS GRID
- $310,0003 bd2 ba1.1k sqft113 Kimberly Ct, Columbia, TN 38401For Sale
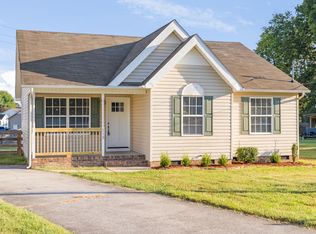 MLS ID #3593110, Ashley Lampkins. RealTracs MLS as distributed by MLS GRID
- $309,9003 bd2 ba1.2k sqft2012 Stafford Dr, Columbia, TN 38401For Sale
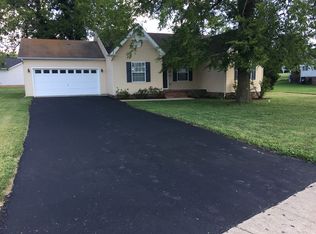 MLS ID #3259942, Michael A. Trigona, Principal Broker, ABR,SFR. RealTracs MLS as distributed by MLS GRID
- $320,0003 bd2 ba1.4k sqft209 Woodsong Ln, Columbia, TN 38401For Sale
 MLS ID #3288277, Jessica Graves, Broker. RealTracs MLS as distributed by MLS GRID
- $309,0003 bd2 ba1.2k sqft1203 E End St #A, Columbia, TN 38401New ConstructionMLS ID #3244095, Milaya Webster. RealTracs MLS as distributed by MLS GRID
- $309,0003 bd2 ba1.2k sqft1203 E End St #B, Columbia, TN 38401New ConstructionMLS ID #3244096, Milaya Webster. RealTracs MLS as distributed by MLS GRID
- $335,0003 bd3 ba1.5k sqft2708 Swarm Ct, Columbia, TN 38401For SaleMLS ID #3305752, Kimo Quance. RealTracs MLS as distributed by MLS GRID
- $305,0003 bd3 ba1.6k sqft2191 Nectar Ln, Columbia, TN 38401For SaleMLS ID #3623919, Tommy King. RealTracs MLS as distributed by MLS GRID
- $335,0003 bd3 ba1.5k sqft2515 Queen Bee Dr, Columbia, TN 38401For SaleMLS ID #3610081, Arlo Nugent. RealTracs MLS as distributed by MLS GRID
- $344,0003 bd2 ba1.4k sqft1974 Woodbury Ln, Columbia, TN 38401For SaleMLS ID #3251764, Mayra Mercado. RealTracs MLS as distributed by MLS GRID
- $327,0003 bd3 ba1.5k sqft2715 Swarm Ct, Columbia, TN 38401For SaleMLS ID #3184330, Jacquelyn Scott. RealTracs MLS as distributed by MLS GRID
- $249,9003 bd3 ba1.7k sqft2610 Sherman Way, Columbia, TN 38401For SaleMLS ID #3516449, Saho Witton. RealTracs MLS as distributed by MLS GRID
- $338,0003 bd3 ba1.6k sqft2313 Bee Hive Dr, Columbia, TN 38401For SaleMLS ID #3221091, Kriste Simmons. RealTracs MLS as distributed by MLS GRID
- $374,9003 bd2 ba1.3k sqft715 Cottage Dr, Columbia, TN 38401For SaleMLS ID #3615273, Steven Russell. RealTracs MLS as distributed by MLS GRID
- $335,0003 bd3 ba1.6k sqft729 Prairie View Dr, Columbia, TN 38401For SaleMLS ID #3527945, Megan Butler. RealTracs MLS as distributed by MLS GRID
- $330,0003 bd3 ba1.6k sqft1737 Horsepower Dr, Columbia, TN 38401For SaleMLS ID #3255942, C. Donna Knight. RealTracs MLS as distributed by MLS GRID
- $399,0003 bd2 ba1.7k sqft210 Elliott Ct, Columbia, TN 38401For SaleMLS ID #3047613, Justin Gunter. RealTracs MLS as distributed by MLS GRID
- $364,9903 bd3 ba1.8k sqft621 Nightengale Ridge Dr Lot 19, Columbia, TN 38401New ConstructionRealTracs MLS as distributed by MLS GRID
- $199,9002 bd1 ba840 sqft411 E 10th St, Columbia, TN 38401For SaleMLS ID #3320003, Jean Kurtz. RealTracs MLS as distributed by MLS GRID
