Easy living awaits at 2180 Comanche Dr. in Asbury! This beautiful 2-bedroom, 2-bath townhouse features a spacious open floor plan with vaulted ceilings and a comfortable primary suite. Enjoy the convenience of main-floor laundry, a nice deck for relaxing or entertaining, and a 2-car zero-entry garage. The furnace is conveniently located in the garage, allowing for even more possibilities in the lower level. The full unfinished basement is already plumbed for an additional bathroom and offers plenty of potential to add another bedroom, family room, and additional finished living space. A great opportunity to enjoy easy townhouse living while still having room to expand and make it your own!
Contingent
$325,000
2180 Comanche Dr, Dubuque, IA 52002
2beds
1,585sqft
Townhouse
Built in 2011
5,662 Square Feet Lot
$324,700 Zestimate®
$205/sqft
$-- HOA
What's special
Spacious open floor planMain-floor laundryVaulted ceilingsComfortable primary suite
- 3 days
- 153
- 4
Zillow last checked:
Listing updated:
Listed by:
Paula Bodish 563-542-4258,
Remax Advantage
Source: East Central Iowa AOR as distributed by MLS GRID,MLS#: 155740
Facts & features
Interior
Bedrooms & bathrooms
- Bedrooms: 2
- Bathrooms: 2
- Full bathrooms: 2
- Main level bathrooms: 2
- Main level bedrooms: 2
Bedroom 1
- Level: First
- Area: 210 Square Feet
- Dimensions: 15x14
Bedroom 2
- Level: First
- Area: 182 Square Feet
- Dimensions: 14x13
Kitchen
- Level: First
- Area: 300 Square Feet
- Dimensions: 20x15
Living room
- Level: First
- Area: 360 Square Feet
- Dimensions: 24x15
Heating
- Forced Air
Cooling
- Central Air
Appliances
- Included: Refrigerator, Range, Dishwasher, Microwave, Washer, Dryer, Water Softener
- Laundry: Main Level
Features
- Windows: Window Treatments
- Basement: Full
- Has fireplace: No
- Fireplace features: None
Interior area
- Total interior livable area: 1,585 sqft
- Finished area above ground: 1,585
Property
Parking
- Total spaces: 2
- Parking features: Attached
- Has attached garage: Yes
- Details: Cabinets, Electricity, No-Step Entry, Heat, Remote Garage Door Opener
Features
- Levels: One
- Stories: 1
- Exterior features: Sidewalk
Lot
- Size: 5,662 Square Feet
- Dimensions: 52 x 112
Details
- Parcel number: 0924432026
- Zoning: residential
Construction
Type & style
- Home type: Townhouse
- Property subtype: Townhouse
- Attached to another structure: Yes
Materials
- Brick
- Foundation: Concrete Perimeter
Condition
- New construction: No
- Year built: 2011
Utilities & green energy
- Sewer: Public Sewer
- Water: Public
Community & HOA
Community
- Subdivision: LOT 2-9 BLOCK 8 ARROWHEAD DEVELOPMENT PHASE 3;
Location
- Region: Dubuque
Financial & listing details
- Price per square foot: $205/sqft
- Tax assessed value: $305,100
- Annual tax amount: $3,576
- Date on market: 9/16/2026
- Cumulative days on market: 3 days
- Listing terms: Cash
Estimated market value
$324,700
$308,000 - $341,000
$2,067/mo
Price history
| Date | Event | Price |
|---|---|---|
| 9/18/2026 | Contingent | $325,000$205/sqft |
Source:  East Central Iowa AOR as distributed by MLS GRID #155740 Report a problem East Central Iowa AOR as distributed by MLS GRID #155740 Report a problem | ||
| 9/16/2026 | Listed for sale | $325,000+77.1%$205/sqft |
Source: East Central Iowa AOR as distributed by MLS GRID #155740 Report a problem | ||
| 6/17/2011 | Sold | $183,500$116/sqft |
Source: Public Record Report a problem | ||
Public tax history
| Year | Property taxes | Tax assessment |
|---|---|---|
| 2025 | $3,422 -3.2% | $305,100 +12.3% |
| 2024 | $3,536 -1% | $271,800 |
| 2023 | $3,572 +4.8% | $271,800 +23.5% |
| 2022 | $3,410 -2.6% | $220,100 |
| 2021 | $3,500 -3% | $220,100 +6.7% |
| 2020 | $3,609 -2.9% | $206,220 |
| 2019 | $3,716 +1.2% | $206,220 +2.3% |
| 2018 | $3,672 +5.8% | $201,640 |
| 2017 | $3,470 +2.6% | $201,640 +5.7% |
| 2016 | $3,382 | $190,680 |
| 2015 | $3,382 +7.8% | $190,680 +4.3% |
| 2014 | $3,138 | $182,880 |
| 2012 | -- | $182,880 +243.4% |
| 2011 | -- | $53,250 |
Find assessor info on the county website
Monthly payment
Est. payment
Payment breakdown
Explore the cost of this home by adjusting the details. Changes won't be saved.Climate risks
Neighborhood: 52002
Nearby schools
Schools provided by the listing agent
- Elementary: Kennedy
- Middle: E. Roosevelt Middle
- High: S. Hempstead
Source: East Central Iowa AOR as distributed by MLS GRID. This data may not be complete. We recommend contacting the local school district to confirm school assignments for this home.
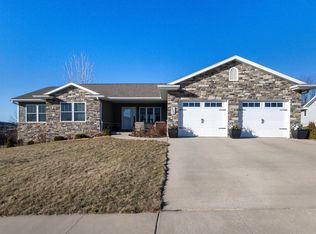

Similar homes
- $369,0003 bd3 ba2.3k sqft6053 Seven Springs Dr, Dubuque, IA 52002For Sale
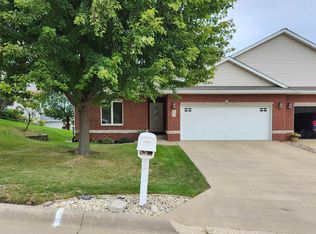
 MLS ID #155751, Vicki Bechen, Brissey Realty LLC. East Central Iowa AOR as distributed by MLS GRID
 - $345,0004 bd3 ba2.3k sqft7686 S Westbrook Dr, Dubuque, IA 52002For Sale
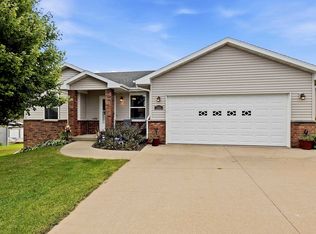 MLS ID #155745, Sara Post, Remax Advantage. East Central Iowa AOR as distributed by MLS GRID
 - $289,9002 bd3 ba1.7k sqft5275 Valley Forge Rd, Dubuque, IA 52002For Sale By Owner

- $259,0003 bd2 ba1.6k sqft3522 Keymeer Dr, Dubuque, IA 52002For Sale
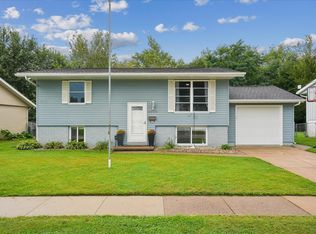 MLS ID #155732, Kyle Gansen, EXIT Unlimited. East Central Iowa AOR as distributed by MLS GRID
 - $300,0003 bd2 ba2k sqft2315 Woodlawn St, Dubuque, IA 52001For SaleMLS ID #155758, Sandra Kirkendall, Century 21 Signature Real Estate. East Central Iowa AOR as distributed by MLS GRID
- $359,0004 bd3 ba2.3k sqft14354 Burtons Furnace Rd, Durango, IA 52039For SaleMLS ID #155742, Cathy Blanchard, Remax Advantage. East Central Iowa AOR as distributed by MLS GRID
- $352,0003 bd3 ba1.7k sqft3345 Peach Tree Ln, Dubuque, IA 52002For SaleMLS ID #155560, Lisa Bodnar, Remax Advantage. East Central Iowa AOR as distributed by MLS GRID
- $250,0003 bd1 ba1.4k sqft1985 Lagen St, Dubuque, IA 52002For SaleMLS ID #155716, Paula Bodish, Remax Advantage. East Central Iowa AOR as distributed by MLS GRID
- $275,0003 bd2 ba1.6k sqft2207 Graham Cir, Dubuque, IA 52002For SaleMLS ID #155712, EXIT Unlimited Team ., EXIT Unlimited. East Central Iowa AOR as distributed by MLS GRID
- $319,9003 bd2 ba1.5k sqft1636 Kathy Dr, Dubuque, IA 52003For SaleMLS ID #155428, Madeline Evans, Exchange Brokers. East Central Iowa AOR as distributed by MLS GRID
- $399,5003 bd3 ba1.9k sqft16877 Thunder Hills Dr, Peosta, IA 52068For SaleMLS ID #155753, William Felderman, Felderman Realty, Inc.. East Central Iowa AOR as distributed by MLS GRID
- $258,0003 bd3 ba1.5k sqft2650 Millstone Dr, Dubuque, IA 52002For SaleMLS ID #155200, Sara Post, Remax Advantage. East Central Iowa AOR as distributed by MLS GRID
- $289,0003 bd2 ba2k sqft3561 Key Corners St, Dubuque, IA 52002For SaleMLS ID #155485, Jamie Blake, Remax Advantage. East Central Iowa AOR as distributed by MLS GRID
- $327,0002 bd2 ba1.4k sqft3274 Lake Ridge Dr APT D, Dubuque, IA 52003For SaleMLS ID #155626, Dianne Granger, KW Elite powered by KW 1Advantage. East Central Iowa AOR as distributed by MLS GRID
- $255,0003 bd3 ba1.5k sqft3020 Lindale St, Dubuque, IA 52001For SaleMLS ID #155720, Kimberly Roush, Keller Williams Legacy Group. East Central Iowa AOR as distributed by MLS GRID
- $278,0004 bd2 ba2.2k sqft2215 Jaeger Dr, Dubuque, IA 52003For SaleMLS ID #155738, Vania Riedl, Remax Advantage. East Central Iowa AOR as distributed by MLS GRID
