Skip main navigation
Off market
  • Price Unknown

    2180 Marine Dr #602, Oakville, ON L6L 5V2

    2beds
    1,681sqft
    Condo
    Built in 1979
    -- sqft lot
    $-- Zestimate®
    C$--/sqft
    C$3,553 Estimated rent

    Home value

    Not available

    Estimated sales range

    Not available

    Not available

    Loading
    Loading...

    Owner options

    List your home for rent

    C$3,553/mo

    Rent Zestimate®

    Find your next renter with Zillow Rental Manager. Plus, with online applications, you can quickly screen prospective tenants – for free.

    Learn more

    C$3,553/mo

    Rent Zestimate®

    Refinance and save

    C$1,427/mo

    Est. payment

    Refinancing to a lower rate could help reduce your monthly payments and save thousands over the life of the loan.

    See today's rates

    C$1,427/mo

    Est. payment

    Explore your selling options

    Work with a Zillow partner agent

    Leverage their expertise and Zillow's premium Showcase listings to get your home seen by more buyers.

    Get started

    List with your own agent

    Get your home in front of millions of buyers by listing it on Zillow.

    Learn how to do it

    Sell it yourself

    Take full control of how buyers see your home on Zillow by listing For Sale by Owner (FSBO).

    List your home

    What's special

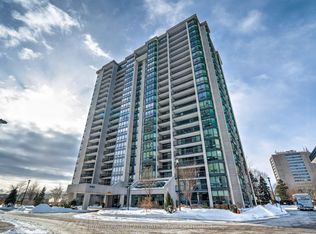
    A tranquil yet active lifestyle waits for you at Ennisclare II on the Lake! With as much space as the main floor of a large detached home, without the task of exterior maintenance, lawn care & snow removal, you'll have plenty of extra time to spend enjoying life. But don't worry, you will be plenty busy indulging in the award-winning building amenities & planned resident activities. Living in trendy Bronte provides a whole new lifestyle, where restaurants, unique shopping experiences, lakeside parks, beaches & Bronte Harbour are a short walk away. The highly sought after Cedarbrae model with no step down offers two bedrooms, two bathrooms, a den, & 1681 sq. ft. of living space, plus a 213 sq. ft. balcony with lake views. All of the room sizes are incredibly large, as are the windows, so expect lots of natural light even on a cloudy day. Newer wood laminate flooring, neutral floor tiles, & updated bathrooms are some recent improvements. Gather formal celebrations in the oversize dining room. After dinner, grab a coffee & retire to the generous living room with access to the balcony to take in serene views of Lake Ontario. The private den would facilitate a multitude of uses to suit your lifestyle. Rest & rejuvenate in the spacious master bedroom featuring a walkout & an updated 3-piece ensuite bath with a glass shower. An additional large bedroom, a 4-piece main bathroom, & an in-suite laundry room complete your living space. This suite comes with one underground parking space & one storage locker. 24 hr Irrev.

    This property is not currently displayed as for sale or rent on Zillow. This may be different from what's on other websites or public sources.
    Facts & features

    Interior

    Bedrooms & bathrooms
    • Bedrooms: 2
    • Bathrooms: 2
    • Full bathrooms: 2
    Appliances
    • Laundry: In-Suite, Laundry Room
    Features
    • Elevator, Auto Garage Door Remote(s)
    Interior area
    • Total interior livable area: 1,681 sqft

    Property

    Lot
    • Topography: Flat site

    Construction

    Type & style
    • Home type: Condo
    • Architectural style: 1 Storey/Apt
    Condition
    • Year built: 1979

    Utilities & green energy

    • Sewer: Sewer (Municipal)

    Community & HOA

    Community
    • Security: Security Guard
    HOA
    • Has HOA: Yes
    • HOA fee: C$1,427 monthly
    Location
    • Region: Oakville

    Price history

    Price history is unavailable.

    Public tax history

    Tax history is unavailable.

    Neighborhood: Bronte

    Nearby schools

    GreatSchools rating

    No schools nearby

    We couldn't find any schools near this home.

    Schools provided by the listing agent
    • Elementary: Eastview & St. Dominic
    • High: Thomas A. Blakelock

    Source: The MLS. This data may not be complete. We recommend contacting the local school district to confirm school assignments for this home.