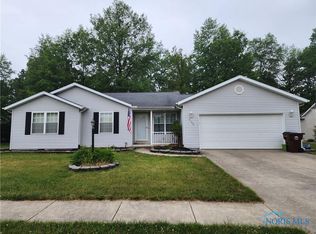
Welcome home to this charming 3-bedroom, 2 full bath ranch tucked away at the end of a quiet cul-de-sac, offering privacy and a peaceful setting. Step inside to a nice size eat in kitchen with an adjoining dining area, and a comfortable family room with sliding glass doors leading to the backyard. Relax on the beautiful back patio while enjoying views of the wildlife and the tranquil surroundings. The primary suite features a generous bedroom and an updated en-suite bathroom with a stunning walk-in shower. The full finished basement provides endless possibilities for additional living space, recreation, a home office, or storage. Outside, you'll appreciate the newly redone front porch, an attached 2-car garage with plenty of room, and a storage shed for all your outdoor equipment and extras. If you're looking for a move-in ready home in a quaint, quiet neighborhood with plenty of space inside and out. This is one you won't want to miss. Schedule your private showing today!
Pending
$299,000
2180 Ponderosa Pine Dr, Defiance, OH 43512
3beds
1,509sqft
Single Family Residence
Built in 2001
0.29 Acres Lot
$298,300 Zestimate®
$198/sqft
$-- HOA
What's special
Newly redone front porchAdjoining dining areaBeautiful back patio
- 37 days |
- 48 |
- 1 |
Likely to sell faster than
Zillow last checked:
Listing updated:
Listed by:
Jill E. Prigge 419-786-9597,
New Concept Realty LTD
Source: NORIS,MLS#: 10010604
Facts & features
Interior
Bedrooms & bathrooms
- Bedrooms: 3
- Bathrooms: 2
- Full bathrooms: 2
Bedroom 2
- Level: Main
- Dimensions: 10 x 13
Bedroom 3
- Level: Main
- Dimensions: 10 x 13
Other
- Level: Main
- Dimensions: 16 x 13
Family room
- Level: Main
- Dimensions: 20 x 17
Kitchen
- Features: Kitchen Island
- Level: Main
- Dimensions: 20 x 17
Laundry
- Level: Main
- Dimensions: 5 x 6
Heating
- Forced Air, Natural Gas
Cooling
- Ceiling Fan(s), Central Air
Appliances
- Included: Dishwasher, Microwave, Water Heater, Dryer, Electric Range, Refrigerator, Washer
- Laundry: Main Level
Features
- Ceiling Fan(s), Primary Bathroom
- Flooring: Carpet, Laminate
- Doors: Sliding Doors, Wide Doors
- Basement: Finished,Full,Sump Pump
- Has fireplace: No
- Common walls with other units/homes: No Common Walls
Interior area
- Total structure area: 1,509
- Total interior livable area: 1,509 sqft
- Finished area below ground: 1,509
Video & virtual tour
Property
Parking
- Total spaces: 2
- Parking features: Concrete, On Street
- Garage spaces: 2
- Has uncovered spaces: Yes
Accessibility
- Accessibility features: Accessible Doors, Accessible Full Bath, Accessible Stairway, Stair Lift
Features
- Levels: One
- Patio & porch: Rear Patio, Front Porch
- Exterior features: Ramped Access
Lot
- Size: 0.29 Acres
- Dimensions: 85X150
- Features: Cul-De-Sac, Secluded, Wooded
Details
- Additional structures: Shed(s)
- Parcel number: B014167I02300
Construction
Type & style
- Home type: SingleFamily
- Property subtype: Single Family Residence
Materials
- Brick, Vinyl Siding
- Roof: Shingle
Condition
- New construction: No
- Year built: 2001
Utilities & green energy
- Sewer: Public Sewer
- Water: Public
- Utilities for property: Electricity Connected, Natural Gas Connected, Sewer Connected, Water Connected
Community & HOA
Community
- Subdivision: None
HOA
- Has HOA: No
Location
- Region: Defiance
Financial & listing details
- Price per square foot: $198/sqft
- Tax assessed value: $240,340
- Annual tax amount: $3,159
- Date on market: 7/16/2026
- Listing terms: Cash,Conventional,FHA,VA Loan
- Electric utility on property: Yes
Estimated market value
$298,300
$283,000 - $313,000
$1,656/mo
Price history
| Date | Event | Price |
|---|---|---|
| 7/23/2026 | Pending sale | $299,000$198/sqft |
Source: NORIS #10010604 Report a problem | ||
| 7/16/2026 | Listed for sale | $299,000+30%$198/sqft |
Source: NORIS #10010604 Report a problem | ||
| 1/31/2022 | Sold | $230,000$152/sqft |
Source: Public Record Report a problem | ||
Public tax history
| Year | Property taxes | Tax assessment |
|---|---|---|
| 2024 | $3,159 +0.9% | $84,120 +1.2% |
| 2023 | $3,131 +11.9% | $83,150 +24.5% |
| 2022 | $2,798 -0.3% | $66,790 |
| 2021 | $2,808 -0.8% | $66,790 |
| 2020 | $2,830 +12% | $66,790 +14.5% |
| 2019 | $2,527 +1.4% | $58,330 |
| 2018 | $2,492 | $58,330 0% |
| 2017 | -- | $58,335 +3.4% |
| 2016 | $1,161 | $56,441 +0.2% |
| 2015 | $1,161 | $56,319 |
| 2014 | $1,161 | $56,319 |
| 2013 | $1,161 | $56,319 |
| 2012 | $1,161 | $56,319 |
| 2011 | -- | $56,319 |
| 2010 | -- | -- |
| 2009 | -- | -- |
Find assessor info on the county website
Monthly payment
Est. payment
Payment breakdown
Explore the cost of this home by adjusting the details. Changes won't be saved.Climate risks
Neighborhood: 43512
Nearby schools
GreatSchools rating
- 6/10Defiance Elementary SchoolGrades: K-5Distance: 0.5 mi
- 6/10Defiance Middle SchoolGrades: 6-8Distance: 0.6 mi
- 6/10Defiance High SchoolGrades: 9-12Distance: 0.6 mi
Schools provided by the listing agent
- Elementary: Defiance
- Middle: Defiance
- High: Defiance
Source: NORIS. This data may not be complete. We recommend contacting the local school district to confirm school assignments for this home.
- $231,3003 bd2 ba1.3k sqft2190 Ponderosa Pine Dr, Defiance, OH 43512Off Market
- $302,6003 bd2 ba1.5k sqft2200 Ponderosa Pine Dr, Defiance, OH 43512Off Market
- $8,290-- bd-- ba-- sqft230 W Pinewood Ave, Defiance, OH 43512Off Market
- $317,2003 bd2 ba1.7k sqft230 W Pinewood Ave, Defiance, OH 43512Off Market
- $282,8003 bd2 ba1.5k sqft220 W Pinewood Ave, Defiance, OH 43512Off Market
- $307,6005 bd3 ba2k sqft241 W Pinewood Ave, Defiance, OH 43512Off Market
- $22,250-- bd-- ba-- sqft210 W Pinewood Ave, Defiance, OH 43512Off Market
- $399,3003 bd2 ba2.1k sqft235 W Pinewood Ave, Defiance, OH 43512Off Market
A local agent can set up tours, give advice and negotiate with sellers.
A local lender can help you make sure your offer is ready when you are.
Similar homes
- $329,9003 bd3 ba1.8k sqft15186 Harris Rd, Defiance, OH 43512For Sale
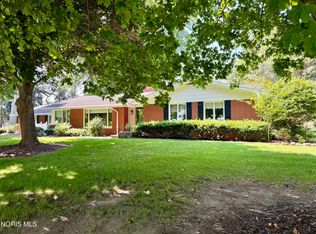 MLS ID #10012078, Matthew Joost, RE/MAX Realty of Defiance. NORIS
 - $--3 bd2 ba1.7k sqft1032 Jefferson Ave, Defiance, OH 43512Auction
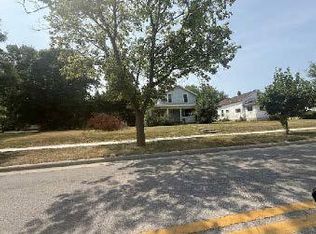 ServiceLink Auction
 - $287,5003 bd3 ba1.7k sqft580 3 Rivers Ct, Defiance, OH 43512For Sale
 MLS ID #10006559, Tamyra Humes, Coldwell Banker Sigg Realty. NORIS
 - $235,0004 bd2 ba1.4k sqft23726 Bowman Rd, Defiance, OH 43512For Sale
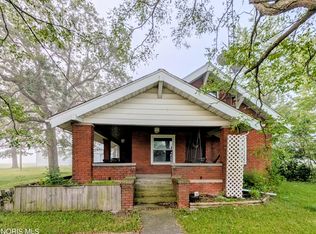 MLS ID #10011968, Angela Morris, Howard Hanna. NORIS
 - $249,0003 bd3 ba1.4k sqft15765 Harris Rd, Defiance, OH 43512For SaleMLS ID #10012072, Aaron Siefker, Siefkers Real Estate & Auction. NORIS
- $249,9003 bd2 ba1.7k sqft208 Westfield Ave, Defiance, OH 43512For SaleMLS ID #10011805, Keith M. Degnan, Key Realty. NORIS
- $295,0002 bd3 ba1.6k sqft1006 E River Dr, Defiance, OH 43512For SaleMLS ID #10008980, Matthew Joost, RE/MAX Realty of Defiance. NORIS
- $225,0003 bd3 ba1.7k sqft15613 Ohio #66, Defiance, OH 43512For SaleMLS ID #10010074, Christina Switzer, Sam Switzer Realty LLC. NORIS
- $329,0003 bd3 ba1.6k sqft14354 Road 171, Defiance, OH 43512For SaleMLS ID #10006887, Alyssa Ann Thome, Kyzer Realty, LLC. NORIS
- $219,0003 bd1 ba1.5k sqft27919 Watson Rd, Defiance, OH 43512For SaleMLS ID #10011767, Brian Andrew Brown, Sam Switzer Realty LLC. NORIS
- $239,9003 bd1 ba1.7k sqft217 Glenwood Dr, Defiance, OH 43512For SaleMLS ID #10011220, Scott M Williams, Realty Five of Defiance. NORIS
- $249,9003 bd2 ba2k sqft614 Danforth St, Defiance, OH 43512For SaleMLS ID #10006282, Kelly McCoy, Realty Five of Defiance. NORIS
- $199,9003 bd2 ba1.8k sqft27468 Ayersville Pleasant Bend Rd, Defiance, OH 43512For SaleMLS ID #10011823, Rebecca D Strickler, Realty Five of Defiance. NORIS
- $269,9004 bd3 ba1.4k sqft28457 Blanchard Rd, Defiance, OH 43512For SaleMLS ID #10009421, Katelyn Eldridge, BellaBlue RealEstate & Propert. NORIS
- $229,9003 bd3 ba2.1k sqft1528 Mayo Dr, Defiance, OH 43512For SaleMLS ID #10008610, Joshua Busch, Sam Switzer Realty LLC. NORIS
- $179,0003 bd1 ba1.4k sqft212 Cleveland Ave, Defiance, OH 43512For SaleMLS ID #10011779, Steven K Best, Harmony Realty Group. NORIS
- $369,9004 bd4 ba1.8k sqft8015 Stever Rd, Defiance, OH 43512For SaleMLS ID #10011796, Anne R. Murray, Howard Hanna. NORIS
- $149,9003 bd2 ba1.2k sqft909 Hees Ct, Defiance, OH 43512For SaleMLS ID #10008283, Terry L. Zimmerman, The Carlin Company. NORIS
- from $271,9004 bd2 ba1.7k sqftChatham Plan, Baden's Wildwood, Defiance, OH 43512New ConstructionDR Horton
- $299,0006 bd2 ba2.2k sqft17017 County Road F, Holgate, OH 43527For SaleMLS ID #10011764, Jacob McGuire, Go Giver Real Estate. NORIS
