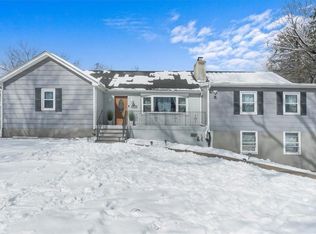
Welcome home to Juniper Glen, a beautifully updated 3-bedroom split-level home offering the perfect blend of privacy, comfort, and convenience in the Washingtonville School District. Step inside this light-filled home to a spacious living room and a recently updated kitchen featuring new stainless steel appliances, soft-close cabinetry and drawers, new countertops, butcher block accents, and lovely views of the private backyard with direct outdoor access. Passing through the kitchen, you enter into a large private den with oversized windows that look into the lush greenery of the front and backyard, anchored by a mid-century stone woodburning fireplace, with access out the front to a charming patio. Upstairs you'll find 3 spacious bedrooms and a full bathroom, with hardwood floors continuing throughout the house. Downstairs is a finished basement room that can be utilized for additional living space, storage, play room, or more, and has access to the garage and laundry room. Outside, enjoy an expansive, private backyard with plenty of natural shade, garden boxes, a patio, storage shed, and ample room for gardening, entertaining, or simply relaxing. Perfectly situated less than five minutes from the train for commuting, downtown Washingtonville, parks, hiking trails, and Brotherhood Winery, Juniper Glen also offers easy access to everything the Hudson Valley has to offer. Schedule a showing today!
Pending
$425,000
2180 State Route 94, Salisbury Mills, NY 12577
3beds
1,639sqft
Single Family Residence, Residential
Built in 1957
0.56 Acres Lot
$-- Zestimate®
$259/sqft
$-- HOA
What's special
- 29 days |
- 58 |
- 1 |
Likely to sell faster than
Zillow last checked:
Listing updated:
Listed by:
Ally Realty 914-494-0141,
Anthony Ruperto 914-494-0141
Source: OneKey® MLS as distributed by MLS GRID,MLS#: 1007057
Facts & features
Interior
Bedrooms & bathrooms
- Bedrooms: 3
- Bathrooms: 1
- Full bathrooms: 1
Bedroom 1
- Description: Large bedroom with 2 windows and closet
- Level: Second
Bedroom 2
- Description: Large bedroom with window and closet
- Level: Second
Bedroom 3
- Description: Large bedroom with 2 windows and closet
- Level: Second
Bathroom 1
- Description: Large bathroom with vanity sink, toilet and tub/shower
- Level: Second
Basement
- Description: Finished basement space with access to garage and utilities
- Level: Lower
Bonus room
- Description: 1 car garage with workshop
- Level: Lower
Den
- Description: Cozy private den with oversized windows overlooking the lush greenery of the front and backyard with stone midcentury woodburning fireplace
- Level: First
Kitchen
- Description: Recently updated kitchen featuring new stainless steel appliances, soft-close cabinetry and drawers, new countertops, butcher block accents, and lovely views of the private backyard with direct outdoor access.
- Level: First
Laundry
- Description: Laundry room with countertops above washer/dryer and farmhouse sink
- Level: Lower
Living room
- Description: Spacious living room with hardwood floors and bay window
- Level: First
Heating
- Forced Air, Oil, Other
Cooling
- Wall/Window Unit(s)
Appliances
- Included: Dishwasher, Dryer, Freezer, Gas Cooktop, Gas Oven, Gas Range, Oven, Range, Refrigerator, Stainless Steel Appliance(s), Washer
- Laundry: In Basement
Features
- Natural Woodwork, Other, Quartz/Quartzite Counters, Recessed Lighting, Storage, Walk Through Kitchen
- Flooring: Hardwood
- Windows: Bay Window(s), Oversized Windows
- Basement: Finished,Partial
- Attic: Unfinished
- Number of fireplaces: 1
- Fireplace features: Family Room, Living Room, Masonry
Interior area
- Total structure area: 1,639
- Total interior livable area: 1,639 sqft
Property
Parking
- Total spaces: 1
- Parking features: Driveway, Garage
- Garage spaces: 1
- Has uncovered spaces: Yes
Features
- Levels: Multi/Split
- Patio & porch: Patio, Porch
- Exterior features: Awning(s), Garden, Other
Lot
- Size: 0.56 Acres
- Features: Back Yard, Front Yard, Garden, Landscaped, Near Public Transit, Near School, Near Shops, Other
- Residential vegetation: Partially Wooded
Details
- Parcel number: 3320890040000001001.0000000
- Special conditions: None
- Other equipment: Generator
Construction
Type & style
- Home type: SingleFamily
- Property subtype: Single Family Residence, Residential
Materials
- Frame
Condition
- Year built: 1957
Utilities & green energy
- Sewer: Septic Tank
- Water: Well
- Utilities for property: Electricity Connected, Propane
Community & HOA
HOA
- Has HOA: No
Location
- Region: Salisbury Mills
Financial & listing details
- Price per square foot: $259/sqft
- Tax assessed value: $35,000
- Annual tax amount: $9,244
- Date on market: 6/4/2026
- Cumulative days on market: 37 days
- Listing agreement: Exclusive Right To Sell
- Electric utility on property: Yes
Estimated market value
Not available
Estimated sales range
Not available
Not available
Price history
| Date | Event | Price |
|---|---|---|
| 6/29/2026 | Pending sale | $425,000$259/sqft |
Source:  OneKey® MLS as distributed by MLS GRID #1007057 Report a problem OneKey® MLS as distributed by MLS GRID #1007057 Report a problem | ||
| 6/11/2026 | Listing removed | $425,000$259/sqft |
Source: OneKey® MLS as distributed by MLS GRID #1007057 Report a problem | ||
| 6/4/2026 | Listed for sale | $425,000+60.4%$259/sqft |
Source: OneKey® MLS as distributed by MLS GRID #1007057 Report a problem | ||
| 11/18/2020 | Sold | $265,000+6%$162/sqft |
Source: OneKey® MLS as distributed by MLS GRID #H6058128 Report a problem | ||
| 8/7/2020 | Listed for sale | $250,000$153/sqft |
Source: Keller Williams Hudson Valley #H6058128 Report a problem | ||
Public tax history
| Year | Property taxes | Tax assessment |
|---|---|---|
| 2025 | -- | $35,000 |
| 2024 | -- | $35,000 |
| 2023 | -- | $35,000 |
| 2022 | -- | $35,000 |
| 2021 | -- | $35,000 |
| 2020 | -- | $35,000 |
| 2019 | -- | $35,000 |
| 2018 | -- | $35,000 |
| 2017 | $4,511 | $35,000 +3.2% |
| 2016 | -- | $33,900 |
| 2015 | -- | $33,900 |
| 2014 | -- | $33,900 |
| 2013 | -- | $33,900 |
| 2012 | -- | $33,900 |
| 2011 | -- | $33,900 |
| 2010 | -- | $33,900 |
| 2009 | -- | $33,900 |
| 2007 | -- | $33,900 |
| 2006 | -- | $33,900 |
| 2005 | -- | $33,900 |
| 2004 | -- | $33,900 |
| 2002 | -- | $33,900 |
| 2001 | -- | $33,900 |
| 2000 | -- | $33,900 |
Find assessor info on the county website
Monthly payment
Climate risks
Neighborhood: 12577
Nearby schools
GreatSchools rating
- 6/10Taft Elementary SchoolGrades: K-5Distance: 1.5 mi
- 6/10Washingtonville Middle SchoolGrades: 6-8Distance: 1.9 mi
- 7/10Washingtonville Senior High SchoolGrades: 9-12Distance: 2.1 mi
Schools provided by the listing agent
- Elementary: Taft Elementary School
- Middle: Washingtonville Middle School
- High: Washingtonville Senior High School
Source: OneKey® MLS as distributed by MLS GRID. This data may not be complete. We recommend contacting the local school district to confirm school assignments for this home.
- $515,0004 bd3 ba2.6k sqft2178 State Route 94, Salisbury Mills, NY 12577Sold
- $501,0003 bd2 ba1.8k sqft5 Highview Dr, Salisbury Mills, NY 12577Off Market
- $409,1003 bd1 ba1.3k sqft1 Highview Dr, Salisbury Mills, NY 12577Off Market
- $826,7004 bd2 ba3k sqft7 Pinecrest Rd, Salisbury Mills, NY 12577Off Market
- $332,4003 bd1 ba1.6k sqft2179 State Route 94, Salisbury Mills, NY 12577Off Market
- $477,7003 bd1 ba1.7k sqft9 Highview Dr, Salisbury Mills, NY 12577Off Market
- $767,1004 bd2 ba2.7k sqft9 Pinecrest Rd, Salisbury Mills, NY 12577Off Market
- $753,8005 bd2 ba3.1k sqft10 Pinecrest Rd, Salisbury Mills, NY 12577Off Market
A local agent can set up tours, give advice and negotiate with sellers.
Similar homes
- $449,9003 bd2 ba1.3k sqft4 Ram Road, Salisbury Mills, NY 12577For Sale

 MLS ID #1015346, Celina I Rofer, Listing by: Howard Hanna Rand Realty. OneKey® MLS as distributed by MLS GRID
 - $550,0003 bd2 ba1.4k sqft18 Valley Drive, Salisbury Mills, NY 12577For Sale
 MLS ID #1027894, Alexander Fayn, Listing by: Prominent Properties Sotheby's. OneKey® MLS as distributed by MLS GRID
 - $330,0003 bd2 ba1.2k sqft18 Paradise Trail, Monroe, NY 10950For Sale
 MLS ID #1027952, Richard J Wawrynek, Listing by: Howard Hanna Rand Realty. OneKey® MLS as distributed by MLS GRID
 - $445,0003 bd2 ba2.1k sqft49 Chase Road, Wallkill, NY 12589For Sale
 MLS ID #1028065, Jane E. Alfidi, Listing by: Howard Hanna Rand Realty. OneKey® MLS as distributed by MLS GRID
 - $450,0004 bd3 ba2.1k sqft8 Peter Avenue, Newburgh, NY 12550For SaleMLS ID #1028530, Jacqueline Vasquez, Listing by: Keller Williams Village Sq Rlt. OneKey® MLS as distributed by MLS GRID
- $499,0003 bd2 ba2.2k sqft219 Benedict Road, Montgomery, NY 12549For SaleMLS ID #1028032, Richard J Wawrynek, Listing by: Howard Hanna Rand Realty. OneKey® MLS as distributed by MLS GRID
- $425,0003 bd2 ba1.6k sqft28 Robert Lane, Wappingers Falls, NY 12590For SaleMLS ID #1028148, Ronald C. Green, Listing by: KW MidHudson. OneKey® MLS as distributed by MLS GRID
- $434,9003 bd1 ba1.5k sqft101 Highland Road, Monroe, NY 10950For SaleMLS ID #956641, Susan D Hamilton, Listing by: Keller Williams Realty. OneKey® MLS as distributed by MLS GRID
- $449,0003 bd2 ba1k sqft30 Olympus Road, Highland Mills, NY 10930For SaleMLS ID #1007229, Dawn Francese, Listing by: Howard Hanna Rand Realty. OneKey® MLS as distributed by MLS GRID
- $429,0003 bd2 ba1.4k sqft4 Maple Lane, Monroe, NY 10950For SaleMLS ID #1008564, Joseph Rosenfeld, Listing by: Flag Realty Group. OneKey® MLS as distributed by MLS GRID
- $360,0002 bd1 ba1.2k sqft484 State Route 52, Walden, NY 12586For SaleMLS ID #1018573, Tracy L Lockhart, Listing by: RE/MAX Benchmark Realty Group. OneKey® MLS as distributed by MLS GRID
- $535,0003 bd3 ba1.6k sqft249 Ridge Road, Highland Mills, NY 10930For SaleMLS ID #1020871, Joseph Rosenfeld, Listing by: Flag Realty Group. OneKey® MLS as distributed by MLS GRID
- $449,0002 bd2 ba1k sqft17 Valley Avenue, Central Valley, NY 10917For SaleMLS ID #1013310, Karen R Taphorn, Listing by: Howard Hanna Rand Realty. OneKey® MLS as distributed by MLS GRID
- $420,5003 bd2 ba1.6k sqft34 Adams Avenue, Middletown, NY 10940For SaleMLS ID #1025550, Linda Potyak, Listing by: Iron Valley RE Tri-State. OneKey® MLS as distributed by MLS GRID
- $575,0003 bd2 ba1.9k sqft318 Beattie Road, Washingtonville, NY 10992For SaleMLS ID #1013519, Janet A Rendle, Listing by: Weichert Realtors. OneKey® MLS as distributed by MLS GRID
- $449,9003 bd2 ba1.3k sqft733 State Route 302, Pine Bush, NY 12566For SaleMLS ID #1012899, Kassandra M. Mott, Listing by: KW Hudson Valley United. OneKey® MLS as distributed by MLS GRID
- $577,0003 bd3 ba2k sqft18 Helms Hill Road, Washingtonville, NY 10992For SaleMLS ID #1010878, Claude Y Brischoux, Listing by: Keller Williams Realty. OneKey® MLS as distributed by MLS GRID
- $419,0003 bd1 ba1.2k sqft145 S Main Street, Florida, NY 10921For SaleMLS ID #982464, Veronika J Doherty, Listing by: Keller Williams Realty. OneKey® MLS as distributed by MLS GRID
- $549,9993 bd2 ba1.9k sqft82 Barnes Road, Washingtonville, NY 10992For SaleMLS ID #1007728, Jannet Orduna-Martinez, Listing by: Howard Hanna Rand Realty. OneKey® MLS as distributed by MLS GRID
- $499,0004 bd3 ba2k sqft63 Hubshop Road, Chester, NY 10918For SaleMLS ID #997559, Charles W. Moore, Listing by: Keller Williams Realty. OneKey® MLS as distributed by MLS GRID
