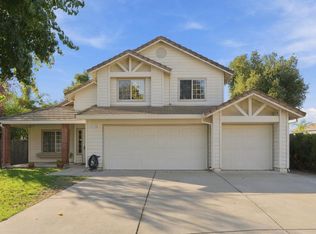
Welcome to 2181 Kenton Ct, a beautifully refreshed Traditional-style home nestled on a desirable cul-de-sac in Oakley! Offering 4 bedrooms, 2.5 bathrooms and 2,190 sq. ft. of thoughtfully designed living space on a generous 7,600 sq. ft. lot, this move-in-ready residence blends timeless charm with modern sophistication. Step inside to discover freshly painted interiors, updated flooring and baseboards, abundant natural light, crown molding and inviting living areas featuring cozy fireplaces. The stunning remodeled kitchen is a true centerpiece, showcasing elegant quartz countertops, crisp white shaker-style cabinetry, a stylish subway-tile backsplash, stainless steel appliances and generous counter space. The spacious primary suite provides a welcoming retreat, while additional bedrooms offer flexibility for guests, a home office or hobbies. Fresh exterior paint, updated landscaping, an inviting front porch and an attached two-car garage add to the home's appeal. The generous lot also offers potential side-yard parking for an RV or boat. Beautifully updated and ready for its next chapter, this exceptional Oakley home is a must-see!
For sale
$649,000
2181 Kenton Ct, Oakley, CA 94561
4beds
2,190sqft
Single Family Residence
Built in 1995
7,840 Square Feet Lot
$644,300 Zestimate®
$296/sqft
$-- HOA
What's special
Attached two-car garageInviting front porchUpdated landscapingCrisp white shaker-style cabinetryAbundant natural lightFreshly painted interiorsUpdated flooring and baseboards
- 2 days
- 645
- 80
Zillow last checked:
Listing updated:
Listed by:
Robert Menconi DRE #02168651 925-642-2188,
E3 Realty & Loans,
Allison Gibbs DRE #02017259,
E3 Realty & Loans
Source: bridgeMLS/CCAR/Bay East AOR,MLS#: 41153214
Facts & features
Interior
Bedrooms & bathrooms
- Bedrooms: 4
- Bathrooms: 3
- Full bathrooms: 2
- 1/2 bathrooms: 1
Rooms
- Room types: Family Room
Kitchen
- Features: Breakfast Bar, Stone Counters, Dishwasher, Range/Oven Free Standing, Updated Kitchen
Heating
- Forced Air, Central, Fireplace(s)
Cooling
- Ceiling Fan(s), Central Air
Appliances
- Included: Dishwasher, Free-Standing Range, Gas Water Heater
- Laundry: 220 Volt Outlet, Hookups Only, Laundry Room, Cabinets
Features
- Breakfast Bar, Updated Kitchen
- Flooring: Tile, Vinyl, Carpet
- Number of fireplaces: 2
- Fireplace features: Family Room, Living Room
Interior area
- Total structure area: 2,190
- Total interior livable area: 2,190 sqft
Video & virtual tour
Property
Parking
- Total spaces: 2
- Parking features: Attached, Parking Spaces, RV/Boat Parking, Side Yard Access, Enclosed, Parking Lot
- Garage spaces: 2
Features
- Levels: Two Story
- Stories: 2
- Exterior features: Back Yard, Front Yard, Side Yard
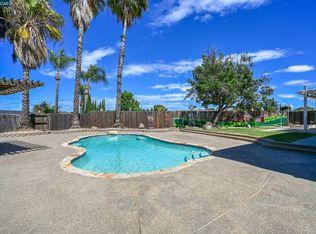
- Pool features: None
- Fencing: Fenced,Wood
Lot
- Size: 7,840 Square Feet
- Features: Court, Other, Back Yard, Front Yard
Details
- Parcel number: 0412000358
- Special conditions: Standard
Construction
Type & style
- Home type: SingleFamily
- Architectural style: Traditional
- Property subtype: Single Family Residence
Materials
- Vinyl Siding
- Foundation: Slab
Condition
- Existing
- New construction: No
- Year built: 1995
Utilities & green energy
- Electric: No Solar
- Sewer: Public Sewer
- Water: Public
- Utilities for property: Master Gas Meter
Community & HOA
Community
- Security: Carbon Monoxide Detector(s), Smoke Detector(s)
HOA
- Has HOA: No
Location
- Region: Oakley
Financial & listing details
- Price per square foot: $296/sqft
- Tax assessed value: $634,000
- Date on market: 11/10/2026
- Listing terms: Cash,Conventional
- Electric utility on property: Yes
Estimated market value
$644,300
$612,000 - $677,000
$3,440/mo
Price history
| Date | Event | Price |
|---|---|---|
| 11/10/2026 | Listed for sale | $649,000+43.6%$296/sqft |
Source:  bridgeMLS/CCAR/Bay East AOR #41153214 Report a problem | ||
| 9/11/2026 | Sold | $451,950-34%$206/sqft |
Source: Public Record Report a problem | ||
| 6/17/2021 | Sold | $685,000+7.2%$313/sqft |
Source:  Bay East AOR #40949342 Report a problem | ||
| 5/18/2021 | Pending sale | $639,000$292/sqft |
Source: bridgeMLS/CCAR/Bay East AOR #40949342 Report a problem | ||
| 5/14/2021 | Listed for sale | $639,000+254%$292/sqft |
Source: bridgeMLS/CCAR/Bay East AOR #40949342 Report a problem | ||
| 1/18/1995 | Sold | $180,500$82/sqft |
Source: Public Record Report a problem | ||
Public tax history
| Year | Property taxes | Tax assessment |
|---|---|---|
| 2026 | -- | $634,000 -3.9% |
| 2025 | $8,807 +1.3% | $660,000 +1.4% |
| 2024 | $8,693 +2.5% | $651,000 +2.5% |
| 2023 | $8,478 -7.8% | $635,000 -9.1% |
| 2022 | $9,197 +112.4% | $698,700 +149.2% |
| 2021 | $4,329 +0.5% | $280,381 +1% |
| 2020 | $4,309 +5.2% | $277,507 +2% |
| 2019 | $4,095 +2.8% | $272,066 +2% |
| 2018 | $3,982 +1.8% | $266,733 +2% |
| 2017 | $3,911 +1.6% | $261,504 +2% |
| 2016 | $3,849 +3.1% | $256,378 +1.5% |
| 2015 | $3,734 | $252,528 +2% |
| 2014 | $3,734 | $247,583 +5.6% |
| 2013 | -- | $234,500 +14.1% |
| 2012 | -- | $205,500 |
| 2011 | -- | $205,500 -4.4% |
| 2010 | -- | $215,000 -8.8% |
| 2009 | -- | $235,686 +2% |
| 2008 | -- | $231,066 +2% |
| 2007 | -- | $226,537 +2% |
| 2006 | -- | $222,096 +2% |
| 2005 | -- | $217,743 +2% |
| 2004 | -- | $213,474 +1.9% |
| 2003 | -- | $209,562 +2% |
| 2002 | -- | $205,454 +2% |
| 2001 | -- | $201,427 |
Find assessor info on the county website
Monthly payment
Est. payment
Payment breakdown
Explore the cost of this home by adjusting the details. Changes won't be saved.Climate risks
Neighborhood: 94561
Similar homes
- $649,9504 bd3 ba2k sqft4159 Blossom Ct, Oakley, CA 94561For Sale
 MLS ID #ML82064970, Alex Sandoval. MLSListings Inc
- $549,0003 bd2 ba1.2k sqft516 Soda Rock Pl, Oakley, CA 94561For Sale
 MLS ID #41152721, Joel Montebello. bridgeMLS/CCAR/Bay East AOR
- $660,0003 bd3 ba2.1k sqft39 Stony Hill Ct, Oakley, CA 94561For Sale
 MLS ID #ML82063717, Anna Maria Valenzuela. MLSListings Inc
- $739,9004 bd3 ba2.4k sqft454 Bristol Ct, Oakley, CA 94561For Sale
 MLS ID #41140833, Kelly Wall. CCAR
