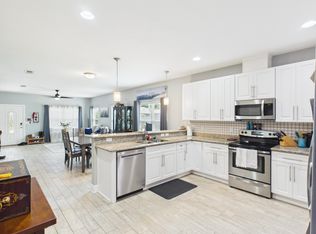
New Construction with Buyer Incentives! 4/2.5 bathrooms with office. Estimated Completion: Dec. 2026. Tucked away on a quiet dead-end road with no thru-traffic, this spacious and thoughtfully designed “Pearl” floor plan offers the perfect blend of functionality and modern style. Features include a 2-car garage, front and rear covered porches, durable Hardie board siding, waterproof luxury vinyl flooring throughout, tiled showers, an oversized laundry room, and an unfinished bonus room ideal for a future office or flex space. Step inside through a welcoming foyer into a bright, open-concept living area. The wrap-around kitchen is designed for both everyday living and entertaining, featuring soft-close cabinetry, granite countertops, a large island, and matching stainless steel appliances. The adjoining dining and living spaces are filled with natural light, and a conveniently located half bathroom sits just off the foyer. This two-story home offers a private and functional layout, with a full primary suite located on the main level. The primary bathroom includes a double vanity, walk-in shower, and an oversized walk-in closet. Upstairs, you’ll find three guest bedrooms along with a well-designed split bathroom featuring a separate double vanity and wet room for added convenience. An unfinished 11’2” x 9’11” upstairs attic space provides an excellent opportunity to easily convert into a family room, playroom, or home office. Linen closets throughout the home offer ample storage. Ideally located, this home provides quick access to: Navarre Beach (5.6 miles away): Enjoy the pristine white sands and emerald waters of the Gulf of America. Shopping (Publix 1.4 miles away), Dining, Top-rated schools, Hurlburt Field (7.5 miles away), Central to Pensacola, and Fort Walton airports for convenient travel. Do not miss this chance, schedule your showing today!
Contingent
$391,400
2188 Wind Trace Rd, Navarre, FL 32566
5beds
1,913sqft
Single Family Residence
Built in 2026
5,575 Square Feet Lot
$-- Zestimate®
$205/sqft
$-- HOA
What's special
- 11 days
- 24
- 1
Zillow last checked:
Listing updated:
Listed by:
Spencer Bradley 850-619-4479,
American Valor Realty LLC
Source: PAR,MLS#: 688490
Facts & features
Interior
Bedrooms & bathrooms
- Bedrooms: 5
- Bathrooms: 3
- Full bathrooms: 2
- 1/2 bathrooms: 1
Rooms
- Room types: Bonus Room, Office
Dining room
- Level: First
Kitchen
- Level: First
- Area: 131.25
- Dimensions: 15.75 x 8.33
Living room
- Level: First
- Area: 180.92
- Dimensions: 13 x 13.92
Heating
- Central
Cooling
- Central Air, Ceiling Fan(s)
Appliances
- Included: Electric Water Heater, Built In Microwave
- Laundry: W/D Hookups
Features
- Baseboards, Ceiling Fan(s), High Speed Internet
- Windows: Double Pane Windows, Blinds, Shutters
- Has basement: No
Interior area
- Total structure area: 1,913
- Total interior livable area: 1,913 sqft
Property
Parking
- Total spaces: 2
- Parking features: 2 Car Garage
- Garage spaces: 2
Features
- Levels: Two
- Stories: 2
- Pool features: None
Lot
- Size: 5,575 Square Feet
Details
- Parcel number: 212s2607800vv410000
- Zoning description: Mixed Residential Subdiv
Construction
Type & style
- Home type: SingleFamily
- Architectural style: Craftsman
- Property subtype: Single Family Residence
Materials
- Frame
- Foundation: Slab
- Roof: Shingle,Hip
Condition
- Under Construction
- New construction: Yes
- Year built: 2026
Utilities & green energy
- Electric: Circuit Breakers, Copper Wiring
- Sewer: Public Sewer
- Water: Public
- Utilities for property: Cable Available
Green energy
- Energy efficient items: Insulation, Insulated Walls, Ridge Vent
Community & HOA
Community
- Security: Smoke Detector(s)
- Subdivision: Crescent Shores
HOA
- Has HOA: No
Location
- Region: Navarre
Financial & listing details
- Price per square foot: $205/sqft
- Price range: $391.4K - $391.4K
- Date on market: 9/3/2026
- Road surface type: Paved
Estimated market value
Not available
Estimated sales range
Not available
Not available
Price history
Price history is unavailable.
Public tax history
Tax history is unavailable.
Monthly payment
Est. payment
Payment breakdown
Explore the cost of this home by adjusting the details. Changes won't be saved.Climate risks
Neighborhood: 32566
Nearby schools
Schools provided by the listing agent
- Elementary: Holley Navarre
- Middle: HOLLEY NAVARRE
- High: Navarre
Source: PAR. This data may not be complete. We recommend contacting the local school district to confirm school assignments for this home.
Similar homes
- $415,0004 bd2 ba1.7k sqft2216 Calle De Pizzaro, Navarre, FL 32566For Sale

 MLS ID #1006593, Mallory K Tidwell, Gulfside Haven LLC. ECAOR
 - $369,9003 bd2 ba1.7k sqft2107 Nina St, Navarre, FL 32566For Sale
 MLS ID #1011192, Heather Blatz, Scenic Sotheby's International Realty. ECAOR
 - $399,9004 bd3 ba1.8k sqft2239 Tom St, Navarre, FL 32566For Sale
 MLS ID #1007054, Steve C Brown, Southern Choice Properties Llc. ECAOR
 - $379,9903 bd2 ba1.7k sqft2239 Palo Alto St, Navarre, FL 32566For Sale
 MLS ID #1008177, Jaime C Nowack, Realty ONE Group Emerald Coast. ECAOR
 - $365,0003 bd2 ba1.4k sqft2243 Wind Trace Rd N, Navarre, FL 32566For SaleMLS ID #1004349, Foster Group, Coldwell Banker Realty. ECAOR
- $415,0004 bd3 ba1.8k sqft2125 Jeannie St, Navarre, FL 32566For SaleMLS ID #1004819, Courtney L Solley, Century 21 Wimco Realty Inc. ECAOR
- $365,0003 bd2 ba1.6k sqft2216 Calle De Marbella, Navarre, FL 32566For SaleMLS ID #1007418, The White Sands Team, Levin Rinke Realty. ECAOR
- $375,0003 bd3 ba1.7k sqft2285 Janet St, Navarre, FL 32566For SaleMLS ID #1003462, Heidi A Best Swift, ERA American Real Estate. ECAOR
- $369,0003 bd3 ba1.7k sqft2267 Janet St, Navarre, FL 32566For SaleMLS ID #1002840, Rebecca L Hensel, ERA American Real Estate. ECAOR
- $344,9003 bd2 ba1.6k sqft2144 Nina St, Navarre, FL 32566For Sale
 MLS ID #1007408, Caesi Williamson, LPT Realty. Navarre Area BOR
 - $355,0003 bd2 ba1.5k sqft2145 Janet St, Navarre, FL 32566For SaleMLS ID #997718, Susana Cervantes, Coldwell Banker Realty. ECAOR
- $445,0004 bd3 ba2k sqft2331 Hadleigh Hills Ct, Navarre, FL 32566For SaleMLS ID #1003574, Sheena M Gutierrez, ERA American Real Estate. ECAOR
- $449,9504 bd3 ba2k sqft2139 Nina St, Navarre, FL 32566For SaleMLS ID #1010064, Shelby A Baker, Coldwell Banker Realty. ECAOR
- $415,0003 bd2 ba1.9k sqft1937 Jessica Way, Navarre, FL 32566For SaleMLS ID #961457, Connie D Walker, Coldwell Banker Realty. ECAOR
- $425,0004 bd2 ba2.3k sqft2176 Bromly Dr, Navarre, FL 32566For SaleMLS ID #1010641, Paul A Domenech, Keller Williams Realty FWB. ECAOR
