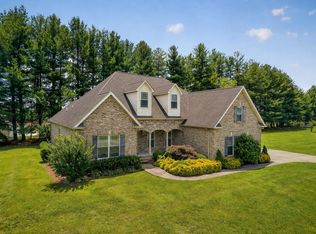
Situated on a spacious 1.22-acre corner lot, this thoughtfully designed home offers plenty of room inside and out. The open-concept main level features a large living area with a fireplace and flows seamlessly into the kitchen and dining spaces. The spacious primary suite includes a garden tub, tiled shower, and large walk-in closet, while a secondary guest suite on the main level provides added flexibility for guests or multi-generational living. Upstairs, you’ll find two additional bedrooms, a full bath, and a large loft area perfect for a second living space, game room, or home office. The three-car garage features a separate oversized bay with a 9' door—ideal for boat storage, recreational equipment, or a workshop area. A Trex deck extends the living space outdoors, and the generous lot offers room for a future pool, detached shop, or both. No HOA, offering added flexibility for how you use and enjoy the property. A great combination of space, functionality, and country living with the convenience of Smithville nearby!
Active
$568,900
2189 County House Rd Lot 4, Smithville, TN 37166
4beds
2,483sqft
Single Family Residence, Residential
Built in 2026
1.22 Acres Lot
$-- Zestimate®
$229/sqft
$-- HOA
What's special
Generous lotLarge walk-in closetOpen-concept main levelSpacious primary suiteTiled showerGarden tub
- 17 days
- 255
- 21
Likely to sell faster than
Zillow last checked:
Listing updated:
Listed by:
MITCHELL BOWMAN 615-890-7053,
simpliHOM - The Results Team 615-270-3111
Source: RealTracs MLS as distributed by MLS GRID,MLS#: 3598708
Facts & features
Interior
Bedrooms & bathrooms
- Bedrooms: 4
- Bathrooms: 3
- Full bathrooms: 3
- Main level bedrooms: 2
Bedroom 1
- Features: Full Bath
- Level: Full Bath
- Area: 270 Square Feet
- Dimensions: 15x18
Bedroom 2
- Area: 195 Square Feet
- Dimensions: 13x15
Bedroom 3
- Area: 196 Square Feet
- Dimensions: 14x14
Bedroom 4
- Area: 195 Square Feet
- Dimensions: 13x15
Primary bathroom
- Features: Double Vanity
- Level: Double Vanity
Dining room
- Area: 140 Square Feet
- Dimensions: 10x14
Kitchen
- Area: 112 Square Feet
- Dimensions: 7x16
Living room
- Features: Great Room
- Level: Great Room
- Area: 300 Square Feet
- Dimensions: 15x20
Recreation room
- Area: 238 Square Feet
- Dimensions: 14x17
Heating
- Central, Electric, Heat Pump
Cooling
- Central Air, Electric
Appliances
- Included: Electric Range, Dishwasher, Microwave
Features
- Flooring: Carpet, Luxury Vinyl, Tile
- Basement: Crawl Space
- Number of fireplaces: 1
- Fireplace features: Electric
Interior area
- Total structure area: 2,483
- Total interior livable area: 2,483 sqft
- Finished area above ground: 2,483
Property
Parking
- Total spaces: 3
- Parking features: Attached
- Attached garage spaces: 3
Features
- Levels: Two
- Stories: 2
- Patio & porch: Patio, Covered
Lot
- Size: 1.22 Acres
Details
- Special conditions: Standard
Construction
Type & style
- Home type: SingleFamily
- Property subtype: Single Family Residence, Residential
Materials
- Hardboard Siding, Brick
Condition
- New construction: Yes
- Year built: 2026
Utilities & green energy
- Sewer: Septic Tank
- Water: Private
- Utilities for property: Electricity Available, Water Available
Community & HOA
Community
- Subdivision: Flat Wood Estates
HOA
- Has HOA: No
Location
- Region: Smithville
Financial & listing details
- Price per square foot: $229/sqft
- Annual tax amount: $1
- Date on market: 9/24/2026
- Electric utility on property: Yes
Estimated market value
Not available
Estimated sales range
Not available
Not available
Price history
| Date | Event | Price |
|---|---|---|
| 9/24/2026 | Listed for sale | $568,900$229/sqft |
Source: RealTracs MLS as distributed by MLS GRID #3598708 Report a problem | ||
Public tax history
Tax history is unavailable.
Monthly payment
Est. payment
Payment breakdown
Explore the cost of this home by adjusting the details. Changes won't be saved.Climate risks
Neighborhood: 37166
Nearby schools
Schools provided by the listing agent
- Elementary: Smithville Elementary
- Middle: DeKalb Middle School
- High: De Kalb County High School
Source: RealTracs MLS as distributed by MLS GRID. This data may not be complete. We recommend contacting the local school district to confirm school assignments for this home.

- $465,0003 bd3 ba2k sqft2233 County House Rd LOT 2, Smithville, TN 37166Sold
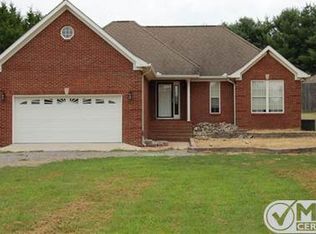
- $290,5003 bd2 ba1.2k sqft4517 McMinnville Hwy, Smithville, TN 37166Off Market
- $202,700-- bd2 ba1.3k sqft4623 McMinnville Hwy, Smithville, TN 37166Off Market
- $346,7003 bd1 ba1.7k sqft4515 McMinnville Hwy, Smithville, TN 37166Off Market
Similar homes
- $--3 bd1 ba1.3k sqft1786 Short Mountain Hwy, Smithville, TN 37166Auction

 MLS ID #3598333, Vandy VanMeter. RealTracs MLS as distributed by MLS GRID
 - $559,9004 bd3 ba2.3k sqft579 Magnolia Dr Lot 83, Smithville, TN 37166New Construction
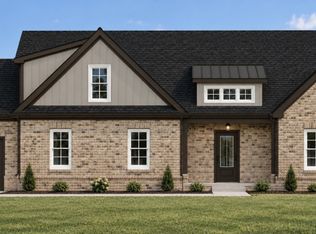 MLS ID #3598137, MITCHELL BOWMAN. RealTracs MLS as distributed by MLS GRID
 - $--4 bd3 ba2.3k sqft125 Shiloh Ln, Smithville, TN 37166Auction
 Auction.com 2
 - $549,9004 bd3 ba2.9k sqft139 Chestnut Oak Ave, Smithville, TN 37166For Sale
 MLS ID #3246693, Kristie Driver, Broker | Partner. RealTracs MLS as distributed by MLS GRID
 - $574,9004 bd3 ba2.9k sqft105 Shiloh Ln, Smithville, TN 37166For Sale
 MLS ID #245036, Missy Selby, The Real Estate Collective Sparta. UCMLS
 - $459,9003 bd2 ba1.7k sqft2215 County House Rd Lot 3, Smithville, TN 37166New ConstructionMLS ID #3598386, MITCHELL BOWMAN. RealTracs MLS as distributed by MLS GRID
- $545,0005 bd3 ba3.6k sqft307 W Main St, Smithville, TN 37166For SaleMLS ID #3531238, Jennifer Hannah, Broker. RealTracs MLS as distributed by MLS GRID
- $565,0003 bd3 ba2.2k sqft825 Shady Pl, Smithville, TN 37166For SaleMLS ID #244271, Heather Baker, The Real Estate Collective. UCMLS
- $495,0003 bd3 ba2.3k sqft616 Maple Ln, Smithville, TN 37166For SaleMLS ID #3512619, Denise Mann. RealTracs MLS as distributed by MLS GRID
- $599,0004 bd2 ba3.3k sqft5642 Pates Ford Rd, Smithville, TN 37166For SaleMLS ID #3220837, Kristie Driver, Broker | Partner. RealTracs MLS as distributed by MLS GRID
- $379,0003 bd2 ba1.7k sqft190 Hooper Rd, Smithville, TN 37166For SaleMLS ID #3603019, Tiffany Board. RealTracs MLS as distributed by MLS GRID
- $439,9004 bd2 ba2k sqft2429 Bright Hill Rd, Smithville, TN 37166For SaleMLS ID #3306279, Betsy Smith. RealTracs MLS as distributed by MLS GRID
- $469,9004 bd3 ba2.4k sqft348 Jefferson Rd, Smithville, TN 37166For SaleMLS ID #246442, Clark Adcock, The Realty Firm - Smithville. UCMLS
- $429,0003 bd3 ba2.4k sqft258 Oak Place Dr, Smithville, TN 37166For SaleMLS ID #3309253, Gina Denman. RealTracs MLS as distributed by MLS GRID
- $527,5403 bd2 ba2k sqft2230 Allen Ferry Rd, Smithville, TN 37166New ConstructionMLS ID #3226208, Camille Powell. RealTracs MLS as distributed by MLS GRID
- $695,0004 bd3 ba3.1k sqft4250 Four Seasons Rd, Smithville, TN 37166For SaleMLS ID #3512869, Linda McCall. RealTracs MLS as distributed by MLS GRID
- $419,9004 bd3 ba2.8k sqft708 Dry Creek Rd, Smithville, TN 37166For SaleMLS ID #3217297, Gennie Norris Bridges. RealTracs MLS as distributed by MLS GRID
- $474,9293 bd3 ba2.3k sqft668 Jefferson Rd, Smithville, TN 37166For SaleMLS ID #246406, Heather Skender-Newton, Skender-Newton Realty. UCMLS
- $339,0003 bd3 ba1.4k sqft546 Green Meadow Dr, Smithville, TN 37166For SaleMLS ID #3610233, Kristi Ellington. RealTracs MLS as distributed by MLS GRID
