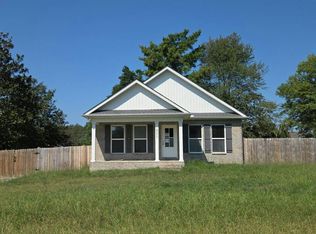
New construction on a spacious lot, with NO HOA! This 3-bedroom, 2-bath home features an open-concept floor plan with a spacious living area that flows easily into the kitchen and dining space. The kitchen is finished with granite countertops, while LVP flooring runs throughout the main living areas with tile in the wet areas. A covered back patio provides a great place to enjoy the large backyard, and the 3-car garage offers plenty of additional space for vehicles and storage. Upstairs, an unfinished bonus area offers approximately 439 square feet that could be finished in the future, giving you the option to add even more living space as your needs change. At 0.69 acres, a 3-car garage, covered outdoor living, and future expansion potential, this home has so much to offer!
Active
$459,900
2215 County House Rd Lot 3, Smithville, TN 37166
3beds
1,788sqft
Single Family Residence, Residential
Built in 2026
0.69 Acres Lot
$-- Zestimate®
$257/sqft
$-- HOA
What's special
- 17 days
- 136
- 5
Likely to sell faster than
Zillow last checked:
Listing updated:
Listed by:
MITCHELL BOWMAN 615-890-7053,
simpliHOM - The Results Team 615-270-3111
Source: RealTracs MLS as distributed by MLS GRID,MLS#: 3598386
Facts & features
Interior
Bedrooms & bathrooms
- Bedrooms: 3
- Bathrooms: 2
- Full bathrooms: 2
- Main level bedrooms: 3
Bedroom 1
- Features: Full Bath
- Level: Full Bath
- Area: 208 Square Feet
- Dimensions: 13x16
Bedroom 2
- Area: 156 Square Feet
- Dimensions: 12x13
Bedroom 3
- Area: 156 Square Feet
- Dimensions: 12x13
Primary bathroom
- Features: Double Vanity
- Level: Double Vanity
Dining room
- Area: 176 Square Feet
- Dimensions: 11x16
Kitchen
- Area: 160 Square Feet
- Dimensions: 10x16
Living room
- Features: Great Room
- Level: Great Room
- Area: 252 Square Feet
- Dimensions: 14x18
Heating
- Central, Electric, Heat Pump
Cooling
- Central Air, Electric
Appliances
- Included: Electric Range, Dishwasher, Microwave
Features
- Flooring: Carpet, Luxury Vinyl, Tile
- Basement: Crawl Space
Interior area
- Total structure area: 1,788
- Total interior livable area: 1,788 sqft
- Finished area above ground: 1,788
Property
Parking
- Total spaces: 3
- Parking features: Attached
- Attached garage spaces: 3
Features
- Levels: One
- Stories: 1
- Patio & porch: Patio, Covered
Lot
- Size: 0.69 Acres
Details
- Special conditions: Standard
Construction
Type & style
- Home type: SingleFamily
- Property subtype: Single Family Residence, Residential
Materials
- Hardboard Siding, Brick
Condition
- New construction: Yes
- Year built: 2026
Utilities & green energy
- Sewer: Septic Tank
- Water: Private
- Utilities for property: Electricity Available, Water Available
Community & HOA
Community
- Subdivision: Flat Wood Estates
HOA
- Has HOA: No
Location
- Region: Smithville
Financial & listing details
- Price per square foot: $257/sqft
- Annual tax amount: $1
- Date on market: 9/23/2026
- Electric utility on property: Yes
Estimated market value
Not available
Estimated sales range
Not available
Not available
Price history
| Date | Event | Price |
|---|---|---|
| 9/23/2026 | Listed for sale | $459,900$257/sqft |
Source:  RealTracs MLS as distributed by MLS GRID #3598386 Report a problem RealTracs MLS as distributed by MLS GRID #3598386 Report a problem | ||
Public tax history
Tax history is unavailable.
Monthly payment
Est. payment
Payment breakdown
Explore the cost of this home by adjusting the details. Changes won't be saved.Climate risks
Neighborhood: 37166
Nearby schools
Schools provided by the listing agent
- Elementary: Smithville Elementary
- Middle: DeKalb Middle School
- High: De Kalb County High School
Source: RealTracs MLS as distributed by MLS GRID. This data may not be complete. We recommend contacting the local school district to confirm school assignments for this home.
- $499,900-- bd2 ba1.9k sqft2233 County House Rd, Smithville, TN 37166Sold
- $530,0003 bd3 ba1.9k sqft2253 County House Rd, Smithville, TN 37166Sold
- $650,1004 bd3 ba3.2k sqft1705 County House Rd, Smithville, TN 37166Off Market
- $568,9004 bd3 ba2.4k sqft2189 County House Rd LOT 4, Smithville, TN 37166New Construction

Similar homes
- $--4 bd2 ba1.5k sqft8188 Short Mountain Hwy, Smithville, TN 37166AuctionAuction.com 2
- $--3 bd1 ba1.3k sqft1786 Short Mountain Hwy, Smithville, TN 37166Auction

 MLS ID #3598333, Vandy VanMeter. RealTracs MLS as distributed by MLS GRID
 - $--3 bd2 ba1.3k sqft831 Luttrell Ave, Smithville, TN 37166Auction
 Auction.com 2
 - $379,0003 bd2 ba1.7k sqft190 Hooper Rd, Smithville, TN 37166For Sale
 MLS ID #3603019, Tiffany Board. RealTracs MLS as distributed by MLS GRID
 - $429,0003 bd3 ba2.4k sqft258 Oak Place Dr, Smithville, TN 37166For SaleMLS ID #3309253, Gina Denman. RealTracs MLS as distributed by MLS GRID
- $439,9004 bd2 ba2k sqft2429 Bright Hill Rd, Smithville, TN 37166For SaleMLS ID #3306279, Betsy Smith. RealTracs MLS as distributed by MLS GRID
- $444,9293 bd3 ba2k sqft650 Jefferson Rd, Smithville, TN 37166For Sale
 MLS ID #246405, Heather Skender-Newton, Skender-Newton Realty. UCMLS
 - $568,9004 bd3 ba2.4k sqft2189 County House Rd Lot 4, Smithville, TN 37166New ConstructionMLS ID #3598708, MITCHELL BOWMAN. RealTracs MLS as distributed by MLS GRID
- $495,0003 bd3 ba2.3k sqft616 Maple Ln, Smithville, TN 37166For SaleMLS ID #3512619, Denise Mann. RealTracs MLS as distributed by MLS GRID
- $474,9293 bd3 ba2.3k sqft668 Jefferson Rd, Smithville, TN 37166For SaleMLS ID #246406, Heather Skender-Newton, Skender-Newton Realty. UCMLS
- $424,9003 bd3 ba2k sqft584 Golf Club Dr, Smithville, TN 37166For SaleMLS ID #3216949, Chris Day. RealTracs MLS as distributed by MLS GRID
- $339,0003 bd3 ba1.4k sqft546 Green Meadow Dr, Smithville, TN 37166For SaleMLS ID #3610233, Kristi Ellington. RealTracs MLS as distributed by MLS GRID
- $330,0003 bd2 ba1.5k sqft1660 Midway Rd, Smithville, TN 37166For SaleMLS ID #3602604, Jennifer Hannah, Broker. RealTracs MLS as distributed by MLS GRID
- $469,9004 bd3 ba2.4k sqft348 Jefferson Rd, Smithville, TN 37166For SaleMLS ID #246442, Clark Adcock, The Realty Firm - Smithville. UCMLS
- $333,0003 bd2 ba1.4k sqft219 Antler Dr, Smithville, TN 37166For SaleMLS ID #3613247, Tony Luna. RealTracs MLS as distributed by MLS GRID
- $425,0003 bd2 ba2k sqft161 Ponder Ln, Smithville, TN 37166For SaleMLS ID #3320365, Jennifer Hannah, Broker. RealTracs MLS as distributed by MLS GRID
- $450,0003 bd2 ba1.6k sqft155 Lakewood Cir, Smithville, TN 37166For SaleMLS ID #3182098, Brittany Richards. RealTracs MLS as distributed by MLS GRID
- $450,0004 bd2 ba2.1k sqft105 Legacy Way Lot 59, Smithville, TN 37166New ConstructionMLS ID #3526664, Shay Walter. RealTracs MLS as distributed by MLS GRID
- $469,9003 bd3 ba2.2k sqft608 Golf Club Dr, Smithville, TN 37166New ConstructionMLS ID #3226210, Camille Powell. RealTracs MLS as distributed by MLS GRID
- $375,0003 bd2 ba1.5k sqft6265 McMinnville Hwy, Smithville, TN 37166For SaleMLS ID #3278609, Robert Bowhall. RealTracs MLS as distributed by MLS GRID
