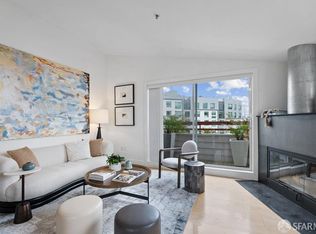
Above It All: A Hidden Penthouse Oasis with Panoramic San Francisco Views. Behind its Market Street address lies a remarkably quiet penthouse above the treetops. Wake up to City skyline views, enjoy indoor-outdoor living from two balconies, and take advantage of the prime location at the convergence of SF's most vibrant neighborhoods of Eureka Valley, Mission Dolores, The Castro, Duboce Triangle and Hayes Valley with convenient access to transit and highways. This 2-level condo has sophisticated updates, a reverse floor plan with an upstairs open great room that captures expansive eastern and southern outlooks. The rear, corner location with windows on three sides and central skylight affords all rooms wonderful natural light, together with the corner fireplace creating a comfortably warm retreat in the City. The kitchen has granite countertops, stainless steel backsplash and appliances (French door fridge with water and ice dispenser, gas range/oven, dishwasher, and microwave). The lower level, also flooded with natural light, features two bedrooms with ample closets and direct walkout balconies, two newly remodeled bathrooms, and newer laundry machines. This unit comes with a large garage parking space and storage locker, within a boutique mixed-use elevator building with just nine residential condos.
For sale
$1,398,000
2189 Market St APT 9, San Francisco, CA 94114
2beds
1,073sqft
Condominium
Built in 2002
-- sqft lot
$-- Zestimate®
$1,303/sqft
$691/mo HOA
What's special
Direct walkout balconiesSophisticated updatesCentral skylightTwo newly remodeled bathroomsNewer laundry machines
- 9 days
- 765
- 70
Likely to sell faster than
Zillow last checked:
Listing updated:
Listed by:
John O Asdourian DRE #00952669 415-308-0499,
Sotheby's International Realty 415-929-1500,
Eun Young Lee DRE #01989877 415-215-1809,
Sotheby's International Realty
Source: SFAR,MLS#: 426150733 Originating MLS: San Francisco Association of REALTORS
Originating MLS: San Francisco Association of REALTORSFacts & features
Interior
Bedrooms & bathrooms
- Bedrooms: 2
- Bathrooms: 2
- Full bathrooms: 2
Rooms
- Room types: Great Room
Primary bedroom
- Features: Balcony, Outside Access
- Area: 0
- Dimensions: 0 x 0
Bedroom 1
- Area: 0
- Dimensions: 0 x 0
Bedroom 2
- Area: 0
- Dimensions: 0 x 0
Bedroom 3
- Area: 0
- Dimensions: 0 x 0
Bedroom 4
- Area: 0
- Dimensions: 0 x 0
Primary bathroom
- Features: Shower Stall(s), Tile
Bathroom
- Features: Tile, Tub w/Shower Over
Dining room
- Features: Dining/Living Combo
- Level: Upper
- Area: 0
- Dimensions: 0 x 0
Family room
- Area: 0
- Dimensions: 0 x 0
Kitchen
- Features: Granite Counters
- Level: Upper
- Area: 0
- Dimensions: 0 x 0
Living room
- Features: Great Room, Skylight(s), View
- Level: Upper
- Area: 0
- Dimensions: 0 x 0
Heating
- Electric, Radiant
Cooling
- None
Appliances
- Included: Dishwasher, Free-Standing Gas Range, Free-Standing Refrigerator, Microwave, Washer/Dryer Stacked
- Laundry: Laundry Closet
Features
- Flooring: Carpet, Tile, Wood
- Windows: Double Pane Windows
- Basement: None
- Number of fireplaces: 1
- Fireplace features: Wood Burning
- Common walls with other units/homes: No One Above
Interior area
- Total structure area: 1,073
- Total interior livable area: 1,073 sqft
Property
Parking
- Total spaces: 1
- Parking features: Garage Door Opener, Garage Faces Side, Independent, On Site
- Garage spaces: 1
Accessibility
- Accessibility features: Accessible Elevator Installed
Features
- Levels: Two
- Exterior features: Balcony, Uncovered Courtyard
- Has view: Yes
- View description: City, Hills
Lot
- Size: 8,182 Square Feet
Details
- Parcel number: 3558146
- Special conditions: Trust
Construction
Type & style
- Home type: Condo
- Architectural style: Contemporary
- Property subtype: Condominium
- Attached to another structure: Yes
Condition
- Updated/Remodeled
- New construction: No
- Year built: 2002
Utilities & green energy
- Electric: 220 Volts, 220 Volts in Laundry
Community & HOA
Community
- Security: Carbon Monoxide Detector(s), Smoke Detector(s)
HOA
- Has HOA: Yes
- Services included: Common Areas, Elevator, Insurance on Structure, Maintenance Structure, Maintenance Grounds, Management, Sewer, Trash
- HOA fee: $691 monthly
- HOA name: 2189 Market Street HOA
Location
- Region: San Francisco
- Elevation: 0
Financial & listing details
- Price per square foot: $1,303/sqft
- Tax assessed value: $1,496,301
- Annual tax amount: $18,581
- Price range: $1.4M - $1.4M
- Date on market: 9/25/2026
- Cumulative days on market: 9 days
- Total actual rent: 0
Estimated market value
Not available
Estimated sales range
Not available
$7,584/mo
Price history
| Date | Event | Price |
|---|---|---|
| 9/25/2026 | Listed for sale | $1,398,000-0.9%$1,303/sqft |
Source:  SFAR #426150733 Report a problem SFAR #426150733 Report a problem | ||
| 6/3/2022 | Sold | $1,410,000+28.8%$1,314/sqft |
Source: SFAR #422622341 Report a problem | ||
| 4/22/2022 | Pending sale | $1,095,000$1,021/sqft |
Source: SFAR #422622341 Report a problem | ||
| 4/15/2022 | Listed for sale | $1,095,000+76.9%$1,021/sqft |
Source: SFAR #422622341 Report a problem | ||
| 8/13/2002 | Sold | $619,000$577/sqft |
Source: Public Record Report a problem | ||
Public tax history
| Year | Property taxes | Tax assessment |
|---|---|---|
| 2025 | $18,581 +3% | $1,496,301 +2% |
| 2024 | $18,045 +1.6% | $1,466,963 +2% |
| 2023 | $17,757 +64% | $1,438,200 +70.2% |
| 2022 | $10,825 +2.6% | $844,762 +2% |
| 2021 | $10,546 -0.5% | $828,200 +1% |
| 2020 | $10,602 +4.4% | $819,738 +2% |
| 2019 | $10,158 +3.5% | $803,666 +2% |
| 2018 | $9,817 +4.4% | $787,908 +2% |
| 2017 | $9,401 +1.8% | $772,440 +2% |
| 2016 | $9,236 +1.3% | $757,296 +1.5% |
| 2015 | $9,120 +2.7% | $745,924 +2% |
| 2014 | $8,880 | $731,316 +0.5% |
| 2013 | -- | $728,012 +2% |
| 2012 | -- | $713,740 +2% |
| 2011 | -- | $699,748 +0.8% |
| 2010 | -- | $694,522 -0.2% |
| 2009 | -- | $696,172 -32% |
| 2008 | -- | $1,023,786 +2% |
| 2007 | -- | $1,003,716 +2% |
| 2006 | -- | $984,036 +2% |
| 2005 | -- | $964,746 |
Find assessor info on the county website
Monthly payment
Est. payment
Payment breakdown
Explore the cost of this home by adjusting the details. Changes won't be saved.Climate risks
Neighborhood: Mission Dolores
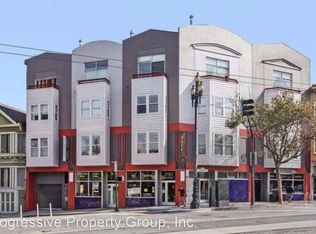
- $1,240,0002 bd2 ba1k sqft2189 Market St APT 1, San Francisco, CA 94114Sold
- $1,177,000-- bd-- ba-- sqft2189 Market St APT 3, San Francisco, CA 94114Off Market
- $1,126,4002 bd2 ba990 sqft2189 Market St APT 5, San Francisco, CA 94114Off Market

- $958,4002 bd1 ba778 sqft2189 Market St APT 6, San Francisco, CA 94114Off Market
Similar homes
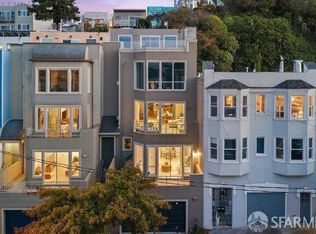
- $1,695,0002 bd2 ba1.2k sqft45 Hancock St #1, San Francisco, CA 94114For Sale
 MLS ID #426167747, Courtney S. Davis DRE #01887243, Vanguard Properties. SFAR
 - $1,249,0003 bd3 ba1k sqft300A Castro St, San Francisco, CA 94114For Sale
 MLS ID #426149999, Jeannie Gant DRE #01870861, Gant Properties. SFAR
 - $1,500,0002 bd2 ba1.3k sqft1388 Gough St APT 1201, San Francisco, CA 94109For Sale
 MLS ID #426166147, Gloria R. Rogan DRE #00869011, Coldwell Banker Realty. SFAR
 - $1,295,0002 bd2 ba1.2k sqft1180 Broderick St APT 202, San Francisco, CA 94115For Sale
 MLS ID #426167483, Mary Lou Castellanos DRE #00905399, Sotheby's International Realty. SFAR
