New roof December 2025. Welcome to this beautifully maintained 4-bedroom, 3-bathroom home offering 2,357 square feet of comfortable living space in one of Southeast Palm Bay's most sought-after gated communities. Situated on an oversized corner lot, this move-in-ready home combines spacious living with exceptional community amenities and an unbeatable location.
Inside, you'll find a thoughtfully designed floor plan with no carpet throughout, providing both style and easy maintenance. The home is in excellent condition and offers generous living spaces perfect for everyday living and entertaining alike.
Step outside to enjoy Florida living at its finest. The covered rear porch opens to an extended paver deck that is fully screened and covered, creating the perfect space for relaxing, dining, or hosting family and friends year-round. Residents enjoy low HOA dues, no CDD fees, and access to an impressive selection of amenities. Ownership includes full access to the Bayside Lakes master amenities, featuring a clubhouse, resort-style pool, fitness center, tennis courts, and shuffleboard courts. In addition, homeowners enjoy exclusive access to the private Holly Trace community pool and children's play area.
Conveniently located in the highly desirable Bayside Lakes area of Southeast Palm Bay, you'll be just minutes from shopping, dining, parks, schools, and everyday conveniences while enjoying the security and charm of a gated neighborhood.
Don't miss this opportunity to own a spacious, well-maintained home in one of Palm Bay's premier communities.
Pending
$380,000
219 Abernathy Cir SE, Palm Bay, FL 32909
4beds
2,357sqft
:
Get pre-qualified$2,568/mo
Single Family Residence
Built in 2011
10,018 Square Feet Lot
$376,700 Zestimate®
$161/sqft
$98/mo HOA
What's special
Covered rear porchOversized corner lotThoughtfully designed floor plan
- 32 days |
- 421 |
- 13 |
Likely to sell faster than
Zillow last checked:
Listing updated:
Listed by:
Randy Morrison 321-499-0059,
RE/MAX Aerospace Realty,
Dana Morrison 321-432-9431,
RE/MAX Aerospace Realty
Source: Space Coast AOR,MLS#: 1079266
Facts & features
Interior
Bedrooms & bathrooms
- Bedrooms: 4
- Bathrooms: 3
- Full bathrooms: 3
Heating
- Central
Cooling
- Central Air
Appliances
- Included: Dishwasher, Disposal, Dryer, Gas Oven, Gas Range, Microwave, Refrigerator, Washer
Features
- Flooring: Tile
- Has fireplace: No
Interior area
- Total interior livable area: 2,357 sqft
Video & virtual tour
Property
Parking
- Total spaces: 2
- Parking features: Attached, Garage
- Attached garage spaces: 2
Features
- Stories: 1
- Patio & porch: Covered, Front Porch, Rear Porch, Screened
Lot
- Size: 10,018 Square Feet
- Features: Corner Lot
Details
- Additional parcels included: 2963853
- Parcel number: 2937302500000.00116.00
- Special conditions: Standard
Construction
Type & style
- Home type: SingleFamily
- Property subtype: Single Family Residence
Materials
- Block, Stucco
Condition
- Updated/Remodeled
- New construction: No
- Year built: 2011
Utilities & green energy
- Sewer: Public Sewer
- Water: Public
- Utilities for property: Sewer Connected
Community & HOA
Community
- Subdivision: Replat of Holly Trace Bayside Lakes
HOA
- Has HOA: Yes
- Services included: Other
- HOA fee: $293 quarterly
- HOA name: Holly Trace HOA
- HOA phone: 321-241-4946
Location
- Region: Palm Bay
Financial & listing details
- Price per square foot: $161/sqft
- Tax assessed value: $328,340
- Annual tax amount: $4,168
- Date on market: 6/23/2026
- Listing terms: Cash,Conventional,FHA,VA Loan
Estimated market value
$376,700
$358,000 - $396,000
$2,468/mo
Price history
| Date | Event | Price |
|---|---|---|
| 7/3/2026 | Pending sale | $380,000$161/sqft |
Source: Space Coast AOR #1079266 Report a problem | ||
| 6/23/2026 | Listed for sale | $380,000-4.9%$161/sqft |
Source: Space Coast AOR #1079266 Report a problem | ||
| 6/1/2026 | Listing removed | $399,500$169/sqft |
Source: Space Coast AOR #1075367 Report a problem | ||
| 5/13/2026 | Price change | $399,500-2.6%$169/sqft |
Source: Space Coast AOR #1075367 Report a problem | ||
| 5/9/2026 | Price change | $410,000-3.5%$174/sqft |
Source: Space Coast AOR #1075367 Report a problem | ||
| 4/22/2026 | Listed for sale | $424,900-1.2%$180/sqft |
Source: Space Coast AOR #1075367 Report a problem | ||
| 4/17/2026 | Listing removed | $429,900$182/sqft |
Source: Space Coast AOR #1062891 Report a problem | ||
| 3/27/2026 | Price change | $429,900-4.3%$182/sqft |
Source: Space Coast AOR #1062891 Report a problem | ||
| 3/2/2026 | Price change | $449,000-5.5%$190/sqft |
Source: Space Coast AOR #1062891 Report a problem | ||
| 1/17/2026 | Price change | $475,000-4.8%$202/sqft |
Source: Space Coast AOR #1062891 Report a problem | ||
| 1/9/2026 | Price change | $499,000-2%$212/sqft |
Source: Space Coast AOR #1062891 Report a problem | ||
| 12/23/2025 | Price change | $509,000-1.2%$216/sqft |
Source: Space Coast AOR #1062891 Report a problem | ||
| 12/4/2025 | Listed for sale | $515,000+164.1%$218/sqft |
Source: Space Coast AOR #1062891 Report a problem | ||
| 12/22/2020 | Sold | $195,000+9%$83/sqft |
Source: Public Record Report a problem | ||
| 9/6/2011 | Sold | $178,937$76/sqft |
Source: Public Record Report a problem | ||
Public tax history
| Year | Property taxes | Tax assessment |
|---|---|---|
| 2025 | $4,169 +2.4% | $267,060 +2.9% |
| 2024 | $4,072 +2.2% | $259,540 +3% |
| 2023 | $3,986 +3.3% | $251,990 +3% |
| 2022 | $3,858 -2.6% | $244,660 +3% |
| 2021 | $3,961 -12% | $237,540 +6.6% |
| 2020 | $4,504 -4.9% | $222,890 +1.2% |
| 2019 | $4,735 | $220,280 +7.3% |
| 2018 | $4,735 +9.2% | $205,220 +13.7% |
| 2017 | $4,338 +7.2% | $180,450 +2.9% |
| 2016 | $4,045 +4.4% | $175,430 +8% |
| 2015 | $3,875 +7.3% | $162,510 +4.2% |
| 2014 | $3,611 | $155,950 +6.2% |
| 2013 | -- | $146,890 +6.5% |
| 2012 | $3,322 +1278% | $137,890 +1278.9% |
| 2011 | $241 -25.4% | $10,000 -33.3% |
| 2010 | $323 -35.9% | $15,000 -40% |
| 2009 | $504 -51.2% | $25,000 -54.5% |
| 2008 | $1,033 -4.6% | $55,000 -8.3% |
| 2007 | $1,083 | $60,000 |
Find assessor info on the county website
Monthly payment
Est. payment
Payment breakdown
Explore the cost of this home by adjusting the details. Changes won't be saved.Climate risks
Neighborhood: 32909
Nearby schools
GreatSchools rating
- 6/10Westside Elementary SchoolGrades: PK-6Distance: 0.5 mi
- 3/10Southwest Middle SchoolGrades: 7-8Distance: 3.7 mi
- 3/10Bayside High SchoolGrades: 9-12Distance: 1 mi
Schools provided by the listing agent
- Elementary: Westside
- Middle: Southwest
- High: Bayside
Source: Space Coast AOR. This data may not be complete. We recommend contacting the local school district to confirm school assignments for this home.
- $321,0003 bd2 ba1.8k sqft223 Abernathy Cir SE, Palm Bay, FL 32909Off Market
- $445,7004 bd3 ba2.3k sqft206 Broyles Dr SE, Palm Bay, FL 32909Off Market
- $350,4004 bd1 ba2.3k sqft227 Abernathy Cir SE, Palm Bay, FL 32909Off Market

- $301,4003 bd2 ba1.6k sqft212 Broyles Dr SE, Palm Bay, FL 32909Off Market
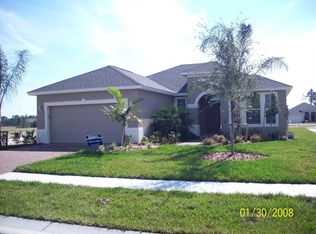
- $361,9004 bd3 ba2.3k sqft208 Abernathy Cir SE, Palm Bay, FL 32909Off Market
- $470,2005 bd4 ba4k sqft212 Abernathy Cir SE, Palm Bay, FL 32909Off Market
- $409,7004 bd3 ba2.3k sqft216 Abernathy Cir SE, Palm Bay, FL 32909Off Market
- $421,6004 bd2 ba2.3k sqft224 Abernathy Cir SE, Palm Bay, FL 32909Off Market
A local agent can set up tours, give advice and negotiate with sellers.
Similar homes
- $380,0003 bd2 ba2.3k sqft2765 Freemont Ave SE, Palm Bay, FL 32909For Sale
 MLS ID #1071895, Jenifer E Plummer-Barrett. Space Coast AOR
 - $359,0004 bd2 ba1.9k sqft740 Acadia Ct SE, Palm Bay, FL 32909For Sale
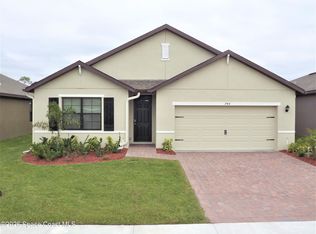 MLS ID #1074464, Ralph M Harvey. Space Coast AOR
 - $359,0004 bd2 ba1.9k sqft900 Old Country Rd SE, Palm Bay, FL 32909For Sale
 MLS ID #1079157, Ralph M Harvey. Space Coast AOR
 - $444,9505 bd4 ba3.3k sqft376 Broyles Dr SE, Palm Bay, FL 32909For Sale
 MLS ID #1077740, Kristie Urry. Space Coast AOR
 - $330,0004 bd3 ba2k sqft2648 Feise Ave SE, Palm Bay, FL 32909For SaleMLS ID #1064652, Ricky L Van Sickle. Space Coast AOR
- $389,9003 bd2 ba2k sqft536-530 Fort Pierce St SW, Palm Bay, FL 32908For SaleMLS ID #1081572, Cheryl L Smith. Space Coast AOR
- $394,9004 bd2 ba2.1k sqft3010 Eldron Blvd SE, Palm Bay, FL 32909For SaleMLS ID #1079363, Matthew Ellis. Space Coast AOR
- $339,9003 bd2 ba1.9k sqft331 Alder Ave SE, Palm Bay, FL 32909For SaleMLS ID #1079376, Zaida Patricia Cabrera. Space Coast AOR
- $310,0004 bd2 ba1.8k sqft577 Trymore Dr SE, Palm Bay, FL 32909For SaleMLS ID #1077726, Lykim Wengert. Space Coast AOR
- $325,0004 bd2 ba2.1k sqft335 Fuller St SE, Palm Bay, FL 32909For SaleMLS ID #1075503, Dennis E Basile. Space Coast AOR
- $399,9004 bd4 ba2.1k sqft3180 Halblum Ave SE, Palm Bay, FL 32909New ConstructionMLS ID #1081144, Steven A Smilack. Space Coast AOR
- $429,9004 bd2 ba1.9k sqft1358 Zanzibar Rd SE, Palm Bay, FL 32909For SaleMLS ID #1077191, Sue Borrelli. Space Coast AOR
- $370,0004 bd2 ba2k sqft571 Fondulac St, Palm Bay, FL 32908New ConstructionMLS ID #1082860, Steven A Smilack. Space Coast AOR
- $374,9004 bd2 ba2.1k sqft591 Dinner St NE, Palm Bay, FL 32907For SaleMLS ID #1076690, Candace L Mulvaney. Space Coast AOR
- $459,9994 bd3 ba2.6k sqft2298 Harbison Ave SW, Palm Bay, FL 32908For SaleMLS ID #1074808, Elvis Mehovic. Space Coast AOR
- $369,9004 bd2 ba1.8k sqft624 Osmosis Dr SW, Palm Bay, FL 32908For SaleMLS ID #1079447, Steven Koleno. Space Coast AOR
- $349,9003 bd2 ba1.6k sqft210 Salmon Dr NE, Palm Bay, FL 32907For SaleMLS ID #1083056, Andrea M Griffith. Space Coast AOR
- $385,5003 bd2 ba1.8k sqft839 Everglade Ave SE, Palm Bay, FL 32909New ConstructionMLS ID #1082164, Alicia Nicole Bowers. Space Coast AOR
- $389,9004 bd2 ba2.2k sqft486 Avocado Rd NW, Palm Bay, FL 32907For SaleMLS ID #1075618, Jason M Lande. Space Coast AOR
- $370,6504 bd2 ba2.1k sqft949 Le Baron St SW, Palm Bay, FL 32908New ConstructionMLS ID #1081738, Tiffany Frye. Space Coast AOR
