All the best country lifestyle words apply here: serene, pastoral, bucolic. This classic New England Cape is a home with the soul of an antique and the welcoming ease of fresh and thoughtful updates. Beautifully sited, its 1st-floor layout has bright, natural light and offers lovely views throughout the seasons. The highly functional kitchen features cherry butcher-block and soapstone counters, pull-out cabinet shelving for easy storage, updated appliances and walk-in pantry and flows into the open family room with wood stove. A center staircase and formal parlor preserve the traditional Cape layout while the picture window in the dining room frames views of gardens, busy bird feeders and the neighboring blueberry barren. An ell with side entry, powder room/laundry and a newly created office connects directly to the vintage barn. Upstairs, an open banister surrounds the stairway, lending the hallway and landing an airy feel. Three bedrooms, including a large primary with walk-in closet and a sweet separate sitting room, make for restful accommodations. Improvements: In 2005, the house was raised and set on a new poured foundation, creating a large, dry basement with double walk-out doors. All windows were replaced after 2008 and roof shingles in 2017. Outside, expanses of lawn with perennial garden beds, a bluestone patio, stone walls, mowed field, a 10x16 shed and pleasing vistas overlooking the neighboring landscape complete this lovely property. Located just minutes from Union village amenities and a short 25-minute drive to Camden, Rockland and coastal towns and harbors, this delightful home truly checks every box.
Pending
$575,000
219 Barrett Hill Road, Union, ME 04862
3beds
2,218sqft
Single Family Residence
Built in 1850
2 Acres Lot
$-- Zestimate®
$259/sqft
$-- HOA
What's special
Stone wallsWalk-in pantryBright natural lightMowed fieldBluestone patioCenter staircaseHighly functional kitchen
- 59 days
- 162
- 9
Zillow last checked:
Listing updated:
Listed by:
Camden Real Estate info@camdenre.com
Source: Maine Listings,MLS#: 1676583
Facts & features
Interior
Bedrooms & bathrooms
- Bedrooms: 3
- Bathrooms: 2
- Full bathrooms: 1
- 1/2 bathrooms: 1
Primary bedroom
- Features: Closet, Vaulted Ceiling(s), Walk-In Closet(s)
- Level: Second
Bedroom 2
- Level: Second
Bedroom 3
- Level: Second
Dining room
- Level: First
Family room
- Features: Heat Stove
- Level: First
Kitchen
- Features: Eat-in Kitchen, Kitchen Island, Pantry
- Level: First
Laundry
- Level: First
Living room
- Level: First
Office
- Level: First
Heating
- Baseboard, Hot Water, Radiator, Wood Stove
Cooling
- None
Appliances
- Included: Dishwasher, Dryer, Electric Range, Refrigerator, Washer
Features
- Bathtub, Pantry, Shower, Storage, Walk-In Closet(s)
- Flooring: Carpet, Wood
- Windows: Double Pane Windows
- Basement: Interior Entry,Walk-Out Access,Daylight,Full,Unfinished
- Has fireplace: No
Interior area
- Total structure area: 2,218
- Total interior livable area: 2,218 sqft
- Finished area above ground: 2,218
- Finished area below ground: 0
Property
Parking
- Parking features: Gravel, 1 - 4 Spaces
Features
- Patio & porch: Patio
- Has view: Yes
- View description: Fields, Scenic
Lot
- Size: 2 Acres
- Features: Rural, Level, Open Lot, Pasture, Landscaped
Details
- Additional structures: Shed(s), Barn(s)
- Parcel number: UNNNM006L022
- Zoning: Rural
Construction
Type & style
- Home type: SingleFamily
- Architectural style: Cape Cod
- Property subtype: Single Family Residence
Materials
- Wood Frame, Clapboard
- Foundation: Poured Concrete
- Roof: Shingle
Condition
- Year built: 1850
Utilities & green energy
- Electric: Circuit Breakers, Generator Hookup
- Sewer: Private Sewer, Septic Tank
- Water: Private, Well
Green energy
- Energy efficient items: Insulated Foundation
Community & HOA
Location
- Region: Union
Financial & listing details
- Price per square foot: $259/sqft
- Tax assessed value: $424,200
- Annual tax amount: $5,545
- Date on market: 8/17/2026
- Road surface type: Paved
Estimated market value
Not available
Estimated sales range
Not available
Not available
Price history
| Date | Event | Price |
|---|---|---|
| 10/9/2026 | Pending sale | $575,000$259/sqft |
Source:  Maine Listings #1676583 Report a problem Maine Listings #1676583 Report a problem | ||
| 9/11/2026 | Contingent | $575,000$259/sqft |
Source: Maine Listings #1676583 Report a problem | ||
| 8/17/2026 | Listed for sale | $575,000+66.7%$259/sqft |
Source: Maine Listings #1676583 Report a problem | ||
| 6/11/2018 | Sold | $345,000+3%$156/sqft |
Source: Maine Listings #1344681 Report a problem | ||
| 4/13/2018 | Listed for sale | $335,000$151/sqft |
Source: Legacy Properties Sotheby's International Realty #1344681 Report a problem | ||
Public tax history
| Year | Property taxes | Tax assessment |
|---|---|---|
| 2024 | $7,296 +11% | $424,200 |
| 2023 | $6,575 +4.7% | $424,200 |
| 2022 | $6,278 +114.5% | $424,200 +162.3% |
| 2020 | $2,927 -1.1% | $161,700 |
| 2019 | $2,959 +2.8% | $161,700 |
| 2018 | $2,878 +13.9% | $161,700 +1.1% |
| 2017 | $2,526 +27.8% | $159,900 +36.8% |
| 2016 | $1,976 +4.3% | $116,900 |
| 2015 | $1,894 +1.9% | $116,900 |
| 2014 | $1,859 +5.3% | $116,900 |
| 2013 | $1,765 +0.2% | $116,900 -4.4% |
| 2012 | $1,761 +2.9% | $122,300 |
| 2011 | $1,712 | $122,300 |
Find assessor info on the county website
Monthly payment
Est. payment
Payment breakdown
Explore the cost of this home by adjusting the details. Changes won't be saved.Climate risks
Neighborhood: 04862
Similar homes
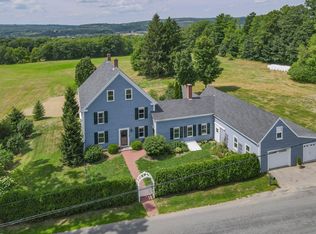
- $550,0005 bd2 ba2.9k sqft42 Depot Street, Union, ME 04862Active
 MLS ID #1680251, Keller Williams Realty. Maine Listings
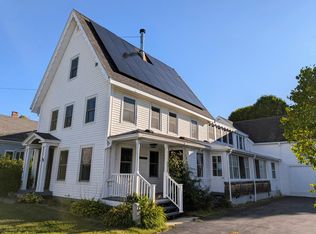
 - $475,0003 bd2 ba1.7k sqft198 Sennebec Road, Union, ME 04862Active
 MLS ID #1675354, RE/MAX JARET & COHN. Maine Listings
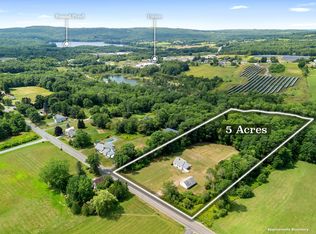
 - $657,0003 bd3 ba2.1k sqft2237 Appleton Ridge Road, Appleton, ME 04862Active
 MLS ID #1682476, Camden Real Estate. Maine Listings
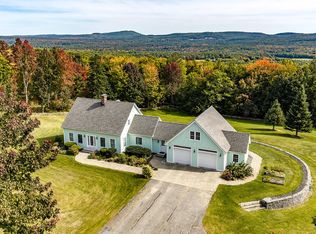
 - $625,0004 bd3 ba1.4k sqft840-A Wottons Mill Road, Warren, ME 04864Active
 MLS ID #1678065, Legacy Properties Sotheby's International Realty. Maine Listings
 - $548,0004 bd2 ba1.8k sqft186 Oyster River Road, Warren, ME 04864ActiveMLS ID #1680314, Saint George Realty. Maine Listings
- $425,0003 bd2 ba2.3k sqft2952 Sennebec Road, Appleton, ME 04862ActiveMLS ID #1666330, Lone Pine Real Estate Company. Maine Listings
- $589,0002 bd2 ba1.4k sqft33 Lilly Lane, Appleton, ME 04862ActiveMLS ID #1672342, Dwelling In Maine. Maine Listings
- $575,0004 bd2 ba2.1k sqft155 Washington Street, Camden, ME 04843ActiveMLS ID #1680383, Cates Real Estate. Maine Listings
- $778,0002 bd2 ba1.9k sqft366 Union Road, Appleton, ME 04862ActiveMLS ID #1679620, RE/MAX JARET & COHN. Maine Listings
- $585,0003 bd2 ba1.6k sqft83 Washington Street, Camden, ME 04843ActiveMLS ID #1678394, Camden Coast Real Estate. Maine Listings
- $640,0003 bd2 ba1.9k sqft479 Niilo Hill Road, Warren, ME 04864ActiveMLS ID #1664674, RE/MAX JARET & COHN. Maine Listings
- $624,5003 bd4 ba2.2k sqft227 Mechanic Street, Camden, ME 04843ActiveMLS ID #1677224, Cates Real Estate. Maine Listings
- $475,0003 bd2 ba2.6k sqft1080 Old Augusta Road, Waldoboro, ME 04572ActiveMLS ID #1680108, Keller Williams Realty. Maine Listings
- $589,0003 bd2 ba2.6k sqft96 Weymouth Road, Morrill, ME 04952ActiveMLS ID #1662568, Realty of Maine. Maine Listings
- $579,0003 bd2 ba2.5k sqft26 Squiers Alley, Nobleboro, ME 04555ActiveMLS ID #1667505, Legacy Properties Sotheby's International Realty. Maine Listings
- $589,0003 bd2 ba2.3k sqft127 Atlantic Highway, Nobleboro, ME 04555ActiveMLS ID #1675233, Bay Watch Realty, LLC. Maine Listings
- $429,0003 bd2 ba1.6k sqft12 Country Lane, South Thomaston, ME 04858ActiveMLS ID #1684494, Logic Realty LLC. Maine Listings
- $615,0005 bd2 ba1.8k sqft31 Cemetery Road, Montville, ME 04941ActiveMLS ID #1681214, RE/MAX JARET & COHN. Maine Listings
- $625,0004 bd2 ba1.8k sqft103 Main Street, Saint George, ME 04860ActiveMLS ID #1665531, Camden Real Estate. Maine Listings
- $759,0003 bd3 ba1.4k sqft840 Wottons Mill Road, Warren, ME 04864ActiveMLS ID #1667005, Legacy Properties Sotheby's International Realty. Maine Listings
