GLORIOUS SANDY BEACHFRONT & CHANTRY ISLAND VIEWS!! Lake Huron LEASED LAND cottage just minutes from Southampton and set on a beautiful sandy beachfront. Enjoy stunning lake views from the cottage, with vaulted ceilings and large windows in the open concept living/kitchen area designed to take it all in. This 3-bedroom, 1-bath cottage offers a comfortable layout, wood stove, decks front and back and a large stone patio for enjoying summer days by the lake. Private setting set back from the road with the beach right at your doorstep! Numerous improvements include new shingles in 2023, from 2016, some new windows, vinyl flooring in the living area, new appliances, and added insulation. 200 amp electrical service. A great opportunity to enjoy your own piece of Lake Huron beachfront, close to all the amenities, shops and restaurants of Southampton. Annual lease $10,700 + $1,300 service fee.
For sale
C$359,900
219 Bruce Rd #13, Saugeen Shores, ON N0H 2T0
3beds
1baths
Single Family Residence
Built in ----
0.3 Acres Lot
$-- Zestimate®
C$--/sqft
C$-- HOA
What's special
Sandy beachfrontChantry island viewsStunning lake viewsVaulted ceilingsLarge windowsWood stoveDecks front and back
- 2 days
- 71
- 3
Zillow last checked:
Listing updated:
Listed by:
Royal LePage Estate Realty
Source: TRREB,MLS®#: X13793100 Originating MLS®#: One Point Association of REALTORS
Originating MLS®#: One Point Association of REALTORSFacts & features
Interior
Bedrooms & bathrooms
- Bedrooms: 3
- Bathrooms: 1
Bedroom
- Level: Main
- Dimensions: 2.81 x 2.42
Bedroom
- Level: Main
- Dimensions: 2.59 x 2.32
Bedroom
- Level: Main
- Dimensions: 2.55 x 2.42
Bathroom
- Level: Main
- Dimensions: 0 x 0
Foyer
- Level: Main
- Dimensions: 2.26 x 1.72
Kitchen
- Level: Main
- Dimensions: 6.8 x 2.71
Living room
- Level: Main
- Dimensions: 6.54 x 4.09
Other
- Level: Main
- Dimensions: 2.42 x 2.17
Heating
- Baseboard, Electric
Cooling
- Wall Unit(s)
Appliances
- Included: Water Heater Owned
Features
- Basement: None
- Has fireplace: Yes
- Fireplace features: Wood Burning
Interior area
- Living area range: 700-1100 null
Property
Parking
- Total spaces: 6
- Parking features: Private
Features
- Exterior features: Seasonal Living
- Pool features: None
- Has view: Yes
- View description: Water, Trees/Woods
- Has water view: Yes
- Water view: Water,Direct,Unobstructive
- Waterfront features: Waterfront-Not Deeded, Beach Front, Direct, Lake
- Body of water: Lake Huron
Lot
- Size: 0.3 Acres
- Features: Beach, Lake Access, Waterfront, Wooded/Treed, Golf, Arts Centre
- Topography: Wooded/Treed,Level
Construction
Type & style
- Home type: SingleFamily
- Architectural style: Bungalow
- Property subtype: Single Family Residence
Materials
- Hardboard
- Foundation: Piers
- Roof: Asphalt Shingle
Utilities & green energy
- Sewer: Septic
Community & HOA
Location
- Region: Saugeen Shores
Financial & listing details
- Date on market: 9/16/2026
Price history
Price history is unavailable.
Public tax history
Tax history is unavailable.
Climate risks
Neighborhood: N0H
Nearby schools
GreatSchools rating
No schools nearby
We couldn't find any schools near this home.
- C$299,0002 bd1 ba-- sqft691 Bruce Rd #13, Saugeen Shores, ON N0H2T0For Sale

- C$269,0002 bd1 ba-- sqft725 Bruce Rd #13, Saugeen Shores, ON N0H2T0For Sale

- C$299,0003 bd2 ba-- sqft639 Bruce Rd #13, Saugeen Shores, ON N0H2T0For Sale
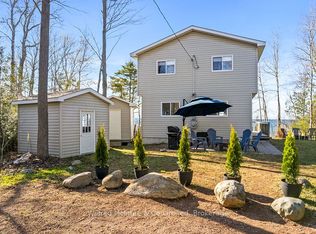
- C$299,9003 bd2 ba-- sqft917 Bruce Rd #13, Saugeen Shores, ON N0H2T0For Sale

Similar homes
- C$379,9004 bd1 ba-- sqft763 Bruce Rd #13, Saugeen Shores, ON N0H 2T0For Sale
 MLS ID #X13630214, Wilfred McIntee & Co Limited. TRREB
 - C$349,0002 bd2 ba-- sqft332 Bruce Rd #40, Saugeen Shores, ON N0H 2T0For Sale
 MLS ID #X13713256, Century 21 Millennium Inc.. TRREB
 - C$334,9003 bd1 ba-- sqft459 Bruce Rd #13, Saugeen Shores, ON N0H 2T0For Sale
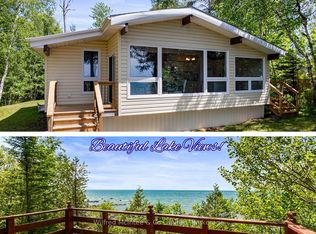 MLS ID #X13466926, Wilfred McIntee & Co Limited. TRREB
 - C$359,0003 bd1 ba-- sqft2557 Bruce Rd, Saugeen Shores, ON N0H 2T0For Sale
 MLS ID #X13570860, Royal LePage Royal City Realty. TRREB
