This one got the glow-up—and not the “fresh paint and call it remodeled” kind! Gorgeous original woodwork brings the charm & character, while the 2026 transformation brings the peace of mind: new roofs on house & garage, new windows, flooring, carpet, lighting, fresh paint AND a complete rewire with 200-amp breaker panel, new outlets & switches. Offering 4 bedrooms, TWO with walk-in closets. Bedroom #4 includes a wardrobe in lieu of a closet—or let it raise its hand to be your home office! The main-floor bedroom connects directly to the full bath with walk-in shower, plus there’s a handy half bath upstairs. Sip coffee on the enclosed front porch, unwind on the open back porch and enjoy a great backyard with room to play, garden or gather. Add a 1-car garage and you’ve got the best of both worlds: the gorgeous woodwork and character you can’t recreate, with a whole lot less on the weekend project list!
Offer-no show
$265,000
219 E Mill St, Beaver Dam, WI 53916
4beds
1,638sqft
Single Family Residence
Built in 1920
8,276 Square Feet Lot
$263,000 Zestimate®
$162/sqft
$-- HOA
What's special
- --
- on Zillow
- 381
- views
- 32
- saves
Zillow last checked:
Listing updated:
Listed by:
Adam Klodowski,
Klodowski Real Estate
Source: SCWMLS,MLS#: 2032330
Facts & features
Interior
Bedrooms & bathrooms
- Bedrooms: 4
- Bathrooms: 2
- Full bathrooms: 1
- 1/2 bathrooms: 1
- Main level bathrooms: 2
Primary bedroom
- Level: Main
- Area: 154
- Dimensions: 14 x 11
Bedroom 2
- Level: Upper
- Area: 130
- Dimensions: 10 x 13
Bedroom 3
- Level: Upper
- Area: 143
- Dimensions: 11 x 13
Bedroom 4
- Level: Upper
- Area: 99
- Dimensions: 11 x 9
Dining room
- Level: Main
- Area: 169
- Dimensions: 13 x 13
Kitchen
- Features: Range/Oven, Refrigerator, Dishwasher, Disposal
- Level: Main
- Area: 120
- Dimensions: 10 x 12
Living room
- Level: Main
- Area: 300
- Dimensions: 25 x 12
Heating
- Forced Air
Cooling
- Central Air
Appliances
- Included: Washer, Dryer
- Laundry: Lower Level
Features
- Walk-In Closet(s), Primary Bath, Three-Season
- Basement: Full,Laundry hookups,Unfinished
- Has fireplace: No
Interior area
- Total structure area: 1,638
- Total interior livable area: 1,638 sqft
- Finished area above ground: 1,638
Property
Parking
- Total spaces: 1
- Parking features: 1 car, Detached, Garage Door Opener
- Garage spaces: 1
- Has uncovered spaces: Yes
Features
- Levels: Two
- Stories: 2
- Patio & porch: Front Porch
Lot
- Size: 8,276 Square Feet
Details
- Parcel number: 20611140413091
- Zoning: Res
Construction
Type & style
- Home type: SingleFamily
- Architectural style: National Folk/Farm
- Property subtype: Single Family Residence
Materials
- Vinyl Siding
- Foundation: Other
Condition
- Year built: 1920
Utilities & green energy
- Sewer: Public Sewer
- Water: Public
- Utilities for property: Cable Available, Internet - Cable
Community & HOA
Location
- Region: Beaver Dam
Financial & listing details
- Price per square foot: $162/sqft
- Tax assessed value: $156,800
- Annual tax amount: $2,511
- Date on market: 9/10/2026
- Inclusions: stove, refrigerator, dishwasher, washer, dryer
- Exclusions: personal property of Seller
Estimated market value
$263,000
$250,000 - $276,000
$1,750/mo
Price history
| Date | Event | Price |
|---|---|---|
| 10/6/2026 | Pending sale | $265,000$162/sqft |
Source: SCWMLS #2032330 Report a problem | ||
| 10/1/2026 | Listed for sale | $265,000$162/sqft |
Source: SCWMLS #2032330 Report a problem | ||
| 9/15/2026 | Pending sale | $265,000$162/sqft |
Source: SCWMLS #2032330 Report a problem | ||
| 9/10/2026 | Listed for sale | $265,000+76.7%$162/sqft |
Source: SCWMLS #2032330 Report a problem | ||
| 4/1/2026 | Sold | $150,000+7.1%$92/sqft |
Source: Public Record Report a problem | ||
| 2/5/2025 | Sold | $140,000$85/sqft |
Source: Public Record Report a problem | ||
Public tax history
| Year | Property taxes | Tax assessment |
|---|---|---|
| 2025 | $2,512 +18.8% | $156,800 +15.2% |
| 2024 | $2,114 -11.7% | $136,100 |
| 2023 | $2,393 +3.6% | $136,100 +11.3% |
| 2022 | $2,311 +9.9% | $122,300 +14.1% |
| 2021 | $2,102 +1.4% | $107,200 +9.4% |
| 2020 | $2,072 +7.3% | $98,000 +5.4% |
| 2019 | $1,931 +6.6% | $93,000 +9.7% |
| 2018 | $1,811 +4.5% | $84,800 +9.8% |
| 2017 | $1,732 +7.8% | $77,200 |
| 2016 | $1,607 +3.9% | $77,200 +6.5% |
| 2015 | $1,546 -5.8% | $72,500 +5.8% |
| 2014 | $1,642 -3.6% | $68,500 -2.3% |
| 2013 | $1,703 -5.2% | $70,100 -4.2% |
| 2012 | $1,796 -6.4% | $73,200 -11.9% |
| 2011 | $1,918 -1.4% | $83,100 |
| 2010 | $1,946 +1.3% | $83,100 -4.2% |
| 2009 | $1,920 -3.2% | $86,700 -1% |
| 2008 | $1,983 +1.3% | $87,600 -2% |
| 2007 | $1,958 -1.3% | $89,400 +6.4% |
| 2006 | $1,983 +2.8% | $84,000 +4.7% |
| 2005 | $1,928 -1.7% | $80,200 +5.2% |
| 2004 | $1,962 -1.8% | $76,200 +3.4% |
| 2003 | $1,997 +8.5% | $73,700 |
| 2002 | $1,840 -9.4% | $73,700 +1.4% |
| 2001 | $2,031 -5.7% | $72,700 -7.3% |
| 2000 | $2,154 | $78,400 |
Find assessor info on the county website
Monthly payment
Est. payment
Payment breakdown
Explore the cost of this home by adjusting the details. Changes won't be saved.Climate risks
Neighborhood: 53916
Nearby schools
Schools provided by the listing agent
- Elementary: Jefferson
- Middle: Beaver Dam
- High: Beaver Dam
- District: Beaver Dam
Source: SCWMLS. This data may not be complete. We recommend contacting the local school district to confirm school assignments for this home.
Similar homes
- $299,0004 bd2 ba1.5k sqft407 S Lincoln Ave, Beaver Dam, WI 53916For Sale
 MLS ID #2033317, Julie McKiernan. SCWMLS
- $287,5004 bd2 ba1.6k sqft613 Denning Ave, Beaver Dam, WI 53916For Sale
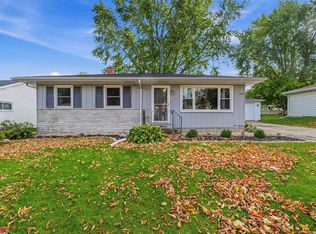 MLS ID #2033488, Melanie Budde. SCWMLS
- $239,9003 bd1 ba1.4k sqft138 Burchard St, Beaver Dam, WI 53916For Sale
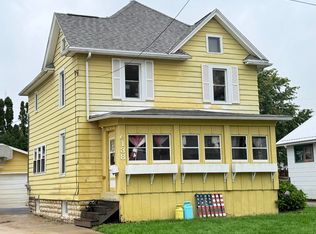 MLS ID #2033867, Michelle DeLaTorre. SCWMLS
- $300,0004 bd2 ba2.1k sqftN8236 Highway 33 Rd, Beaver Dam, WI 53916For Sale
 MLS ID #2025387, Adam Klodowski. SCWMLS
