NEW PRICE of $585,000. All-brick home in Roper Mountain Estates zoned for JL Mann High School, featuring a flexible floor plan, recreational room, home office potential, and new windows installed in 2025. Exceptional opportunity in the established and highly sought-after Roper Mountain Estates community. This all-brick, 4-bedroom home offers a flexible floor plan, abundant storage, and access to award-winning schools including Oakview Elementary, Beck Academy, and JL Mann High School. Designed for today’s lifestyle, the main level features a spacious living room that easily functions as a home office, study, or additional gathering space. The oversized great room is anchored by a gas log fireplace and custom built-ins, creating a warm and inviting place to relax or entertain. The kitchen offers generous workspace, a large pantry, organizational desk area, and a spacious breakfast room overlooking the deck and fully fenced backyard with a three-zone irrigation system. A beautifully updated half bath and laundry room with new flooring complete the main level. One of the home’s most unique features is its dual staircase design. The rear staircase leads to a large flex room and fourth bedroom, creating an ideal teen suite, guest retreat, media room, playroom, or multi-generational living space. Upstairs, the primary suite features two closets, dual vanities with granite countertops, a separate tub and shower, and tile flooring. Two additional bedrooms share a spacious full bath with dual sinks. Major improvements include new windows installed in 2025, providing enhanced energy efficiency and peace of mind. Residents of Roper Mountain Estates enjoy outstanding neighborhood amenities including a clubhouse, swimming pool, tennis courts, basketball court, and an active community atmosphere. Conveniently located near Pelham Road, Woodruff Road, I-85, GSP Airport, and downtown Greenville, this home offers the perfect combination of location, flexibility, and value. *Some photos have been virtually staged. The land behind the home is owned by Rolling Green Village and is currently planned for cottage development in 2028-2029.
Contingent
Price cut: $14.9K (6/17)
$585,000
219 E Thistle Ln, Greenville, SC 29615
4beds
3,310sqft
:
Get pre-qualified$3,960/mo
Single Family Residence, Residential
Built in 1994
0.44 Acres Lot
$570,400 Zestimate®
$177/sqft
$-- HOA
What's special
Gas log fireplaceLarge flex roomAll-brick homeDual staircase designSeparate tub and showerLarge pantryFlexible floor plan
- 108 days |
- 160 |
- 6 |
Zillow last checked:
Listing updated:
Listed by:
Melissa Morrell 864-918-1734,
BHHS C Dan Joyner - Midtown
Source: Greater Greenville AOR,MLS#: 1587697
Facts & features
Interior
Bedrooms & bathrooms
- Bedrooms: 4
- Bathrooms: 3
- Full bathrooms: 2
- 1/2 bathrooms: 1
Rooms
- Room types: Laundry, Office/Study, Bonus Room/Rec Room
Primary bedroom
- Area: 240
- Dimensions: 12 x 20
Bedroom 2
- Area: 132
- Dimensions: 12 x 11
Bedroom 3
- Area: 195
- Dimensions: 15 x 13
Bedroom 4
- Area: 176
- Dimensions: 16 x 11
Primary bathroom
- Features: Double Sink, Full Bath, Shower-Separate, Tub-Garden, Tub-Separate, Walk-In Closet(s), Multiple Closets
- Level: Second
Dining room
- Area: 180
- Dimensions: 12 x 15
Family room
- Area: 330
- Dimensions: 22 x 15
Kitchen
- Area: 143
- Dimensions: 11 x 13
Living room
- Area: 180
- Dimensions: 12 x 15
Bonus room
- Area: 440
- Dimensions: 20 x 22
Heating
- Forced Air, Natural Gas
Cooling
- Central Air, Electric
Appliances
- Included: Dishwasher, Disposal, Refrigerator, Electric Oven, Free-Standing Electric Range, Range, Microwave, Electric Water Heater
- Laundry: 1st Floor, Walk-in, Electric Dryer Hookup, Washer Hookup, Laundry Room
Features
- 2nd Stair Case, Bookcases, Ceiling Fan(s), Ceiling Smooth, Granite Counters, Soaking Tub, Walk-In Closet(s), Pantry
- Flooring: Carpet, Ceramic Tile, Wood
- Windows: Window Treatments
- Basement: None
- Attic: Pull Down Stairs,Storage
- Number of fireplaces: 1
- Fireplace features: Gas Log
Interior area
- Total interior livable area: 3,310 sqft
Property
Parking
- Total spaces: 2
- Parking features: Attached, Garage Door Opener, Key Pad Entry, Driveway, Parking Pad, Paved
- Attached garage spaces: 2
- Has uncovered spaces: Yes
Features
- Levels: Two
- Stories: 2
- Patio & porch: Deck, Front Porch
- Exterior features: Under Ground Irrigation
- Fencing: Fenced
Lot
- Size: 0.44 Acres
- Features: Cul-De-Sac, Few Trees, Sprklr In Grnd-Full Yard, 1/2 Acre or Less
Details
- Parcel number: 0533100101300
Construction
Type & style
- Home type: SingleFamily
- Architectural style: Traditional
- Property subtype: Single Family Residence, Residential
Materials
- Vinyl Siding, Brick Veneer
- Foundation: Crawl Space
- Roof: Architectural
Condition
- Year built: 1994
Utilities & green energy
- Sewer: Public Sewer
- Water: Public
- Utilities for property: Cable Available, Underground Utilities
Community & HOA
Community
- Features: Clubhouse, Common Areas, Street Lights, Playground, Pool, Tennis Court(s)
- Subdivision: Roper Mountain Estates
HOA
- Has HOA: Yes
- Services included: Pool, Street Lights
Location
- Region: Greenville
Financial & listing details
- Price per square foot: $177/sqft
- Tax assessed value: $356,920
- Annual tax amount: $2,265
- Date on market: 4/10/2026
Estimated market value
$570,400
$542,000 - $599,000
$3,578/mo
Price history
| Date | Event | Price |
|---|---|---|
| 6/22/2026 | Contingent | $585,000$177/sqft |
Source:  Greater Greenville AOR #1587697 Report a problem Greater Greenville AOR #1587697 Report a problem | ||
| 6/17/2026 | Price change | $585,000-2.5%$177/sqft |
Source: Greater Greenville AOR #1587697 Report a problem | ||
| 5/12/2026 | Price change | $599,900-3.2%$181/sqft |
Source: Greater Greenville AOR #1587697 Report a problem | ||
| 4/10/2026 | Listed for sale | $619,900+70.3%$187/sqft |
Source: Greater Greenville AOR #1587697 Report a problem | ||
| 12/20/2019 | Sold | $364,000-4.2%$110/sqft |
Source: Greater Greenville AOR #1400029 Report a problem | ||
| 11/19/2019 | Pending sale | $379,900$115/sqft |
Source: BHHS C Dan Joyner - N. Pleas #1400029 Report a problem | ||
| 10/21/2019 | Price change | $379,900-2.6%$115/sqft |
Source: BHHS C Dan Joyner - N. Pleas #1400029 Report a problem | ||
| 8/21/2019 | Price change | $389,900-2.5%$118/sqft |
Source: BHHS C Dan Joyner - N. Pleas #1400029 Report a problem | ||
| 7/25/2019 | Price change | $399,900+0.2%$121/sqft |
Source: Bishop Real Estate Services #1398014 Report a problem | ||
| 7/6/2019 | Price change | $399,000-0.2%$121/sqft |
Source: Bishop Real Estate Services #1395486 Report a problem | ||
| 4/3/2019 | Listed for sale | $399,900$121/sqft |
Source: Bishop Real Estate Services #1389047 Report a problem | ||
Public tax history
| Year | Property taxes | Tax assessment |
|---|---|---|
| 2024 | $2,265 -2.1% | $356,920 |
| 2023 | $2,313 +10.7% | $356,920 |
| 2022 | $2,091 -0.1% | $356,920 |
| 2021 | $2,092 +1.2% | $356,920 +7.2% |
| 2020 | $2,068 -65.7% | $333,070 |
| 2019 | $6,033 +179.4% | $333,070 |
| 2018 | $2,159 | $333,070 +2400.5% |
| 2017 | $2,159 +0.9% | $13,320 -96% |
| 2016 | $2,139 +4.7% | $333,070 |
| 2015 | $2,043 +1.3% | $333,070 -4.9% |
| 2014 | $2,017 -9.9% | $350,380 |
| 2013 | $2,239 +12.6% | $350,380 |
| 2012 | $1,988 | -- |
| 2011 | $1,988 | -- |
| 2010 | $1,988 | -- |
| 2009 | -- | -- |
| 2008 | -- | -- |
| 2007 | -- | -- |
| 2006 | -- | -- |
| 2005 | -- | -- |
| 2004 | -- | -- |
| 2003 | -- | -- |
| 2002 | -- | -- |
| 2001 | -- | -- |
| 2000 | -- | -- |
Find assessor info on the county website
Monthly payment
Est. payment
Payment breakdown
Explore the cost of this home by adjusting the details. Changes won't be saved.Climate risks
Neighborhood: 29615
Nearby schools
GreatSchools rating
- 10/10Oakview Elementary SchoolGrades: PK-5Distance: 1.9 mi
- 6/10Beck International AcademyGrades: 6-8Distance: 3.4 mi
- 9/10J. L. Mann High AcademyGrades: 9-12Distance: 4.7 mi
Schools provided by the listing agent
- Elementary: Oakview
- Middle: Beck
- High: J. L. Mann
Source: Greater Greenville AOR. This data may not be complete. We recommend contacting the local school district to confirm school assignments for this home.
- $593,4005 bd3 ba3k sqft223 E Thistle Ln, Greenville, SC 29615Off Market
- $596,8004 bd3 ba2.7k sqft215 E Thistle Ln, Greenville, SC 29615Off Market
- $605,0004 bd3 ba3.3k sqft211 E Thistle Ln, Greenville, SC 29615Sold
- $678,5004 bd2 ba3.6k sqft222 E Thistle Ln, Greenville, SC 29615Off Market
- $696,4005 bd3 ba3k sqft220 E Thistle Ln, Greenville, SC 29615Off Market
- $380,0004 bd2 ba2.5k sqft225 E Thistle Ln, Greenville, SC 29615Sold
- $626,8004 bd2 ba3.2k sqft214 E Thistle Ln, Greenville, SC 29615Off Market
- $508,2003 bd2 ba2.4k sqft207 E Thistle Ln, Greenville, SC 29615Off Market
A local agent can set up tours, give advice and negotiate with sellers.
Similar homes
- $650,0004 bd4 ba2.8k sqft5 Cupola Ct, Greenville, SC 29615For Sale
 MLS ID #1593975, Tabatha Zimeri, Keller Williams Grv Upst. Greater Greenville AOR
 - $699,0005 bd4 ba3.3k sqft16 Shannon Ridge Ct, Greenville, SC 29615For Sale
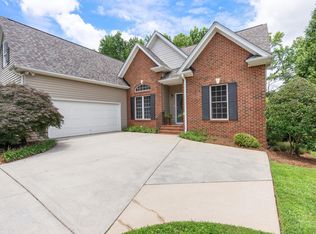 MLS ID #1595954, Marci Masitto, Wilson Associates. Greater Greenville AOR
 - $585,0003 bd3 ba2.4k sqft232 Hardwood Rd, Greenville, SC 29607For Sale
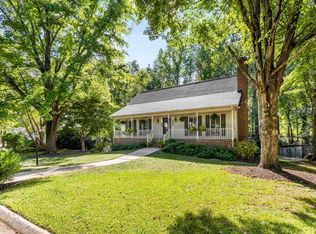 MLS ID #1571588, Suzan Conrad, Howard Hanna Allen Tate - Greenville Simpsonville. Greater Greenville AOR
 - $484,9004 bd3 ba2.1k sqft31 Willow Oak Ct, Simpsonville, SC 29681For Sale
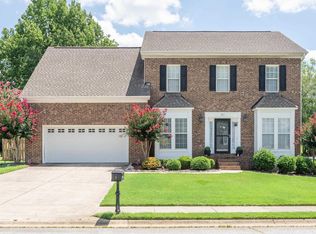 MLS ID #1598500, Barb Riggs, Marchant Real Estate Inc.. Greater Greenville AOR
 - $590,0003 bd3 ba2.9k sqft651 Altamont Rd, Greenville, SC 29609For SaleMLS ID #1598334, Robby Brady, Howard Hanna Allen Tate - WestEnd. Greater Greenville AOR
- $675,0004 bd3 ba3.2k sqft116A Ridge Rd, Greenville, SC 29607For SaleMLS ID #1598212, Lisa Reese, BHHS C Dan Joyner - Midtown. Greater Greenville AOR
- $525,0004 bd3 ba2.4k sqft411 Kilgore Farms Cir, Simpsonville, SC 29681For SaleMLS ID #1598568, Corinne Nickell, Nest Realty. Greater Greenville AOR
- $640,0004 bd5 ba3.4k sqft100 Yorkswell Ln, Greenville, SC 29607For SaleMLS ID #1594707, Bill Stewart, RE/MAX Moves Simpsonville. Greater Greenville AOR
- $664,9004 bd3 ba2.6k sqft5 Boxford Ct, Greer, SC 29650For SaleMLS ID #1592425, Mary Jo Ann Grisham, Keller Williams Grv Upst. Greater Greenville AOR
- $525,0005 bd4 ba2.9k sqft6 Moss Wood Cir, Simpsonville, SC 29681For SaleMLS ID #1597158, Kimberly Roberts, BHHS C Dan Joyner - Midtown. Greater Greenville AOR
- $584,9004 bd3 ba2.5k sqft126 Chessington Ln, Simpsonville, SC 29681For SaleMLS ID #1593650, Joshua Moore, BHHS C Dan Joyner - Midtown. Greater Greenville AOR
- $540,0005 bd4 ba3.6k sqft8 Coulter Ct, Greer, SC 29650For SaleMLS ID #1589930, Kayla Slice, Keller Williams DRIVE. Greater Greenville AOR
- $549,9004 bd3 ba2.7k sqft413 Kilgore Farms Cir, Simpsonville, SC 29681For SaleMLS ID #1582434, Nichole Moore, BHHS C Dan Joyner - Midtown. Greater Greenville AOR
- $665,0004 bd4 ba3.5k sqft425 Castleford Pl, Simpsonville, SC 29681For SaleMLS ID #1596478, Melissa Tofield, Wilson Associates. Greater Greenville AOR
- $439,0003 bd3 ba2.1k sqft121 River Way Dr, Greer, SC 29651For SaleMLS ID #1598526, Lil Glenn, Lil Glenn Co, LLC. Greater Greenville AOR
- $499,0004 bd4 ba3.5k sqft420 Fieldsview Ln, Simpsonville, SC 29681For SaleMLS ID #1589221, Cynthia Akins, Fathom Realty SC LLC. Greater Greenville AOR
- $495,0004 bd4 ba2.9k sqft210 Ermon Ct, Greer, SC 29651For SaleMLS ID #339369, Kelly Hagerman, Bluefield Realty Group. SAR as distributed by MLS GRID
- $649,0004 bd4 ba3.1k sqft21 Brannons View Dr, Taylors, SC 29687For SaleMLS ID #1595143, Ryan Lentz, Servus Realty Group. Greater Greenville AOR
- $439,0004 bd4 ba2.6k sqft1200 Pelham, Greenville, SC 29615For SaleMLS ID #1591587, Sonia Carr, BHHS C Dan Joyner - Midtown. Greater Greenville AOR
- $535,0003 bd2 ba1.6k sqft137 Cleveirvine Ave, Greenville, SC 29607For SaleMLS ID #1591776, Bo Cable, REAL GVL/REAL BROKER, LLC. Greater Greenville AOR
