Super nice quaint rancher with basement off the beaten path on 1.5 acres with room for hobby farm or use your imagination. Home offers two bedrooms up with full bath, one bedroom in basement (non-conforming) and a 3/4 bath. There is an additional finished room in basement could be made into a bedroom (non-conforming), just need to add a closet or use as a hobby/craft room. Kitchen/dining combo with ample cabinets and window over sink viewing Peony field on south neighboring property. Enclosed south facing back patio with windows bringing in the southern exposure during the winter. Two car detached garage w/single door and covered carport. Additional Storage shed for overflow, mowers, tools, etc. There is a dedicated area for a garden with water spickets, and a three stall horse barn and a small arena. Remainder of acreage is ready for your special touches. No HOA here. In Orchard Mesa Irrigation District. Buyer to verify all information as it is subject to error/change.
Pending
$435,000
219 Gigax Ln, Grand Junction, CO 81503
3beds
2baths
1,160sqft
:
Get pre-qualified$2,622/mo
Single Family Residence
Built in 1953
1.5 Acres Lot
$435,600 Zestimate®
$375/sqft
$-- HOA
What's special
Covered carportQuaint rancher with basement
- 21 days |
- 309 |
- 18 |
Zillow last checked:
Listing updated:
Listed by:
BONNIE WALKER 970-201-4050,
SANDSTONE REALTY, LLC
Source: GJARA,MLS#: 20263351
Facts & features
Interior
Bedrooms & bathrooms
- Bedrooms: 3
- Bathrooms: 2
Rooms
- Room types: None
Primary bedroom
- Level: Main
- Dimensions: 11.5x10.5
Bedroom 2
- Level: Main
- Dimensions: 10x11.6
Bedroom 3
- Level: Basement
- Dimensions: 10x21
Dining room
- Dimensions: Combo
Family room
- Dimensions: 0
Kitchen
- Level: Main
- Dimensions: 12.5x10
Laundry
- Level: Basement
- Dimensions: 11x12
Living room
- Level: Main
- Dimensions: 11.5x16.5
Other
- Level: Basement
- Dimensions: 11x10
Heating
- Baseboard, Hot Water, Natural Gas
Cooling
- Evaporative Cooling
Appliances
- Included: Dishwasher, Electric Oven, Electric Range, Disposal, Microwave, Refrigerator
- Laundry: In Basement, Washer Hookup, Dryer Hookup
Features
- Ceiling Fan(s), Kitchen/Dining Combo, Laminate Counters, Main Level Primary
- Flooring: Carpet, Concrete, Linoleum, Luxury Vinyl, Luxury VinylPlank
- Basement: Block,Partially Finished
- Has fireplace: No
- Fireplace features: None
Interior area
- Total structure area: 1,160
- Total interior livable area: 1,160 sqft
Property
Parking
- Total spaces: 2
- Parking features: Detached, Garage, Garage Door Opener
- Garage spaces: 2
Accessibility
- Accessibility features: None
Features
- Patio & porch: Enclosed, Patio
- Exterior features: Sprinkler/Irrigation, Other, Shed, See Remarks
- Fencing: Wire
Lot
- Size: 1.5 Acres
- Dimensions: 431.41 x 145.24
- Features: Landscaped
Details
- Additional structures: Corral(s), Stable(s), Shed(s)
- Parcel number: 294525300037
- Zoning description: RSF4
- Horses can be raised: Yes
- Horse amenities: Horses Allowed
Construction
Type & style
- Home type: SingleFamily
- Architectural style: Ranch
- Property subtype: Single Family Residence
Materials
- Vinyl Siding, Wood Frame
- Foundation: Block
- Roof: Asphalt,Composition
Condition
- Year built: 1953
Utilities & green energy
- Sewer: Connected
- Water: Public
Community & HOA
Community
- Subdivision: None
HOA
- Has HOA: No
- Services included: None
Location
- Region: Grand Junction
- Elevation: 4600
Financial & listing details
- Price per square foot: $375/sqft
- Tax assessed value: $306,640
- Annual tax amount: $1,585
- Date on market: 7/9/2026
- Road surface type: Gravel
Estimated market value
$435,600
$414,000 - $457,000
$2,111/mo
Price history
| Date | Event | Price |
|---|---|---|
| 7/13/2026 | Pending sale | $435,000$375/sqft |
Source: GJARA #20263351 Report a problem | ||
| 7/9/2026 | Listed for sale | $435,000+179%$375/sqft |
Source: GJARA #20263351 Report a problem | ||
| 6/7/2004 | Sold | $155,900$134/sqft |
Source: Public Record Report a problem | ||
Public tax history
| Year | Property taxes | Tax assessment |
|---|---|---|
| 2025 | $1,585 +6.8% | $21,620 -2.3% |
| 2024 | $1,484 +24.3% | $22,120 -3.7% |
| 2023 | $1,194 -17.7% | $22,960 +62% |
| 2022 | $1,451 +48.8% | $14,170 -2.8% |
| 2021 | $975 | $14,580 +28.9% |
| 2020 | $975 +10.9% | $11,310 -0.6% |
| 2019 | $879 | $11,380 +19.4% |
| 2018 | $879 +27.4% | $9,530 |
| 2017 | $690 | $9,530 +0.2% |
| 2016 | $690 -1.2% | $9,510 |
| 2015 | $699 +8.7% | $9,510 +10.7% |
| 2014 | $642 | $8,590 |
| 2013 | -- | $8,590 -16.5% |
| 2012 | $721 | $10,290 |
| 2011 | -- | $10,290 -44.5% |
| 2010 | -- | $18,550 |
| 2009 | -- | $18,550 +47.2% |
| 2008 | $916 -10% | $12,600 |
| 2007 | $1,019 +20.1% | $12,600 +25% |
| 2006 | $848 -7.9% | $10,080 |
| 2005 | $921 +46.6% | $10,080 +44.4% |
| 2004 | $628 -9.9% | $6,980 -13% |
| 2003 | $697 +19% | $8,020 +14.7% |
| 2002 | $586 -14% | $6,990 -6% |
| 2001 | $681 | $7,440 |
Find assessor info on the county website
Monthly payment
Est. payment
Payment breakdown
Explore the cost of this home by adjusting the details. Changes won't be saved.Climate risks
Neighborhood: 81503
Nearby schools
GreatSchools rating
- 4/10Dos Rios Elementary SchoolGrades: PK-5Distance: 0.7 mi
- 5/10Orchard Mesa Middle SchoolGrades: 6-8Distance: 1 mi
- 5/10Grand Junction High SchoolGrades: 9-12Distance: 3.2 mi
Schools provided by the listing agent
- Elementary: Dos Rios
- Middle: Orchard Mesa
- High: Grand Junction
Source: GJARA. This data may not be complete. We recommend contacting the local school district to confirm school assignments for this home.
- $486,8900.97 Acres221 Gigax Ln, Grand Junction, CO 81503Off Market
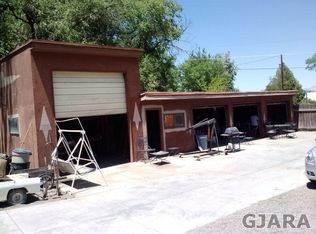
- $327,6002 bd2 ba1k sqft220 Gigax Ln, Grand Junction, CO 81503Off Market
- $170,8003 bd2 ba1.2k sqft218 Gigax Ln, Grand junction, CO 81503Off Market

- $166,500-- bd-- ba-- sqft218 Gigax Ln, Grand junction, CO 81503Off Market
- $368,3005 bd2 ba1.8k sqft222 Gigax Ln, Grand Junction, CO 81503Off Market
- $336,3003 bd1 ba722 sqft2723 B 1/4 Rd, Grand Junction, CO 81503Off Market
- $85,1002 bd1 ba1k sqft217 Gigax Ln, Grand junction, CO 81503Off Market
- $260,5002 bd1 ba786 sqft2717 B 1/4 Rd, Grand Junction, CO 81503Off Market
A local agent can set up tours, give advice and negotiate with sellers.
A local lender can help you make sure your offer is ready when you are.
Similar homes
- $365,0003 bd2 ba1.4k sqft201 Knob Hill Dr, Grand Junction, CO 81503For Sale
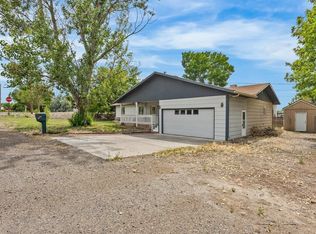 MLS ID #20263425, THE GERBER GROUP, THE AGENCY GRAND JUNCTION. GJARA
 - $415,0002 bd2 ba1.3k sqft2890 C 1/2 Rd, Grand Junction, CO 81501For Sale
 MLS ID #20263221, ROBBIE SENG, HOMESMART REALTY PARTNERS. GJARA
 - $375,0004 bd3 ba1.5k sqft2834 Monroe Ln APT B, Grand Junction, CO 81503For Sale
 MLS ID #20263623, ANNA DERBY - ANNA AND ASSOCIATES, RE/MAX 4000, INC. GJARA
 - $389,9003 bd2 ba1.2k sqft2883 1/2 Texas Ave, Grand Junction, CO 81501For Sale
 MLS ID #20263641, CHANEL CRUMBAUGH, CENTURY 21 ELEVATED REAL ESTATE. GJARA
 - $455,0003 bd3 ba1.6k sqft2811 Cottage Ln, Grand Junction, CO 81506For SaleMLS ID #20263606, BRANDON SCHUETTE, RE/MAX 4000, INC. GJARA
- $259,0003 bd2 ba1.3k sqft290 Cherry Ln, Grand Junction, CO 81503For SaleMLS ID #20263626, BECKY S. LEE, B.L. REALTY, INC. GJARA
- $424,0003 bd2 ba1.1k sqft562 Jaquette Ln, Grand Junction, CO 81504For SaleMLS ID #20263095, SHANNON COVELLO ABR, EXP REALTY, LLC. GJARA
- $365,0003 bd2 ba1.4k sqft2601 Bookcliff Ave, Grand Junction, CO 81501For SaleMLS ID #20261961, JULIE BUTHERUS, RE/MAX 4000, INC. GJARA
- $450,0003 bd1 ba1.5k sqft111 Chipeta Ave, Grand Junction, CO 81501For SaleMLS ID #20263319, RICHARD HARPER, REALTY ONE GROUP PREMIER. GJARA
- $386,5003 bd2 ba1.2k sqft170 Mesa Ave, Grand Junction, CO 81501For SaleMLS ID #20263121, JOHN DUFFY, BRAY REAL ESTATE. GJARA
- $425,0003 bd2 ba1.4k sqft496 Moonlight Ct, Grand Junction, CO 81504For SaleMLS ID #20263424, THE GERBER GROUP, THE AGENCY GRAND JUNCTION. GJARA
- $439,9006 bd4 ba1.5k sqft3199 E Rd, Grand Junction, CO 81504For SaleMLS ID #20262125, ROCKY CASTILLO, HOMESMART REALTY PARTNERS. GJARA
- $395,0003 bd2 ba1.2k sqft430 Ouray Ave #A & B, Grand Junction, CO 81501For SaleMLS ID #20263300, CHANEL CRUMBAUGH, CENTURY 21 ELEVATED REAL ESTATE. GJARA
- $349,0003 bd2 ba1.1k sqft579 Plainview Ct, Grand Junction, CO 81504For SaleMLS ID #20263680, BROOKE PLUSH, EXP REALTY, LLC. GJARA
- $375,0003 bd2 ba1.3k sqft3096 1/2 Colorado Ave, Grand Junction, CO 81504For SaleMLS ID #20263534, SERENA GOERING, REAL BROKER, LLC DBA REAL. GJARA
- $375,0003 bd2 ba1.7k sqft3274 Grouse Pl, Clifton, CO 81520For SaleMLS ID #20263245, ROBBIE SENG, HOMESMART REALTY PARTNERS. GJARA
- $394,9004 bd3 ba1.7k sqft2045 Gunnison Ave, Grand Junction, CO 81501For SaleMLS ID #20263156, WALZ CARLISLE TEAM, RIVER CITY REAL ESTATE, LLC. GJARA
- $359,0003 bd2 ba1.3k sqft3013 Autumn Glenn, Grand Junction, CO 81504For SaleMLS ID #20263526, GUIDO SCHULTE, GUIDO SCHULTE REAL ESTATE. GJARA
- $389,9003 bd2 ba1.6k sqft1931 N 17th St, Grand Junction, CO 81501For SaleMLS ID #20261373, SHANON SECREST, NEXTHOME VIRTUAL. GJARA
- $410,0003 bd2 ba1.5k sqft590 Darby Dr, Grand Junction, CO 81504For SaleMLS ID #20263230, JENNIFER ANDREWS, ROCK CREEK REAL ESTATE. GJARA
