Virtually Staged. Pre-Construction. To be built. Pre-Construction. To be built. Why buy someone else’s house when we can build a custom home designed around your needs? The builder offers extensive options for size, features, and finishes, along with an in-house design team to guide qualified buyers through the design and construction process. The advertised list price includes Lot 219 and the proposed residential structure. Buyer selections, upgrades, and plan modifications may affect the final price. The builder will contribute toward the buyer’s actual allowable closing costs and prepaid expenses when the buyer finances through the builder’s preferred lender, up to the maximum amount permitted under the selected loan program and subject to lender approval. VA, FHA, and conventional financing options may be available to qualified buyers. Buyers are not required to use the builder’s preferred lender to purchase the property; however, the builder’s closing-cost incentive is conditioned upon doing so. Financing approval, loan terms, contribution limits, and eligible costs are determined by the lender and applicable program guidelines. Build your dream home on Lot 219 in the desirable Sea Pines community. This approximately 0.17-acre homesite is located on a quiet cul-de-sac. Enjoy access to a private community boat ramp with Gulf access, offering an excellent setting for boating and coastal living. Conveniently located near Hudson Beach, Sam’s Beach Bar, restaurants, shopping, and US 19. Survey available. Buyer should independently verify community amenities, flood-zone designation, flood-insurance requirements, measurements, financing eligibility, and all other material information. Exterior images are AI-generated artist renderings intended solely to illustrate the proposed home and are not photographs of an existing structure. The builder’s floor plans and property survey are authentic documents and were not AI-generated. Final design, dimensions, colors, landscaping, features, finishes, and specifications may differ from the renderings and are subject to the construction contract, governmental approvals, site conditions, material availability, and buyer selections.
Pending
$199,999
219 JOLLY ROGER DRIVE, HUDSON, FL 34667
2beds
858sqft
Single Family Residence
Built in 2027
7,500 Square Feet Lot
$194,400 Zestimate®
$233/sqft
$8/mo HOA
What's special
- 96 days
- 25
- 2
Zillow last checked:
Listing updated:
Listed by:
Samantha Lavergne 407-718-7570,
EXP REALTY LLC 888-883-8509
Source: Stellar MLS,MLS#: O6426642 Originating MLS: Sarasota - Manatee
Originating MLS: Sarasota - Manatee
Facts & features
Interior
Bedrooms & bathrooms
- Bedrooms: 2
- Bathrooms: 2
- Full bathrooms: 2
Other
- Features: Built-in Closet
- Level: First
Family room
- Level: First
Kitchen
- Level: First
Heating
- Electric
Cooling
- Central Air
Appliances
- Included: Convection Oven, Electric Water Heater, Freezer, Microwave, Range Hood, Tankless Water Heater, Washer
- Laundry: Electric Dryer Hookup, Laundry Room, Washer Hookup
Features
- Ceiling Fan(s), High Ceilings, Kitchen/Family Room Combo, Solid Wood Cabinets, Stone Counters, Thermostat, Vaulted Ceiling(s), Walk-In Closet(s)
- Flooring: Tile
- Has fireplace: No
Interior area
- Total structure area: 858
- Total interior livable area: 858 sqft
Property
Parking
- Total spaces: 2
- Parking features: Garage - Attached, Carport
- Attached garage spaces: 1
- Carport spaces: 1
- Covered spaces: 2
Features
- Levels: One
- Stories: 1
- Exterior features: Private Yard
- Waterfront features: Saltwater Canal Access
Lot
- Size: 7,500 Square Feet
- Dimensions: 75 x 100
- Features: Cul-De-Sac
Details
- Parcel number: 162414004.A000.00219.0
- Zoning: R4
- Special conditions: None
Construction
Type & style
- Home type: SingleFamily
- Property subtype: Single Family Residence
Materials
- Block, Stucco
- Foundation: Slab
- Roof: Membrane,Other
Condition
- Pre-Construction
- New construction: Yes
- Year built: 2027
Utilities & green energy
- Sewer: Public Sewer
- Water: Public
- Utilities for property: BB/HS Internet Available, Cable Available, Electricity Available, Other
Community & HOA
Community
- Features: Community Boat Ramp, Park
- Pet fee: $0 monthly
- Subdivision: SEA PINES SUB
HOA
- Has HOA: Yes
- HOA fee: $8 monthly
Location
- Region: Hudson
Financial & listing details
- Price per square foot: $233/sqft
- Annual tax amount: $313
- Date on market: 7/20/2026
- Cumulative days on market: 64 days
- Listing terms: Cash,Conventional
- Ownership: Fee Simple
- Total actual rent: 0
- Electric utility on property: Yes
- Road surface type: Asphalt, Paved
Estimated market value
$194,400
$185,000 - $204,000
$1,387/mo
Price history
| Date | Event | Price |
|---|---|---|
| 9/9/2026 | Pending sale | $199,999$233/sqft |
Source:  Stellar MLS #O6426642 Report a problem Stellar MLS #O6426642 Report a problem | ||
| 7/20/2026 | Listed for sale | $199,999$233/sqft |
Source: Stellar MLS #O6426642 Report a problem | ||
Public tax history
Tax history is unavailable.
Monthly payment
Est. payment
Payment breakdown
Explore the cost of this home by adjusting the details. Changes won't be saved.Climate risks
Neighborhood: 34667

Similar homes
- $235,0003 bd2 ba1.2k sqft16107 SEA PINES DRIVE, HUDSON, FL 34667For Sale
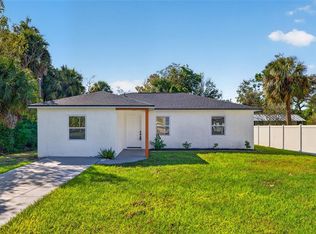
 MLS ID #TB8560663, Amanda Canaan, FLORIDA PM PROS LLC. Stellar MLS
 - $239,9002 bd1 ba756 sqft7338 NEW YORK AVENUE, HUDSON, FL 34667For Sale
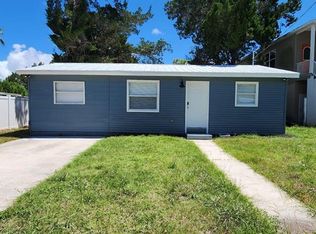 MLS ID #O6450248, Nohora Gomez, COLDWELL BANKER REALTY. Stellar MLS
 - $199,9002 bd1 ba728 sqft12119 VICTORY DRIVE, HUDSON, FL 34667For Sale
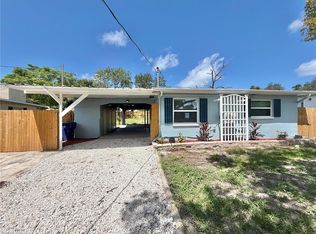 MLS ID #W7888542, Michael Twyman, CHARLES RUTENBERG REALTY INC. Stellar MLS
 - $249,9002 bd2 ba1k sqft8504 LAFITTE DRIVE, HUDSON, FL 34667For Sale
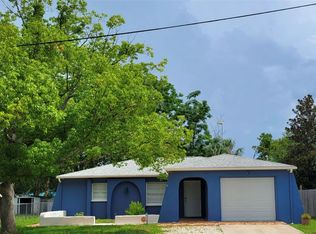 MLS ID #W7876697, Kristen Krutz, RE/MAX MARKETING SPECIALISTS. Stellar MLS
 - $220,9002 bd2 ba848 sqft12220 MEADOWBROOK LANE, HUDSON, FL 34667For SaleMLS ID #W7889247, Anelys Gonzalez Perez, HOMETRUST REALTY GROUP. Stellar MLS
- $269,9002 bd1 ba868 sqft16134 BLACKBEARD LN, HUDSON, FL 34667For SaleMLS ID #TB8544998, Karma Atli, FUTURE HOME REALTY INC. Stellar MLS
- $239,9003 bd2 ba1.2k sqft7515 NEW YORK AVENUE, HUDSON, FL 34667For SaleMLS ID #TB8479073, Pablo Lluveras Matos, PEOPLE'S CHOICE REALTY SVC LLC. Stellar MLS
- $239,0003 bd1 ba1.2k sqft15017 DAYTON DRIVE, HUDSON, FL 34667For SaleMLS ID #O6437793, Steven Koleno, BEYCOME OF FLORIDA LLC. Stellar MLS
- $239,9003 bd2 ba1k sqft14820 ATLANTIC AVENUE, HUDSON, FL 34667For SaleMLS ID #TB8430435, Jamie Meloni, MELONI REALTY, INC.. Stellar MLS
- $214,0003 bd2 ba960 sqft13147 CABIN COURT, HUDSON, FL 34667For SaleMLS ID #TB8413507, Susan Walkley, CHARLES RUTENBERG REALTY INC. Stellar MLS
- $199,9002 bd2 ba1.2k sqft7810 CHAPEL AVENUE, PORT RICHEY, FL 34668For SaleMLS ID #TB8537171, Jennifer Zulian, COLDWELL BANKER REALTY. Stellar MLS
- $210,0002 bd2 ba1.1k sqft7245 KNOLL DRIVE, NEW PORT RICHEY, FL 34653For SaleMLS ID #W7890256, Venessa Finazzo, BHHS FLORIDA PROPERTIES GROUP. Stellar MLS
- $224,9002 bd2 ba1.1k sqft12331 PARKWOOD STREET, HUDSON, FL 34669For SaleMLS ID #W7886149, Tanya Rivera, RE/MAX SUNSET REALTY. Stellar MLS
- $259,0002 bd2 ba684 sqft6803 OSPREY LANE LN, HUDSON, FL 34667For Sale
 MLS ID #226027522, Valtenius Beltrao, REMAX Affinity Mercato. SWFLMLS
 - $179,0003 bd2 ba1.1k sqft7304 DIANNE DRIVE, NEW PORT RICHEY, FL 34652For SaleMLS ID #A4710491, Scott Fader, JOSEPH WALTER REALTY LLC. Stellar MLS
- $209,9002 bd2 ba1.2k sqft11337 VERSAILLES LANE, PORT RICHEY, FL 34668For SaleMLS ID #W7887228, Kathleen Despota, BHHS FLORIDA PROPERTIES GROUP. Stellar MLS
- $160,0002 bd2 ba880 sqft9860 GOLDEN LOOP, NEW PORT RICHEY, FL 34654For SaleMLS ID #W7888216, Deborah Centella, DALTON WADE INC. Stellar MLS
