Skip main navigation
Off market
  • Price Unknown

    219 McCallum Way, Saskatoon, SK S7R 0J3

    3beds
    2baths
    1,342sqft
    Single Family Residence
    Built in 2011
    5,662.8 Square Feet Lot
    $-- Zestimate®
    C$--/sqft
    C$2,258 Estimated rent

    Home value

    Not available

    Estimated sales range

    Not available

    Not available

    Loading
    Loading...

    Owner options

    List your home for rent

    C$2,258/mo

    Rent Zestimate®

    Find your next renter with Zillow Rental Manager. Plus, with online applications, you can quickly screen prospective tenants – for free.

    Learn more

    C$2,258/mo

    Rent Zestimate®

    Refinance and save

    Refinancing to a lower rate could help reduce your monthly payments and save thousands over the life of the loan.

    See today's rates

    Explore your selling options

    Work with a Zillow partner agent

    Leverage their expertise and Zillow's premium Showcase listings to get your home seen by more buyers.

    Get started

    List with your own agent

    Get your home in front of millions of buyers by listing it on Zillow.

    Learn how to do it

    Sell it yourself

    Take full control of how buyers see your home on Zillow by listing For Sale by Owner (FSBO).

    List your home

    What's special

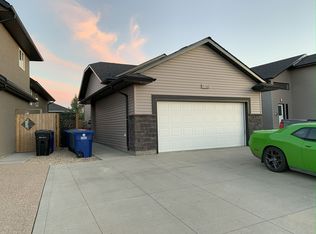
    Don't miss calling this one home... great Hampton Village location with this 1,342 sq.ft, 3 bedroom, 2 bathroom bi-level. Walking in, you will appreciate the extra space with the large entryway, reducing traffic jams at the front door. The bright east facing living room opens up to the dining area and straight through to the functional kitchen with recent tile flooring and updated backsplash, island with large breakfast bar, stainless appliances and a large walk-in pantry. The 3 main floor bedrooms are all of good size all with recently upgraded laminate flooring, with the larger master bedroom featuring a walk-in closet and a 3 piece en-suite bathroom. With the unfinished basement with its' large windows providing lots of natural light and already roughed in for a future 3 piece bathroom, you can design your basement the way you would like as it is waiting for your design and finishing touch. Other features include Central Air Conditioning, oversized insulated and heated garage with radiant heat and more. Don't delay and call and book your private showing today!

    This property is off market, which means it's not currently listed for sale or rent on Zillow. This may be different from what's available on other websites or public sources.

    Zillow last checked:

    Source: Century 21 Canada,MLS®#: SK973078MLS Logo

    Facts & features

    Interior

    Bedrooms & bathrooms
    • Bedrooms: 3
    • Bathrooms: 2
    Heating
    • Has Heating (Unspecified Type)
    Features
    • Basement: yes
    Interior area
    • Total structure area: 1,342
    • Total interior livable area: 1,342 sqft

    Property

    Lot
    • Size: 5,662 sqft

    Construction

    Type & style
    • Home type: SingleFamily
    • Property subtype: Single Family Residence
    Condition
    • Year built: 2011

    Community & neighborhood

    Location
    • Region: Saskatoon
    • Subdivision: Hampton Village

    Price history

    Price history is unavailable.

    Public tax history

    Tax history is unavailable.

    Neighborhood: Hampton Village

    Nearby schools

    GreatSchools rating

    No schools nearby

    We couldn't find any schools near this home.