All Offers due Tuesday 9/29/2026 by 3:00pm. Welcome to 219 Pershing Ave! This beautifully maintained home nestled within the highly regarded, award-winning Hatboro-Horsham School District is thoughtfully updated and designed for effortless everyday living. The interior showcases a wonderful blend of classic comforts to modern updates, from newer appliances, a new all electric HVAC system, while still featuring a wood-burning stove adding extra warmth and a sense of classic comfort. The home also offers a full walk-out basement, as well a spacious rear deck that offers an inviting setting for entertaining or simply relaxing and enjoying the surrounding landscape. From the tasteful color palette to the thoughtfully selected finishes, every detail creates a warm and cohesive feel throughout the home. Don't miss out on making this perfect property your own!
Pending
$379,995
219 Pershing Ave, Horsham, PA 19044
2beds
1,070sqft
Single Family Residence
Built in 1960
10,000 Square Feet Lot
$389,400 Zestimate®
$355/sqft
$-- HOA
What's special
Tasteful color paletteFull walk-out basementThoughtfully selected finishesNewer appliances
- 14 days
- 1,108
- 100
Likely to sell faster than
Zillow last checked:
Listing updated:
Listed by:
Lisa Linn 215-778-1429,
Coldwell Banker Hearthside 2673505555,
Co-Listing Agent: Connor Linn 215-669-3444,
Coldwell Banker Hearthside
Source: Bright MLS,MLS#: PAMC2195198
Facts & features
Interior
Bedrooms & bathrooms
- Bedrooms: 2
- Bathrooms: 1
- Full bathrooms: 1
- Main level bathrooms: 1
- Main level bedrooms: 2
Basement
- Area: 1070
Heating
- Central, Electric, Wood
Cooling
- Central Air, Electric
Appliances
- Included: Dishwasher, Disposal, Dryer, Oven, Oven/Range - Electric, Washer, Electric Water Heater
- Laundry: In Basement
Features
- Bathroom - Tub Shower, Combination Dining/Living, Entry Level Bedroom, Flat, Floor Plan - Traditional, Formal/Separate Dining Room
- Flooring: Carpet, Ceramic Tile, Engineered Wood, Wood
- Windows: Window Treatments
- Basement: Exterior Entry,Full,Concrete,Rear Entrance,Walk-Out Access,Unfinished
- Has fireplace: No
- Fireplace features: Wood Burning Stove
Interior area
- Total structure area: 2,140
- Total interior livable area: 1,070 sqft
- Finished area above ground: 1,070
- Finished area below ground: 0
Property
Parking
- Total spaces: 3
- Parking features: Asphalt, Driveway, On Street
- Uncovered spaces: 3
Accessibility
- Accessibility features: Accessible Entrance
Features
- Levels: One
- Stories: 1
- Patio & porch: Deck
- Pool features: None
- Fencing: Full,Wood
- Frontage length: Road Frontage: 80
Lot
- Size: 10,000 Square Feet
- Features: Middle Of Block
Details
- Additional structures: Above Grade, Below Grade
- Parcel number: 360009742005
- Zoning: RESIDENTIAL
- Special conditions: Standard
Construction
Type & style
- Home type: SingleFamily
- Architectural style: Ranch/Rambler
- Property subtype: Single Family Residence
Materials
- Vinyl Siding, Brick
- Foundation: Slab
- Roof: Asbestos Shingle
Condition
- Excellent
- New construction: No
- Year built: 1960
Utilities & green energy
- Electric: 100 Amp Service
- Sewer: Public Sewer
- Water: Public
- Utilities for property: Cable Connected, Phone
Community & HOA
Community
- Subdivision: None Available
HOA
- Has HOA: No
Location
- Region: Horsham
- Municipality: HORSHAM TWP
Financial & listing details
- Price per square foot: $355/sqft
- Tax assessed value: $107,760
- Annual tax amount: $4,834
- Date on market: 9/27/2026
- Listing agreement: Exclusive Right To Sell
- Listing terms: Cash,Conventional,FHA,VA Loan
- Inclusions: All Appliances Included With No Monetary Value, Wood For The Pellet Stove, Porch Blue Umbrella, Curtains, And Dining Room Furniture If Buyer Wants It.
- Exclusions: Personal Property
- Ownership: Fee Simple
- Road surface type: Black Top, Paved
Estimated market value
$389,400
$366,000 - $413,000
$1,917/mo
Price history
| Date | Event | Price |
|---|---|---|
| 9/29/2026 | Pending sale | $379,995$355/sqft |
Source:  Bright MLS #PAMC2195198 Report a problem Bright MLS #PAMC2195198 Report a problem | ||
| 9/27/2026 | Listed for sale | $379,995+65.2%$355/sqft |
Source: Bright MLS #PAMC2195198 Report a problem | ||
| 12/12/2006 | Sold | $230,000$215/sqft |
Source: Public Record Report a problem | ||
Public tax history
| Year | Property taxes | Tax assessment |
|---|---|---|
| 2025 | $4,441 +6.3% | $107,760 |
| 2024 | $4,176 | $107,760 |
| 2023 | $4,176 +7% | $107,760 |
| 2022 | $3,901 +2.7% | $107,760 |
| 2021 | $3,797 +2.1% | $107,760 |
| 2020 | $3,719 +1.9% | $107,760 |
| 2019 | $3,648 +2.6% | $107,760 |
| 2018 | $3,555 +3.3% | $107,760 |
| 2017 | $3,443 +2% | $107,760 |
| 2016 | $3,374 +2.6% | $107,760 |
| 2015 | $3,288 +1.8% | $107,760 |
| 2014 | $3,230 +1.4% | $107,760 |
| 2013 | $3,186 +1.4% | $107,760 |
| 2012 | $3,141 +2.8% | $107,760 |
| 2011 | $3,054 +2% | $107,760 |
| 2010 | $2,993 +2% | $107,760 |
| 2009 | $2,934 +2.8% | $107,760 |
| 2008 | $2,855 +2.1% | -- |
| 2007 | $2,797 +4.9% | -- |
| 2006 | $2,666 +4.8% | -- |
| 2005 | $2,545 +1.5% | -- |
| 2004 | $2,508 +3.7% | -- |
| 2003 | $2,418 +6.3% | -- |
| 2002 | $2,274 +2.8% | -- |
| 2000 | $2,213 +5.6% | -- |
| 1999 | $2,096 | -- |
Find assessor info on the county website
Monthly payment
Est. payment
Payment breakdown
Explore the cost of this home by adjusting the details. Changes won't be saved.Climate risks
Neighborhood: 19044
Nearby schools
Schools provided by the listing agent
- Elementary: Hallowell
- Middle: Keith Valley
- High: Hat-horsh
- District: Hatboro-horsham
Source: Bright MLS. This data may not be complete. We recommend contacting the local school district to confirm school assignments for this home.
Similar homes
- $440,0003 bd2 ba1.2k sqft22 Curry Ln, Horsham, PA 19044For Sale
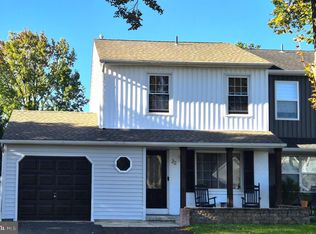
 MLS ID #PAMC2196762, Jeremy Lindenmuth, Keller Williams Real Estate-Montgomeryville. Bright MLS
 - $385,0003 bd2 ba1k sqft423 Sunnemeade Ave, Warminster, PA 18974For Sale
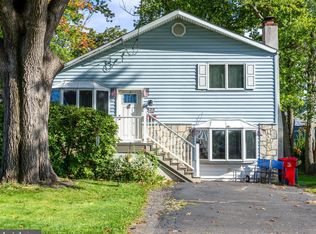 MLS ID #PABU2132808, Damian Gioia, Opus Elite Real Estate. Bright MLS
 - $390,0003 bd2 ba1.4k sqft635 W County Line Rd, Hatboro, PA 19040For Sale
 MLS ID #PAMC2177652, Robin Ibbetson, RE/MAX 440 - Doylestown. Bright MLS
 - $450,0003 bd1 ba1.2k sqft523 Sherwood Ln, Hatboro, PA 19040For Sale
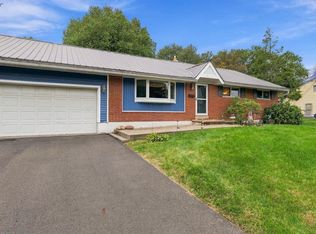 MLS ID #PAMC2194926, Matthew Harnick, Keller Williams Real Estate-Blue Bell. Bright MLS
 - $569,9003 bd2 ba1.4k sqft21 Pheasant Run, Horsham, PA 19044For SaleMLS ID #PAMC2193954, Dino D'Orazio, Keller Williams Real Estate-Blue Bell. Bright MLS
- $435,0003 bd2 ba1.4k sqft614 Topsfield Rd, Hatboro, PA 19040For SaleMLS ID #PAMC2196670, Natasha Gooley, Keller Williams Real Estate -Exton. Bright MLS
- $299,9002 bd1 ba966 sqft328 Fir St, Warminster, PA 18974For SaleMLS ID #PABU2133170, Colleen Venango, Keller Williams Realty Group. Bright MLS
- $449,9004 bd1 ba1.4k sqft15 Drexel Rd, Hatboro, PA 19040For SaleMLS ID #PAMC2196456, Tariq Morris, HomeSmart Realty Advisors. Bright MLS
- $355,0003 bd1 ba952 sqft336 Beech St, Warminster, PA 18974For SaleMLS ID #PABU2127750, Amanda Smith, Roc Hous Real Estate LLC. Bright MLS
- $379,9003 bd1 ba1.1k sqft846 Central Ave, Glenside, PA 19038For SaleMLS ID #PAMC2192320, Diane Reddington, Coldwell Banker Realty. Bright MLS
- $440,0003 bd2 ba1.4k sqft404 Exton Rd, Hatboro, PA 19040For SaleMLS ID #PAMC2189378, Stephen Stout, Keller Williams Real Estate - Media. Bright MLS
- $410,0003 bd1 ba1.5k sqft80 Hidden Woods Ln, Warminster, PA 18974For SaleMLS ID #PABU2130626, Nick Desloges, Keller Williams Real Estate - Newtown. Bright MLS
- $385,9003 bd2 ba1.3k sqft2806 Anzac Ave, Abington, PA 19001For SaleMLS ID #PAMC2194552, Albert Cianfarini, RE/MAX Regency Realty. Bright MLS
- $468,0003 bd2 ba1.6k sqft176 Marian Ave, Southampton, PA 18966For SaleMLS ID #PABU2132152, Jack Malloy, Long & Foster Real Estate, Inc.. Bright MLS
- $549,0003 bd2 ba1.4k sqft5 Sawtooth Ln, Hatboro, PA 19040For SaleMLS ID #PAMC2196892, Kathleen Fox, BHHS Fox & Roach-Haverford. Bright MLS
- $450,0003 bd2 ba1.2k sqft840 Roger Rd, Warminster, PA 18974For SaleMLS ID #PABU2132106, Angie Haug, Kurfiss Sotheby's International Realty. Bright MLS
