Owner pride shows throughout this 3 bedroom 2 bath ranch on a full basement just minutes outside of Farwell, full basement with ample space for entertaining and storage, central heat & air, all house generator, deck with gazebo, pleasant back yard, metal roof, detached pole barn/garage with electric, make your advance appointment today
Accepting backups
$194,000
2190 Pine Crescent Dr, Farwell, MI 48622
3beds
1,440sqft
:
Get pre-qualified$1,405/mo
Single Family Residence
Built in ----
0.84 Acres Lot
$123,700 Zestimate®
$135/sqft
$-- HOA
What's special
Metal roofDeck with gazeboCentral heat and air
- 43 days |
- 323 |
- 14 |
Zillow last checked:
Listing updated:
Listed by:
ALAN REISS 989-387-1409,
REISS REAL ESTATE INC. 989-588-9621
Source: MiRealSource,MLS#: 50212120 Originating MLS: Clare Gladwin Board of REALTORS
Originating MLS: Clare Gladwin Board of REALTORSFacts & features
Interior
Bedrooms & bathrooms
- Bedrooms: 3
- Bathrooms: 2
- Full bathrooms: 2
- Main level bathrooms: 2
- Main level bedrooms: 3
Bedroom 1
- Features: Laminate
- Level: Main
- Area: 156
- Dimensions: 13 x 12
Bedroom 2
- Features: Laminate
- Level: Main
- Area: 143
- Dimensions: 13 x 11
Bedroom 3
- Features: Laminate
- Level: Main
- Area: 110
- Dimensions: 11 x 10
Bathroom 1
- Features: Laminate
- Level: Main
- Area: 56
- Dimensions: 8 x 7
Bathroom 2
- Features: Laminate
- Level: Main
- Area: 30
- Dimensions: 6 x 5
Dining room
- Features: Laminate
- Level: Main
- Area: 180
- Dimensions: 15 x 12
Kitchen
- Features: Laminate
- Level: Main
- Area: 170
- Dimensions: 17 x 10
Living room
- Features: Laminate
- Level: Main
- Area: 322
- Dimensions: 23 x 14
Heating
- Forced Air, Natural Gas
Cooling
- Central Air
Appliances
- Included: Dishwasher, Dryer, Microwave, Range/Oven, Refrigerator, Washer, Water Softener Owned, Electric Water Heater
Features
- Flooring: Laminate
- Basement: Block,Full
- Has fireplace: No
Interior area
- Total structure area: 2,880
- Total interior livable area: 1,440 sqft
- Finished area above ground: 1,440
- Finished area below ground: 0
Property
Parking
- Total spaces: 2
- Parking features: Detached, Electric in Garage, Garage Door Opener
- Garage spaces: 2
Features
- Levels: One
- Stories: 1
- Frontage type: Road
- Frontage length: 64
Lot
- Size: 0.84 Acres
- Dimensions: 64 x 203 x 144 x 144 x 209
Details
- Parcel number: 1801460000500
- Zoning description: Residential
- Special conditions: Trust
Construction
Type & style
- Home type: SingleFamily
- Architectural style: Ranch
- Property subtype: Single Family Residence
Materials
- Aluminum Siding
- Foundation: Basement
Utilities & green energy
- Sewer: Septic Tank
- Water: Private Well
Community & HOA
Community
- Subdivision: Pine Grove Sub
HOA
- Has HOA: No
Location
- Region: Farwell
Financial & listing details
- Price per square foot: $135/sqft
- Tax assessed value: $147,630
- Annual tax amount: $2,889
- Date on market: 6/19/2026
- Cumulative days on market: 43 days
- Listing agreement: Exclusive Right To Sell
- Listing terms: Cash,Conventional
- Ownership: Trust
- Road surface type: Paved
Estimated market value
$123,700
$103,000 - $145,000
$1,002/mo
Price history
| Date | Event | Price |
|---|---|---|
| 6/19/2026 | Listed for sale | $194,000+94%$135/sqft |
Source:  MiRealSource #50212120 Report a problem MiRealSource #50212120 Report a problem | ||
| 3/2/2021 | Sold | $100,000-16.6%$69/sqft |
Source:  NGLRMLS #1880397 Report a problem NGLRMLS #1880397 Report a problem | ||
| 1/31/2021 | Contingent | $119,900$83/sqft |
Source: NGLRMLS #1880397 Report a problem | ||
| 12/17/2020 | Listed for sale | $119,900$83/sqft |
Source: NGLRMLS #1880397 Report a problem | ||
Public tax history
| Year | Property taxes | Tax assessment |
|---|---|---|
| 2025 | $2,583 +6% | $73,815 +13.1% |
| 2024 | $2,437 | $65,284 +13.5% |
| 2023 | -- | $57,525 |
| 2022 | -- | -- |
| 2021 | -- | -- |
| 2020 | -- | -- |
| 2019 | -- | -- |
| 2018 | -- | -- |
| 2017 | -- | -- |
| 2016 | -- | -- |
| 2015 | -- | -- |
| 2014 | -- | -- |
Find assessor info on the county website
Monthly payment
Est. payment
Payment breakdown
Explore the cost of this home by adjusting the details. Changes won't be saved.Climate risks
Neighborhood: 48622
Nearby schools
GreatSchools rating
- 4/10Farwell Elementary SchoolGrades: PK-3Distance: 2 mi
- 7/10Farwell High SchoolGrades: 8-12Distance: 2.2 mi
- 4/10Farwell Middle SchoolGrades: 4-7Distance: 2.2 mi
Schools provided by the listing agent
- District: Farwell Area Schools
Source: MiRealSource. This data may not be complete. We recommend contacting the local school district to confirm school assignments for this home.
- $121,700-- bd-- ba-- sqft2180 Pine Crescent Dr, Farwell, MI 48622Off Market
- $110,700-- bd-- ba-- sqft2200 Pine Crescent Dr, Farwell, MI 48622Off Market
- $157,4003 bd1 ba1k sqft2170 Pine Crescent St, Farwell, MI 48622Off Market
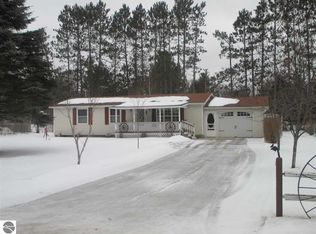
- $152,4003 bd1 ba1k sqft2170 Pine Crescent Dr, Farwell, MI 48622Off Market
- $127,5003 bd1 ba1k sqft2191 Pine Crescent Dr, Farwell, MI 48622Sold
- $136,0003 bd1 ba1.4k sqft2171 Pine Crescent St, Farwell, MI 48622Sold
- $167,500-- bd-- ba-- sqft2205 W Surrey Rd, Farwell, MI 48622Off Market
- $167,600-- bd-- ba-- sqft2210 Pine Crescent Dr, Farwell, MI 48622Off Market
A local agent can set up tours, give advice and negotiate with sellers.
A local lender can help you make sure your offer is ready when you are.
Similar homes
- $195,0003 bd2 ba1.5k sqft5055 Wolf Ln, Farwell, MI 48622For Sale
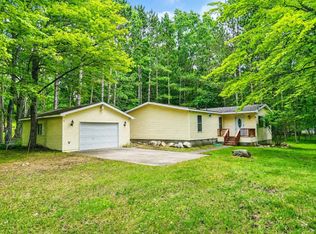
 MLS ID #50212492, SHANNON CUMMINGS, CUMMINGS REALTY. MiRealSource
 - $245,0003 bd2 ba1.3k sqft2392 Fern Ct, Farwell, MI 48622For Sale
 MLS ID #1948350, Jane Ann Palmer. NGLRMLS
 - $225,0003 bd2 ba1.8k sqft9145 Lydell Rd, Farwell, MI 48622For Sale
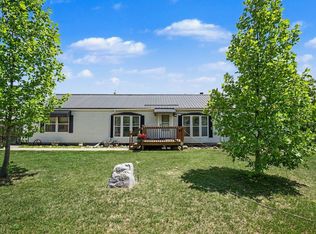 MLS ID #1947226, Jane Ann Palmer. NGLRMLS
 - $199,0003 bd1 ba1.1k sqft2976 S Clare Ave, Harrison, MI 48625For Sale
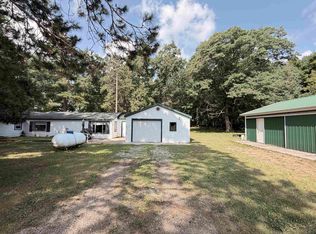 MLS ID #50215749, ROBIN WITKOWSKI, Century 21 Signature - Clare. MiRealSource
 - $229,0003 bd2 ba1.8k sqft6145 Parker Dr, Lake, MI 48632For SaleMLS ID #1948452, Mike McGuire. NGLRMLS
- $125,0002 bd1 ba980 sqft2245 Edgewood Dr, Farwell, MI 48622For SaleMLS ID #1945517, Jane Ann Palmer. NGLRMLS
- $125,0002 bd1 ba1.2k sqft225 N Hayes St, Farwell, MI 48622For SaleMLS ID #1947068, James Parsons. NGLRMLS
- $165,0003 bd2 ba1.1k sqft3390 Hemlock Ave, Lake, MI 48632For Sale
 MLS ID #26038842, Kimberly Bulson, National Realty Centers Northv. MichRIC
 - $228,0003 bd2 ba1.5k sqft3440 Cedar Rd, Harrison, MI 48625For Sale By Owner
- $200,0003 bd2 ba1.5k sqft5910 E Baseline Rd, Mount Pleasant, MI 48858For SaleMLS ID #50215718, Colton Rine, Five Star Real Estate. MiRealSource
- $275,0002 bd2 ba1.3k sqft11717 N Whiteville Rd, Farwell, MI 48622For SaleMLS ID #50207193, SHANNON CHRISMAN, HOMEWATERS - Gladwin. MiRealSource
- $194,9003 bd2 ba1.7k sqft4350 E Arnold Lake Rd, Harrison, MI 48625For SaleMLS ID #50214208, Erin Peffer, Five Star Real Estate. MiRealSource
- $214,0002 bd1 ba1.2k sqft4275 N Vandecar Rd, Weidman, MI 48893For SaleMLS ID #1946688, Jake Matthews. NGLRMLS
- $179,9004 bd2 ba1.6k sqft1632 Birch Dr, Lake, MI 48632For SaleMLS ID #1947310, Dan Wonsey. NGLRMLS
- $149,9003 bd1 ba1.1k sqft8938 Gibson Ave, Lake, MI 48632For SaleMLS ID #26032246, Brittany Felde, Felde Realty. MichRIC
- $210,0002 bd2 ba1.4k sqft155 Oak Grove Rd, Harrison, MI 48625For SaleMLS ID #50215452, Arika Reno, Three Pines Realty LLC. MiRealSource
- $110,0002 bd1 ba948 sqft402 S Scott Dr, Farwell, MI 48622For SaleMLS ID #50214405, Melanie Tejkl, Allsource Properties, LLC. MiRealSource
- $222,0003 bd2 ba1.5k sqft4280 Birch Dr, Lake, MI 48632For SaleMLS ID #25052725, Becky Young, Coldwell Banker Lakes Realty. MichRIC
- $199,9992 bd1 ba1.1k sqft9170 W Gladwin Rd, Harrison, MI 48625For SaleMLS ID #50211271, Arika Reno, Three Pines Realty LLC. MiRealSource
- $159,9002 bd1 ba1.1k sqft3251 Havenwood Cir, Lake, MI 48632For SaleMLS ID #1948454, Xander Kamyszek. NGLRMLS
