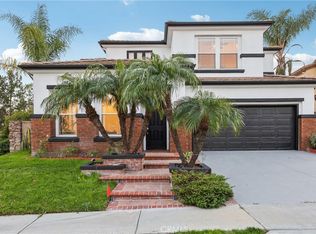
Step Into a Beautifully Renovated Home in the Sought-After Galicia North Neighborhood, Where Light, Space, and Thoughtful Design Come Together. Soaring Ceilings in the Living Room Create a Bright and Open Atmosphere, While the Formal Dining Area Flows Seamlessly for Both Everyday Living and Entertaining. The Upgraded Kitchen Offers a Modern and Comfortable Space to Cook and Gather. Upstairs, Four Well-Sized Bedrooms Provide a Functional and Inviting Layout. The Primary Suite Features High Ceilings and a Private Balcony Overlooking the Greenbelt, Offering a Quiet Place to Relax. The Primary Bathroom Includes a Spacious Layout With a Well-Designed Vanity, Shower, and Bathtub. Secondary Bedrooms Are Comfortable and Bright, With One Also Featuring High Ceilings, and the Secondary Bathroom Includes Double Sinks and Updated Finishes. The Backyard Has Been Refreshed With New Landscaping, Creating a Clean and Open Outdoor Space to Enjoy. Conveniently Located Near Lake Mission Viejo, This Home Offers a Great Combination of Design, Comfort, and Location Within One of the Area’s Most Desirable Communities.
Under contract
Listed by: eXp Realty of California Inc • Devin Doherty • Contact: 949-629-4400
$1,699,999
21902 Herencia, Mission Viejo, CA 92692
4beds
2,525sqft
:
Get pre-qualified$10,534/mo
Single Family Residence
Built in 1979
5,500 Square Feet Lot
$1,665,900 Zestimate®
$673/sqft
$115/mo HOA
What's special
Bright and open atmosphere
- 107 days |
- 166 |
- 1 |
Zillow last checked:
Listing updated:
Listed by:
Devin Doherty DRE #01323878 949-629-4400,
eXp Realty of California Inc,
Xun Liao DRE #01880158,
Globridge Realty
Source: CRMLS,MLS#: OC26080618 Originating MLS: California Regional MLS
Originating MLS: California Regional MLSFacts & features
Interior
Bedrooms & bathrooms
- Bedrooms: 4
- Bathrooms: 4
- Full bathrooms: 3
- 1/2 bathrooms: 1
- Main level bathrooms: 1
Rooms
- Room types: Bedroom, Entry/Foyer, Family Room, Kitchen, Laundry, Living Room, Primary Bedroom, Other, Dining Room
Primary bedroom
- Features: Primary Suite
Bedroom
- Features: All Bedrooms Up
Bathroom
- Features: Bathtub, Separate Shower, Upgraded, Vanity
Kitchen
- Features: Remodeled, Updated Kitchen
Other
- Features: Walk-In Closet(s)
Heating
- Central
Cooling
- Central Air
Appliances
- Included: Barbecue, Dishwasher, Freezer, Gas Cooktop, Disposal, Gas Oven, Gas Range, Hot Water Circulator, Refrigerator, Water Heater
- Laundry: Washer Hookup, Gas Dryer Hookup, Inside, Laundry Room
Features
- Separate/Formal Dining Room, High Ceilings, All Bedrooms Up, Primary Suite, Walk-In Closet(s)
- Has fireplace: Yes
- Fireplace features: Family Room
- Common walls with other units/homes: No Common Walls
Interior area
- Total interior livable area: 2,525 sqft
Property
Parking
- Total spaces: 2
- Parking features: Garage - Attached
- Attached garage spaces: 2
Accessibility
- Accessibility features: Parking
Features
- Levels: Two
- Stories: 2
- Entry location: front
- Pool features: None
- Spa features: None
- Has view: Yes
- View description: Neighborhood
Lot
- Size: 5,500 Square Feet
- Features: Lawn, Lot Over 40000 Sqft, Landscaped, Rectangular Lot, Sprinkler System, Yard
Details
- Parcel number: 83609114
- Special conditions: Standard
Construction
Type & style
- Home type: SingleFamily
- Property subtype: Single Family Residence
Condition
- New construction: No
- Year built: 1979
Utilities & green energy
- Sewer: Public Sewer
- Water: Public
Community & HOA
Community
- Features: Park, Street Lights, Suburban, Sidewalks
- Subdivision: Galicia (North) (Ga)
HOA
- Has HOA: Yes
- Amenities included: Clubhouse, Maintenance Grounds, Outdoor Cooking Area, Barbecue, Picnic Area, Playground, Trail(s)
- HOA fee: $87 monthly
- HOA name: MVEA
- HOA phone: 949-450-0202
- Second HOA fee: $28 monthly
- Second HOA name: Lmva
Location
- Region: Mission Viejo
Financial & listing details
- Price per square foot: $673/sqft
- Tax assessed value: $456,870
- Annual tax amount: $4,822
- Date on market: 4/21/2026
- Cumulative days on market: 108 days
- Listing terms: Cash,Conventional
Estimated market value
$1,665,900
$1.58M - $1.75M
$6,034/mo
Price history
| Date | Event | Price |
|---|---|---|
| 7/10/2026 | Contingent | $1,699,999$673/sqft |
Source:  CRMLS #OC26080618 Report a problem CRMLS #OC26080618 Report a problem | ||
| 6/8/2026 | Listed for sale | $1,699,999$673/sqft |
Source: CRMLS #OC26080618 Report a problem | ||
| 6/2/2026 | Contingent | $1,699,999$673/sqft |
Source: CRMLS #OC26080618 Report a problem | ||
| 4/21/2026 | Listed for sale | $1,699,999+22.5%$673/sqft |
Source: CRMLS #OC26080618 Report a problem | ||
| 4/1/2025 | Sold | $1,388,000-0.9%$550/sqft |
Source: CRMLS #OC25024519 Report a problem | ||
| 3/21/2025 | Pending sale | $1,399,999$554/sqft |
Source: CRMLS #OC25024519 Report a problem | ||
| 3/12/2025 | Contingent | $1,399,999$554/sqft |
Source: CRMLS #OC25024519 Report a problem | ||
| 3/2/2025 | Listed for sale | $1,399,999$554/sqft |
Source: CRMLS #OC25024519 Report a problem | ||
| 2/27/2025 | Contingent | $1,399,999$554/sqft |
Source: CRMLS #OC25024519 Report a problem | ||
| 2/26/2025 | Listed for sale | $1,399,999$554/sqft |
Source: CRMLS #OC25024519 Report a problem | ||
| 2/12/2025 | Contingent | $1,399,999$554/sqft |
Source: CRMLS #OC25024519 Report a problem | ||
| 2/5/2025 | Listed for sale | $1,399,999+414.7%$554/sqft |
Source: CRMLS #OC25024519 Report a problem | ||
| 7/11/1994 | Sold | $272,000$108/sqft |
Source: Public Record Report a problem | ||
Public tax history
| Year | Property taxes | Tax assessment |
|---|---|---|
| 2025 | $4,822 +4.3% | $456,870 +2% |
| 2024 | $4,624 +2.4% | $447,912 +2% |
| 2023 | $4,517 +1.8% | $439,130 +2% |
| 2022 | $4,436 +2% | $430,520 +2% |
| 2021 | $4,348 +0.9% | $422,079 +1% |
| 2020 | $4,309 | $417,752 +2% |
| 2019 | $4,309 -33.2% | $409,561 +2% |
| 2018 | $6,455 +3% | $401,531 +2% |
| 2017 | $6,268 | $393,658 +2% |
| 2016 | $6,268 +1.1% | $385,940 +1.5% |
| 2015 | $6,202 +59.9% | $380,143 +2% |
| 2014 | $3,878 | $372,697 +0.5% |
| 2013 | -- | $371,013 +2% |
| 2012 | -- | $363,739 +2% |
| 2011 | -- | $356,607 +0.8% |
| 2010 | -- | $353,942 -0.2% |
| 2009 | -- | $354,784 +2% |
| 2008 | -- | $347,828 +2% |
| 2007 | -- | $341,008 +2% |
| 2006 | -- | $334,322 +2% |
| 2005 | -- | $327,767 +2% |
| 2004 | -- | $321,341 +1.9% |
| 2003 | -- | $315,452 +2% |
| 2002 | -- | $309,267 +2% |
| 2001 | $3,282 +1.3% | $303,203 +2% |
| 2000 | $3,241 | $297,258 |
Find assessor info on the county website
Monthly payment
Est. payment
Payment breakdown
Explore the cost of this home by adjusting the details. Changes won't be saved.Climate risks
Neighborhood: 92692
Nearby schools
GreatSchools rating
- 8/10Melinda Heights Elementary SchoolGrades: K-6Distance: 1.5 mi
- 7/10Rancho Santa Margarita Intermediate SchoolGrades: 7-8Distance: 2.6 mi
- 10/10Trabuco Hills High SchoolGrades: 9-12Distance: 1.2 mi
Schools provided by the listing agent
- Elementary: Melinda Heights
- Middle: Rancho Santa Margarita
- High: Trabucco Hills
Source: CRMLS. This data may not be complete. We recommend contacting the local school district to confirm school assignments for this home.
- $1,717,6004 bd3 ba3k sqft21892 Herencia, Mission Viejo, CA 92692Off Market

- $1,506,8004 bd3 ba2.6k sqft21912 Herencia, Mission Viejo, CA 92692Off Market
- $1,319,2003 bd2 ba1.7k sqft21882 Herencia, Mission Viejo, CA 92692Off Market
- $1,423,6003 bd2 ba2.3k sqft21922 Herencia, Mission Viejo, CA 92692Off Market
- $1,390,2003 bd2 ba1.8k sqft21901 Herencia, Mission Viejo, CA 92692Off Market
- $1,587,8004 bd2 ba2.5k sqft21862 Herencia, Mission Viejo, CA 92692Off Market
- $1,463,2003 bd2 ba2.3k sqft21901 Calatrava, Mission Viejo, CA 92692Off Market
- $1,252,9003 bd2 ba1.7k sqft21891 Calatrava, Mission Viejo, CA 92692Off Market
A local agent can set up tours, give advice and negotiate with sellers.
Similar homes
- $1,750,0004 bd3 ba2.8k sqft23161 Bouquet Cyn, Mission Viejo, CA 92692For Sale
 MLS ID #PW26069631, Minh Nguyen, First Team Real Estate. CRMLS
 - $1,479,0004 bd3 ba1.9k sqft27616 Soltero, Mission Viejo, CA 92691For Sale
 MLS ID #OC26158829, Stacy Lawrence, Inhabit Collective. CRMLS
 - $1,450,0003 bd3 ba1.9k sqft27842 Sheffield, Mission Viejo, CA 92692For Sale
 MLS ID #OC26083651, Roy Fenn, Douglas Elliman of California. CRMLS
 - $1,499,0004 bd2 ba1.9k sqft26191 San Roque Dr, Mission Viejo, CA 92691For Sale
 MLS ID #OC26158125, Beau Beardslee, First Team Real Estate. CRMLS
 - $1,425,0003 bd3 ba2.3k sqft27301 Monforte, Mission Viejo, CA 92692For SaleMLS ID #OC26062964, Missy Sandefur, Jason Mitchell Real Estate California, Inc.. CRMLS
- $1,895,0003 bd3 ba2.2k sqft26692 Valpariso Dr, Mission Viejo, CA 92691For SaleMLS ID #OC26114536, Ola Strandqvist, RE/MAX Select One. CRMLS
- $1,499,0005 bd3 ba2k sqft26101 Cordillera Dr, Mission Viejo, CA 92691For SaleMLS ID #OC26162122, Michelle Hill, LPT Realty, Inc. CRMLS
- $1,579,0004 bd3 ba1.9k sqft31932 Old Hickory Rd, Trabuco Canyon, CA 92679For SaleMLS ID #OC26144156, Stacy Feltman, CENTURY 21 Affiliated. CRMLS
- $1,499,9904 bd3 ba2.2k sqft7 San Vincente, Rancho Santa Margarita, CA 92688For SaleMLS ID #OC26112575, Marisa Whitaker, Regency Real Estate Brokers. CRMLS
- $1,590,0004 bd3 ba2k sqft21081 Paseo Verdura, Lake Forest, CA 92630For SaleMLS ID #NP26046204, Gwen Stavros, Home Smart Evergreen Realty. CRMLS
- $1,298,0004 bd2 ba1.4k sqft27002 El Retiro, Mission Viejo, CA 92692For SaleMLS ID #OC26161456, Ti Yeh, Latitude 33 Real Estate. CRMLS
- $1,750,0004 bd3 ba2.6k sqft14 Coastal Oak Ln, Coto De Caza, CA 92679For SaleMLS ID #OC26148006, John Russell, Pacific Sotheby's Int'l Realty. CRMLS
- $1,230,0003 bd3 ba1.6k sqft21195 Cedar Ln, Mission Viejo, CA 92691For SaleMLS ID #OC26127806, Chloe Fu, AI REALTY. CRMLS
- $1,450,0004 bd3 ba1.9k sqft26411 Via Gaviota #2, Mission Viejo, CA 92691For SaleMLS ID #OC26118072, Amin Zarif, HomeSmart, Evergreen Realty. CRMLS
- $1,708,0005 bd5 ba2.8k sqft426 Treble, Irvine, CA 92618For SaleMLS ID #OC26034911, Wei Xia, EpicPoint Properties. CRMLS
- $998,0002 bd2 ba1.4k sqft28265 Las Casas, Mission Viejo, CA 92692For SaleMLS ID #OC26111181, Kevin Aaronson, Keller Williams Realty. CRMLS
- $1,778,8805 bd2 ba2.5k sqft1632 Melvin Way, Tustin, CA 92780For SaleMLS ID #SR26161489, Natalie Lozon, RE/MAX Gateway. CRMLS
- $1,380,0004 bd2 ba1.9k sqft22821 Costa Bella Dr, Lake Forest, CA 92630For SaleMLS ID #OC26151383, Victoria Yu, Pinnacle Real Estate Group. CRMLS
- $999,9002 bd2 ba1.4k sqft23592 Villena, Mission Viejo, CA 92692For SaleMLS ID #PW26116765, George Barr, HomeSmart, Evergreen Realty. CRMLS
- $1,738,0004 bd3 ba2k sqft24882 Oxford Dr, Laguna Niguel, CA 92677For SaleMLS ID #OC26157145, Kayla Breneman, Bon Life Real Estate Corporation. CRMLS
Local buyer's agents are ready to help
