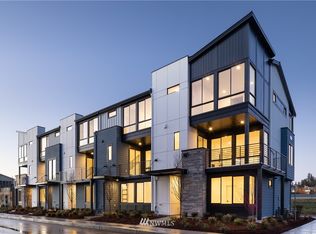
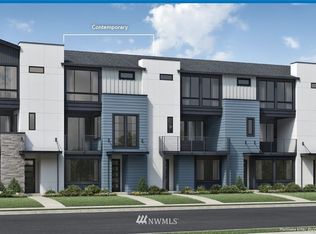
Unbeatable Canyon Park convenience and effortless living come together in this four-bedroom home at 220 Towns. Enjoying a scenic, tree-lined drive to the community with year-round landscaping, the property offers a peaceful setting, complemented by an adjacent business park for quiet evenings and weekends. Strategically priced for immediate market distinction, the home offers a living space that feels exceptionally generous, noted by a professional LiDAR scan floorplan revealing a larger footprint (2,427sqft) than tax records indicate (2,219sqft). This functional layout features warm, carpet-free flooring throughout, custom closet built-ins in upper bedrooms, and a versatile lower-level bedroom with a private 3/4 bath—ideal for guests or home office. High-value updates include a two-stage system with whole-home filtration and reverse osmosis for purified drinking water. The main level seamlessly connects the spacious living room and a chef-friendly kitchen equipped with a walk-in pantry. A remarkably private balcony offers calm glimpses of greenery with no neighboring sightlines. Practical touches include built-in heavy-duty storage, a sizable under-stairs storage room, and a 220V EV charger in the garage. Guests are welcome with convenient visitor parking nearby. Pre-inspected for turnkey confidence and set within the acclaimed Northshore School District, placing everyday local amenities, shopping, and major roadways within easy reach. *Photos are virtually staged*
Active
Listed by: John L. Scott Bothell • Christine Wong • 206-579-6624
$879,000
21910 24th Avenue SE #B, Bothell, WA 98021
4beds
2,219sqft
Townhouse, Condominium
Built in 2021
-- sqft lot
$877,300 Zestimate®
$396/sqft
$300/mo HOA
What's special
Chef-friendly kitchenWarm carpet-free flooring throughoutYear-round landscapingWalk-in pantryConvenient visitor parking nearbyBuilt-in heavy-duty storageSizable under-stairs storage room
- --
- on Zillow
- 91
- views
- 9
- saves
Zillow last checked:
Listing updated:
Listed by:
Christine Wong 206-579-6624 christinewong@johnlscott.com,
John L. Scott Bothell
Source: NWMLS as distributed by MLS GRID,MLS#: 2602859
Facts & features
Interior
Bedrooms & bathrooms
- Bedrooms: 4
- Bathrooms: 4
- Full bathrooms: 3
- 1/2 bathrooms: 1
- Main level bathrooms: 1
Primary bedroom
- Level: Second
Bedroom
- Level: Second
Bedroom
- Level: Second
Bedroom
- Level: Lower
Bathroom full
- Level: Second
Bathroom full
- Level: Lower
Bathroom full
- Level: Second
Other
- Level: Main
Dining room
- Level: Main
Entry hall
- Level: Lower
Kitchen with eating space
- Level: Main
Living room
- Level: Main
Utility room
- Level: Second
Heating
- 90%+ High Efficiency, Heat Pump, Electric, Natural Gas
Cooling
- 90%+ High Efficiency, Heat Pump
Appliances
- Included: Dishwasher, Disposal, Dryer, Microwave, Refrigerator, Stove(s)/Range(s), Washer, Dishwasher(s), Dryer(s), Garbage Disposal, Microwave(s), Refrigerator(s), Washer(s), Water Heater: Tankless, Cooking-Gas, Dryer-Gas
- Laundry: Dryer-Gas, Washer Hookup, Gas Dryer Hookup
Features
- Flooring: Ceramic Tile, Vinyl Plank
- Has fireplace: No
- Fireplace features: Gas
Interior area
- Total structure area: 2,219
- Total interior livable area: 2,219 sqft
Property
Parking
- Total spaces: 2
- Parking features: Individual Garage
- Has garage: Yes
- Covered spaces: 2
Features
- Levels: Multi/Split
- Entry location: Lower
- Patio & porch: Cooking-Gas, Dryer-Gas, Primary Bathroom, Walk-In Closet(s), Washer, Water Heater
Lot
- Features: Curbs, Paved, Sidewalk
Details
- Parcel number: 01201500004300
- Special conditions: Standard
Construction
Type & style
- Home type: Townhouse
- Architectural style: Townhouse
- Property subtype: Townhouse, Condominium
Materials
- Cement/Concrete, Cement Planked, Wood Products, Cement Plank
- Roof: Composition
Condition
- Year built: 2021
Utilities & green energy
- Electric: Company: Snohomish County PUD
- Sewer: Company: Alderwood Water and Wastewater District
- Water: Company: Alderwood Water and Wastewater District
- Utilities for property: Ziply
Community & HOA
Community
- Features: Outside Entry, Playground
- Security: Fire Sprinkler System
- Subdivision: Canyon Park
HOA
- Services included: Common Area Maintenance, Maintenance Grounds, Road Maintenance, Snow Removal
- HOA fee: $300 monthly
- HOA phone: 425-441-7703
Location
- Region: Bothell
Financial & listing details
- Price per square foot: $396/sqft
- Tax assessed value: $1,060,200
- Annual tax amount: $8,828
- Date on market: 11/12/2026
- Listing terms: Conventional
- Inclusions: Dishwasher(s), Dryer(s), Garbage Disposal, Microwave(s), Refrigerator(s), Stove(s)/Range(s), Washer(s)
Estimated market value
$877,300
$833,000 - $921,000
Not available
Price history
| Date | Event | Price |
|---|---|---|
| 11/12/2026 | Listed for sale | $879,000+18.5%$396/sqft |
Source:  NWMLS as distributed by MLS GRID #2602859 Report a problem | ||
| 4/7/2021 | Sold | $741,558$334/sqft |
Source: Public Record Report a problem | ||
Public tax history
| Year | Property taxes | Tax assessment |
|---|---|---|
| 2025 | $8,828 +14% | $1,060,200 +12.3% |
| 2024 | $7,742 +11% | $944,100 +11.4% |
| 2023 | $6,975 +2.5% | $847,300 -5.3% |
| 2022 | $6,807 +1.9% | $894,500 +26% |
| 2021 | $6,681 | $709,800 |
Find assessor info on the county website
Monthly payment
Est. payment
Payment breakdown
Explore the cost of this home by adjusting the details. Changes won't be saved.Climate risks
Neighborhood: 98021
- $989,0004 bd4 ba1.9k sqft21819 24th Site 98 Ave SE #E, Bothell, WA 98021Off Market
- $966,1004 bd4 ba1.9k sqft2409 Site 108 219th Pl SE #A, Bothell, WA 98021Off Market
- $891,1003 bd4 ba1.7k sqft2409 Site 109 219th Pl SE #B, Bothell, WA 98021Off Market
- $870,7003 bd4 ba1.7k sqft21819 24th Site 99 Ave SE #D, Bothell, WA 98021Off Market
Similar homes
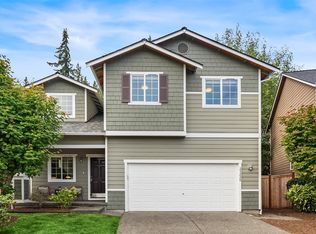
- $899,9504 bd3 ba2.1k sqftWaterford At North Creek, Bothell, WA 98021Active
 MLS ID #2603212, John C. Fiala. NWMLS as distributed by MLS GRID
- $912,0004 bd3 ba1.7k sqftCanyon Ridge Estates, Bothell, WA 98021Active
 MLS ID #2603239, Maynard Wagner. NWMLS as distributed by MLS GRID
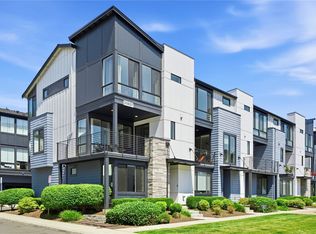
- $920,0004 bd4 ba1.9k sqft21807 24th AVE SE #A, Bothell, WA 98021Active
 MLS ID #2597392, Bing Yu. NWMLS as distributed by MLS GRID
- $990,0004 bd4 ba2.3k sqft220 Towns At Canyon Park, Bothell, WA 98021Active
 MLS ID #2601391, Sheng-Hung Lai. NWMLS as distributed by MLS GRID
