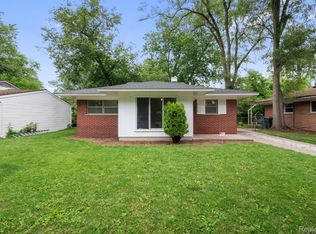
This charming 3-bedroom, 1-bath ranch in Oak Park is ready for its new owner! Offering 912 square feet of comfortable living space, the home features a kitchen with ample cabinet storage and a bright, inviting layout. Enjoy peace of mind with major updates completed in 2023, including the roof, electrical, and plumbing, plus a 2024 air conditioner, furnace, and insulation. Outside, the fenced backyard offers lush green space perfect for relaxing, entertaining, or gardening. A well-maintained home with valuable updates in a desirable Oak Park location—ready for you to make it your own!
For sale
$162,000
21910 Eastwood St, Oak Park, MI 48237
3beds
912sqft
Single Family Residence
Built in 1954
5,227 Square Feet Lot
$-- Zestimate®
$178/sqft
$-- HOA
What's special
- 20 hours |
- 48 |
- 4 |
Zillow last checked:
Listing updated:
Listed by:
Ryan Deisenroth 248-470-5565,
Social House Real Estate Group LLC 313-784-9879
Source: Realcomp II,MLS#: 20261065877
Facts & features
Interior
Bedrooms & bathrooms
- Bedrooms: 3
- Bathrooms: 1
- Full bathrooms: 1
Primary bedroom
- Level: Entry
- Area: 110
- Dimensions: 10 X 11
Bedroom
- Level: Entry
- Area: 100
- Dimensions: 10 X 10
Bedroom
- Level: Entry
- Area: 81
- Dimensions: 9 X 9
Other
- Level: Entry
- Area: 25
- Dimensions: 5 X 5
Dining room
- Level: Entry
- Area: 100
- Dimensions: 10 X 10
Kitchen
- Level: Entry
- Area: 100
- Dimensions: 10 X 10
Living room
- Level: Entry
- Area: 195
- Dimensions: 15 X 13
Heating
- Forced Air, Natural Gas
Appliances
- Included: Dishwasher, Dryer, Free Standing Gas Range, Free Standing Refrigerator, Washer
Features
- Has basement: No
- Has fireplace: No
Interior area
- Total interior livable area: 912 sqft
- Finished area above ground: 912
Video & virtual tour
Property
Parking
- Parking features: No Garage
Features
- Levels: One
- Stories: 1
- Entry location: GroundLevelwSteps
- Pool features: None
Lot
- Size: 5,227 Square Feet
- Dimensions: 50 x 107
Details
- Parcel number: 2532104055
- Special conditions: Short Sale No,Standard
Construction
Type & style
- Home type: SingleFamily
- Architectural style: Ranch
- Property subtype: Single Family Residence
Materials
- Aluminum Siding, Vinyl Siding
- Foundation: Slab
Condition
- New construction: No
- Year built: 1954
Utilities & green energy
- Sewer: Public Sewer
- Water: Public
Community & HOA
Community
- Subdivision: JOSEPJ J TREPPAS CADILLAC HOMES
HOA
- Has HOA: No
Location
- Region: Oak Park
Financial & listing details
- Price per square foot: $178/sqft
- Tax assessed value: $29,126
- Annual tax amount: $2,296
- Date on market: 8/18/2026
- Listing agreement: Exclusive Right To Sell
- Listing terms: Cash,Conventional,FHA,Va Loan
- Exclusions: Exclusion(s) Do Not Exist
Estimated market value
Not available
Estimated sales range
Not available
Not available
Price history
| Date | Event | Price |
|---|---|---|
| 8/18/2026 | Listed for sale | $162,000$178/sqft |
Source:  Realcomp II #20261065877 Report a problem Realcomp II #20261065877 Report a problem | ||
Public tax history
Tax history is unavailable.
Monthly payment
Est. payment
Payment breakdown
Explore the cost of this home by adjusting the details. Changes won't be saved.Climate risks
Neighborhood: 48237
Nearby schools
GreatSchools rating
- 4/10Key Elementary SchoolGrades: PK-5Distance: 0.4 mi
- 4/10Oak Park Preparatory AcademyGrades: 6-8Distance: 0.4 mi
- 4/10Oak Park High SchoolGrades: 9-12Distance: 0.6 mi
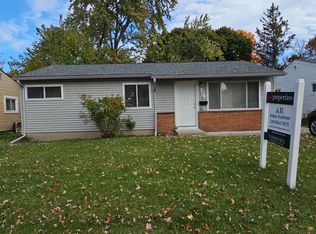
- $142,6003 bd1 ba912 sqft21910 Eastwood Ave, Oak Park, MI 48237Off Market
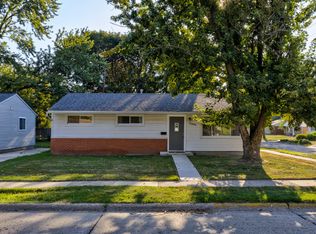
- $165,0003 bd1 ba912 sqft21900 Eastwood Ave, Oak Park, MI 48237Sold
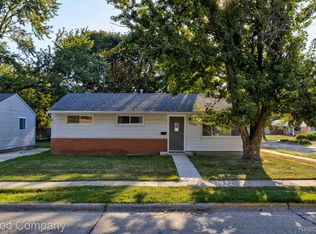
- $165,0003 bd1 ba912 sqft21900 Eastwood St, Oak Park, MI 48237Sold
- $130,3003 bd1 ba912 sqft21920 Eastwood Ave, Oak Park, MI 48237Off Market
- $144,5003 bd1 ba1k sqft13141 Albany Ave, Oak Park, MI 48237Off Market
- $143,6003 bd1 ba1k sqft13131 Albany Ave, Oak Park, MI 48237Off Market
- $139,1003 bd1 ba912 sqft21930 Eastwood Ave, Oak Park, MI 48237Off Market
- $132,3003 bd1 ba924 sqft21911 Fern Ave, Oak Park, MI 48237Off Market
A local agent can set up tours, give advice and negotiate with sellers.
Similar homes
- $--2 bd1 ba892 sqft10651 Oak Park Blvd, Oak Park, MI 48237AuctionAuction.com 2
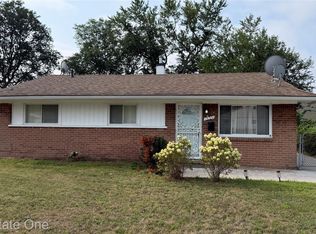
- $175,0003 bd1 ba1k sqft13351 Albany St, Oak Park, MI 48237For Sale
 MLS ID #20261063648, Niran Bahoora, Real Estate One-W Blmfld. Realcomp II
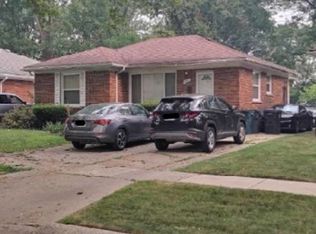
 - $160,0003 bd1 ba988 sqft21920 Morton Ave, Oak Park, MI 48237For Sale
 MLS ID #20261051323, Hassan Makhzoum, Keller Williams Legacy. Realcomp II
 - $--3 bd1 ba1.3k sqft13320 Rosemary Blvd, Oak Park, MI 48237Auction
 Xome
Xome - $175,0003 bd1 ba1.2k sqft21960 Stratford Ave, Oak Park, MI 48237For SaleMLS ID #20261064066, Dior James, EXP Realty Main. Realcomp II
- $184,9003 bd1 ba1.2k sqft21951 Morton St, Oak Park, MI 48237For SaleMLS ID #20261037954, John Faarup, Michigan United Realty. Realcomp II
- $189,9993 bd1 ba1k sqft22020 Jerome Ave, Oak Park, MI 48237For SaleMLS ID #20261045653, Amir Dzebic, ICON Realty Experts, LLC. Realcomp II
- $157,9003 bd1 ba968 sqft20150 Greenlawn St, Detroit, MI 48221For SaleMLS ID #20261065122, Claire Foley, Century 21 Curran & Oberski. Realcomp II
- $155,0002 bd1 ba828 sqft10641 Troy St, Oak Park, MI 48237For SaleMLS ID #20261028924, Karen Bowers, KB Realty Group LLC. Realcomp II
- $--3 bd1 ba1k sqft20192 Sorrento St, Detroit, MI 48235AuctionAuction.com 2
- $149,9002 bd1 ba827 sqft10750 Albany St, Oak Park, MI 48237For SaleMLS ID #20261020888, Justin Fontenelle, Realtyflo Inc. Realcomp II
- $179,9992 bd1 ba829 sqft10100 Saratoga Ave, Oak Park, MI 48237For SaleMLS ID #20261059106, Jennifer L Taylor, Century 21 Campbell Realty. Realcomp II
- $189,9002 bd1 ba945 sqft23830 Scotia Rd, Oak Park, MI 48237For SaleMLS ID #20261055670, Michael Mason, The Agency Hall & Hunter. Realcomp II
- $175,0003 bd1 ba1.1k sqft24610 Parklawn St, Oak Park, MI 48237For SaleMLS ID #20261011668, Daniel Beirne, OpenDoor Brokerage LLC. Realcomp II
- $139,9002 bd1 ba900 sqft10821 Albany St, Oak Park, MI 48237For SaleMLS ID #20261025508, Graylon J Prophet, Own It Realty. Realcomp II
- $134,9002 bd1 ba828 sqft10401 Albany St, Oak Park, MI 48237For SaleMLS ID #20261054648, Christie Delly, EXP Realty Main. Realcomp II
- $125,0002 bd1 ba828 sqft22191 Condon St, Oak Park, MI 48237For SaleMLS ID #20261055971, Jeff Glover, KW Professionals. Realcomp II
- $199,9993 bd1 ba1k sqft20760 Ridgedale St, Oak Park, MI 48237For SaleMLS ID #20261056385, Julieta G Flores Allen, Keller Williams Realty-Great Lakes. Realcomp II
- $139,0003 bd2 ba1.3k sqft19340 Snowden St, Detroit, MI 48235For SaleMLS ID #20261064068, Garth Johnson, @properties Christie's Int'l R.E. Detroit. Realcomp II
- $129,0002 bd1 ba827 sqft10431 Corning St, Oak Park, MI 48237For SaleMLS ID #20261056889, Sean Shields, Max Broock, REALTORS-Royal Oak. Realcomp II
