ABSOLUTELY GORGEOUS END-UNIT townhome featuring one of the largest and most distinctive floor plans in highly sought-after Deer Park Estates! BEAUTIFULLY UPDATED and IMPECCABLY DECORATED, this exceptional home showcases stunning turret architecture, hardwood flooring throughout the first floor, designer lighting, high-end finishes, and abundant natural light. A dramatic two-story foyer opens to a BRIGHT, AIRY FLOOR PLAN perfect for everyday living and entertaining. The spacious living room flows seamlessly into the updated kitchen featuring granite countertops, stainless steel appliances, abundant cabinetry, a breakfast bar, and a sunny dining area with sliding glass doors leading to the private deck. A signature feature of this home is its stunning turret architecture, creating two unique living spaces rarely found in townhomes. The sun-filled main-level turret serves as a den or dining room, while the upper-level turret creates a bright sitting room adjoining the luxurious primary suite with two walk-in closets and a spa-inspired bath featuring dual vanities, a soaking tub, and separate shower. Three additional generously sized bedrooms and an updated hall bath complete the second floor. As an END UNIT, extra windows fill the home with natural light and offer beautiful views from nearly every room. The full unfinished basement provides endless possibilities for future living space or exceptional storage, while the expansive green space just outside the front door provides a beautiful lawn to enjoy without the maintenance. Major 2024 updates include a new tankless water heater, furnace, air conditioner, and backup sump pump for added peace of mind. Enjoy maintenance-free living just minutes from Deer Park Town Center, parks, walking trails, Route 53, I-90, and both the Barrington and Palatine Metra stations.
Contingent
$600,000
21914 W Talia Ln, Deer Park, IL 60010
4beds
2,590sqft
:
Get pre-qualified$4,852/mo
Townhouse, Single Family Residence
Built in 2008
2,030 Square Feet Lot
$-- Zestimate®
$232/sqft
$550/mo HOA
What's special
Updated hall bathHigh-end finishesStunning turret architectureAbundant natural lightBeautifully updatedImpeccably decoratedPrivate deck
- 21 days |
- 576 |
- 33 |
Zillow last checked:
Listing updated:
Listed by:
Michelle Wendell (847)806-8440,
Berkshire Hathaway HomeServices Starck Real Estate
Source: MRED as distributed by MLS GRID,MLS#: 12706615
Facts & features
Interior
Bedrooms & bathrooms
- Bedrooms: 4
- Bathrooms: 3
- Full bathrooms: 2
- 1/2 bathrooms: 1
Rooms
- Room types: Walk In Closet, Breakfast Room, Sitting Room, Den
Primary bedroom
- Features: Flooring (Carpet), Bathroom (Full)
- Level: Second
- Area: 266 Square Feet
- Dimensions: 19X14
Bedroom 2
- Features: Flooring (Carpet), Window Treatments (Blinds)
- Level: Second
- Area: 156 Square Feet
- Dimensions: 13X12
Bedroom 3
- Features: Flooring (Carpet), Window Treatments (Blinds)
- Level: Second
- Area: 154 Square Feet
- Dimensions: 14X11
Bedroom 4
- Features: Flooring (Carpet), Window Treatments (Blinds)
- Level: Second
- Area: 121 Square Feet
- Dimensions: 11X11
Breakfast room
- Features: Flooring (Hardwood), Window Treatments (Blinds)
- Level: Main
- Area: 80 Square Feet
- Dimensions: 10X8
Den
- Features: Flooring (Hardwood)
- Level: Main
- Area: 165 Square Feet
- Dimensions: 15X11
Dining room
- Features: Flooring (Hardwood), Window Treatments (Blinds)
- Level: Main
- Area: 104 Square Feet
- Dimensions: 13X8
Kitchen
- Features: Kitchen (Eating Area-Breakfast Bar), Flooring (Hardwood)
- Level: Main
- Area: 156 Square Feet
- Dimensions: 13X12
Laundry
- Features: Flooring (Ceramic Tile)
- Level: Main
- Area: 70 Square Feet
- Dimensions: 10X7
Living room
- Features: Flooring (Hardwood), Window Treatments (Blinds)
- Level: Main
- Area: 336 Square Feet
- Dimensions: 21X16
Sitting room
- Features: Flooring (Carpet)
- Level: Second
- Area: 120 Square Feet
- Dimensions: 12X10
Walk in closet
- Features: Flooring (Carpet)
- Level: Second
- Area: 48 Square Feet
- Dimensions: 8X6
Heating
- Natural Gas, Forced Air
Cooling
- Central Air
Appliances
- Laundry: Upper Level
Features
- Flooring: Hardwood
- Basement: Unfinished,Full
- Number of fireplaces: 1
- Fireplace features: Living Room
Interior area
- Total structure area: 0
- Total interior livable area: 2,590 sqft
Property
Parking
- Total spaces: 2
- Parking features: Asphalt, Garage Door Opener, Yes, Garage Owned, Attached, Garage
- Attached garage spaces: 2
- Has uncovered spaces: Yes
Accessibility
- Accessibility features: No Disability Access
Features
- Patio & porch: Deck
Lot
- Size: 2,030 Square Feet
- Dimensions: 35X58
- Features: Corner Lot
Details
- Parcel number: 14341010480000
- Special conditions: None
- Other equipment: Sump Pump, Backup Sump Pump;
Construction
Type & style
- Home type: Townhouse
- Property subtype: Townhouse, Single Family Residence
Materials
- Aluminum Siding, Brick
- Foundation: Concrete Perimeter
- Roof: Asphalt
Condition
- New construction: No
- Year built: 2008
Utilities & green energy
- Sewer: Public Sewer
- Water: Public
Community & HOA
Community
- Security: Security System
- Subdivision: Deer Park Estates
HOA
- Has HOA: Yes
- Services included: Exterior Maintenance, Lawn Care, Scavenger, Snow Removal
- HOA fee: $550 monthly
Location
- Region: Deer Park
Financial & listing details
- Price per square foot: $232/sqft
- Tax assessed value: $462,880
- Annual tax amount: $10,948
- Date on market: 7/23/2026
- Ownership: Fee Simple w/ HO Assn.
Estimated market value
Not available
Estimated sales range
Not available
Not available
Price history
| Date | Event | Price |
|---|---|---|
| 7/29/2026 | Contingent | $600,000$232/sqft |
Source: BHHS broker feed #12706615 Report a problem | ||
| 7/23/2026 | Listed for sale | $600,000+71.5%$232/sqft |
Source: BHHS broker feed #12706615 Report a problem | ||
| 6/26/2012 | Sold | $349,900-16.7%$135/sqft |
Source: Public Record Report a problem | ||
| 1/20/2012 | Listing removed | $419,900$162/sqft |
Source: Homepath Report a problem | ||
| 1/19/2012 | Price change | $419,900-22.6%$162/sqft |
Source: Homepath Report a problem | ||
| 1/15/2012 | Listed for sale | -- |
Source: Homepath Report a problem | ||
| 12/3/2011 | Listing removed | -- |
Source: foreclosure.com Report a problem | ||
| 12/1/2011 | Listed for sale | -- |
Source: foreclosure.com Report a problem | ||
| 2/1/2008 | Sold | $542,500$209/sqft |
Source: Public Record Report a problem | ||
Public tax history
| Year | Property taxes | Tax assessment |
|---|---|---|
| 2024 | $9,690 -0.1% | $164,304 +6.5% |
| 2023 | $9,701 +8.9% | $154,278 +2.8% |
| 2022 | $8,912 +3.5% | $150,134 +12.3% |
| 2021 | $8,613 +2% | $133,650 +2.6% |
| 2020 | $8,447 +1.6% | $130,225 +0.9% |
| 2019 | $8,314 -13.9% | $129,089 -15.5% |
| 2018 | $9,660 -3.4% | $152,855 +1.2% |
| 2017 | $10,005 +3.1% | $151,013 +3.3% |
| 2016 | $9,707 +16.9% | $146,232 +5% |
| 2015 | $8,306 +0.9% | $139,282 +20.5% |
| 2014 | $8,234 +4.3% | $115,562 -0.2% |
| 2012 | $7,897 -28.8% | $115,805 -34.8% |
| 2011 | $11,084 +1.2% | $177,506 -4.4% |
| 2010 | $10,948 +6.7% | $185,630 -1.6% |
| 2009 | $10,263 +7.1% | $188,706 +10% |
| 2008 | $9,582 | $171,573 |
Find assessor info on the county website
Monthly payment
Est. payment
Payment breakdown
Explore the cost of this home by adjusting the details. Changes won't be saved.Climate risks
Neighborhood: 60010
Nearby schools
GreatSchools rating
- 9/10Isaac Fox Elementary SchoolGrades: K-5Distance: 1.5 mi
- 9/10Lake Zurich Middle - S CampusGrades: 6-8Distance: 1.5 mi
- 8/10Lake Zurich High SchoolGrades: 9-12Distance: 3.2 mi
Schools provided by the listing agent
- Elementary: Isaac Fox Elementary School
- Middle: Lake Zurich Middle - S Campus
- High: Lake Zurich High School
- District: 95
Source: MRED as distributed by MLS GRID. This data may not be complete. We recommend contacting the local school district to confirm school assignments for this home.
- $528,6003 bd3 ba1.9k sqft21910 W Talia Ln, Deer Park, IL 60010Off Market
- $565,3003 bd3 ba2.1k sqft21906 W Talia Ln, Deer Park, IL 60010Off Market
- $706,0003 bd4 ba4.1k sqft21918 W Talia Ln, Deer Park, IL 60010Off Market
- $545,6003 bd4 ba1.9k sqft21922 W Talia Ln, Deer Park, IL 60010Off Market
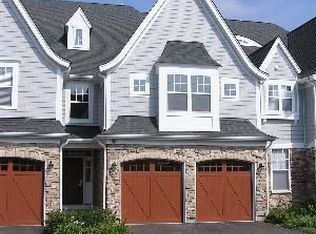
- $509,2003 bd3 ba1.9k sqft21890 W Talia Ln, Deer Park, IL 60010Off Market
- $594,6003 bd3 ba2.6k sqft21886 W Talia Ln, Deer Park, IL 60010Off Market
- $538,400-- bd2 ba1.9k sqft21894 W Talia Ln, Deer Park, IL 60010Off Market
- $574,8003 bd3 ba2k sqft21874 W Talia Ln, Deer Park, IL 60010Off Market
A local agent can set up tours, give advice and negotiate with sellers.
A local lender can help you make sure your offer is ready when you are.
Similar homes
- $675,0004 bd3 ba2.8k sqft21488 N Pheasant Trl, Deer Park, IL 60010New
 MLS ID #12718402, Daria Smith, Berkshire Hathaway HomeServices Starck Real Estate. MRED as distributed by MLS GRID
 - $824,9005 bd3 ba2.6k sqft400 Bramble Ln, Deer Park, IL 60010New
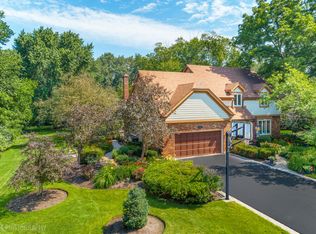 MLS ID #12731056, Christine Bianchi, @properties Christie's International Real Estate. MRED as distributed by MLS GRID
 - $625,0004 bd3 ba2.3k sqft356 Windsor Ln, Inverness, IL 60010Active
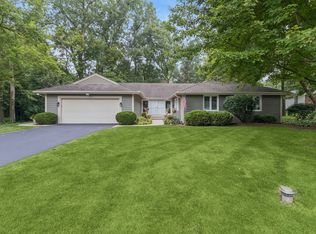 MLS ID #12727455, Maria Devins, Baird & Warner. MRED as distributed by MLS GRID
 - $599,9004 bd3 ba2.5k sqft639 N Newkirk Ln, Palatine, IL 60074New
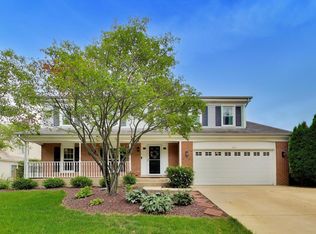 MLS ID #12725618, Caroline Starr, @properties Christie's International Real Estate. MRED as distributed by MLS GRID
 - $649,9004 bd3 ba2.1k sqft1384 Marble Hill Dr, Lake Zurich, IL 60047NewMLS ID #12731256, Venkateshwar Talari, Coldwell Banker Realty. MRED as distributed by MLS GRID
- $899,0003 bd2 ba1.6k sqft22291 W Long Grove Rd, Deer Park, IL 60010ActiveMLS ID #12726428, Anne Hardy, Berkshire Hathaway-Chicago. MRED as distributed by MLS GRID
- $570,0003 bd3 ba1.6k sqft452 Park Barrington Dr, Barrington, IL 60010NewMLS ID #12718345, Tricia Hart, CNC, L.W. Reedy Real Estate. MRED as distributed by MLS GRID
- $735,0003 bd3 ba1.8k sqft25271 W Elm Grove Dr, Barrington, IL 60010NewMLS ID #12731631, Allyson Campbell, Compass. MRED as distributed by MLS GRID
- $552,3614 bd3 ba3.3k sqft417 N Hough St, Barrington, IL 60010ActiveMLS ID #12723532, Arthur Van Der Vant, THREE PENTACLES PLLC. MRED as distributed by MLS GRID
- $585,0004 bd3 ba2.2k sqft1434 Coral Reef Way, Lake Zurich, IL 60047ActiveMLS ID #12721609, Sarah Leonard, E-PRO, Legacy Properties, A Sarah Leonard Company, LLC. MRED as distributed by MLS GRID
- $715,0003 bd3 ba2.2k sqft20300 N Lea Rd, Deer Park, IL 60010For Sale By Owner
- $585,0004 bd3 ba1.9k sqft457 N Stark Dr, Palatine, IL 60074NewMLS ID #12730925, Scott Henninger, Keller Williams Thrive. MRED as distributed by MLS GRID
- $540,0003 bd3 ba2.1k sqft1166 Tracie Dr, Lake Zurich, IL 60047NewMLS ID #12723043, Peter Janusas, Baird & Warner. MRED as distributed by MLS GRID
- $660,0004 bd3 ba3k sqft123 Kainer Ave, Barrington, IL 60010ActiveMLS ID #12694233, Halina Zdanowski, LPT Realty. MRED as distributed by MLS GRID
- $625,0004 bd3 ba2.3k sqft3273 Merrimac Ln, Long Grove, IL 60047Price ChangeMLS ID #12677395, Dawn Galway, RE/MAX Plaza. MRED as distributed by MLS GRID
- $455,0006 bd3 ba2.5k sqft102 N Glendale Ave, Barrington, IL 60010NewMLS ID #12726883, Zak Hood, Riverside Management. MRED as distributed by MLS GRID
- $649,0005 bd3 ba3.5k sqft1173 N Clearwater Ct, Palatine, IL 60067ActiveMLS ID #12724837, Kate Korenblit, Barr Agency Inc. MRED as distributed by MLS GRID
- $549,9004 bd3 ba2.3k sqft950 W Colfax St, Palatine, IL 60067ActiveMLS ID #12726098, Nick Pontarelli, Coldwell Banker Stratford Place. MRED as distributed by MLS GRID
- $629,7003 bd3 ba2.5k sqft145 Walton St, Barrington, IL 60010ActiveMLS ID #12666041, Neil Gates, Chase Real Estate LLC. MRED as distributed by MLS GRID
- $595,0004 bd3 ba2.2k sqft1111 Plum Grove Cir, Buffalo Grove, IL 60089ActiveMLS ID #12692489, Yevhen Hurtovyi, Realta Real Estate. MRED as distributed by MLS GRID
