This tastefully updated homesits on just shy of 1.5 acres offering elegance and privacy. A grand foyer with custom lighting opens directly into an inviting main living area. The space flows easily into a bright kitchen, where natural light pours through custom skylights framed by wrapped architectural beams. Just off the main living area, a large deck gives you plenty of room to entertain guests.Down the hall, the main floor features two good-sized bedrooms and a full bathroom. The primary suite stands out with an elegant bathroom and a custom walk-in closet complete with a lighted center island, high-end finishes, and soft-close drawers. You also get the convenience of laundry rooms on both the upstairs and downstairs levels.Downstairs offers a second large living area, a spacious bedroom with its own private entrance, and another full bathroom. The oversized laundry room gives you great flexibility and could easily be converted into a kitchenette or extra living quarters for guests or multi-generational living. With quality craftsmanship, thoughtful finishes, and an open floor plan, this home checks all the boxes, and is move in ready. Welcome Home!
Active
Listed by: Keller Williams Realty Bothell • Matthew J. Dubas • 206-300-7198
$1,950,000
21920 Vine Road, Brier, WA 98036
4beds
3,686sqft
Single Family Residence
Built in 1964
1.39 Acres Lot
$1,835,300 Zestimate®
$529/sqft
$-- HOA
What's special
Open floor planBright kitchenWrapped architectural beamsHigh-end finishesSoft-close drawersOversized laundry roomTastefully updated home
- --
- on Zillow
- 179
- views
- 8
- saves
Likely to sell faster than
Zillow last checked:
Listing updated:
Listed by:
Matthew J. Dubas 206-300-7198 team@dubaspropertygroup.com,
Keller Williams Realty Bothell,
Denise Jones 360-348-6227,
Keller Williams Realty Bothell
Source: NWMLS as distributed by MLS GRID,MLS#: 2604982
Facts & features
Interior
Bedrooms & bathrooms
- Bedrooms: 4
- Bathrooms: 3
- Full bathrooms: 3
- Main level bathrooms: 2
- Main level bedrooms: 3
Primary bedroom
- Level: Main
Bedroom
- Level: Lower
Bedroom
- Level: Main
Bedroom
- Level: Main
Bathroom full
- Level: Lower
Bathroom full
- Level: Main
Bathroom full
- Level: Main
Dining room
- Level: Main
Entry hall
- Level: Main
Kitchen with eating space
- Level: Main
Living room
- Level: Main
Rec room
- Level: Lower
Utility room
- Level: Lower
Heating
- Forced Air, Electric, Natural Gas
Cooling
- Ductless
Appliances
- Included: Dishwasher, Disposal, Refrigerator, Stove(s)/Range(s), Dishwasher(s), Garbage Disposal, Refrigerator(s)
Features
- Dining Room
- Flooring: Ceramic Tile, Hardwood, Carpet
- Windows: Dbl Pane/Storm Window, Skylight(s)
- Has fireplace: No
Interior area
- Total structure area: 3,686
- Total interior livable area: 3,686 sqft
Property
Parking
- Total spaces: 2
- Parking features: Attached Garage
- Has attached garage: Yes
- Covered spaces: 2
Features
- Levels: One and One Half
- Stories: 1
- Entry location: Main
- Patio & porch: Dbl Pane/Storm Window, Dining Room, Skylight(s), Vaulted Ceiling(s), Walk-In Closet(s)
- Has view: Yes
- View description: Territorial
Lot
- Size: 1.39 Acres
- Features: Deck, High Speed Internet
- Topography: Level,Sloped
Details
- Parcel number: 0037310180041
- Special conditions: Standard
Construction
Type & style
- Home type: SingleFamily
- Architectural style: Contemporary,1 1/2 Story
- Property subtype: Single Family Residence
Materials
- Metal/Vinyl, Wood Siding, Wood Products
- Foundation: Poured Concrete, Slab
- Roof: Composition
Condition
- Very Good
- Year built: 1964
- Major remodel year: 2026
Utilities & green energy
- Electric: Company: Snohomsh County PUD
- Sewer: Sewer Connected, Company: City of Brier
- Water: Public, Company: Alderwood Water
Community & HOA
Community
- Subdivision: Brier
Location
- Region: Lynnwood
Financial & listing details
- Price per square foot: $529/sqft
- Tax assessed value: $923,800
- Annual tax amount: $7,283
- Date on market: 11/20/2026
- Listing terms: Conventional,FHA,VA Loan
- Inclusions: Dishwasher(s), Garbage Disposal, Refrigerator(s), Stove(s)/Range(s)
Estimated market value
$1,835,300
$1.74M - $1.93M
$4,043/mo
Price history
| Date | Event | Price |
|---|---|---|
| 11/20/2026 | Listed for sale | $1,950,000+132.1%$529/sqft |
Source:  NWMLS as distributed by MLS GRID #2604982 Report a problem | ||
| 7/31/2024 | Sold | $840,000+413.8%$228/sqft |
Source: Public Record Report a problem | ||
| 9/8/1999 | Sold | $163,500-4.6%$44/sqft |
Source: Public Record Report a problem | ||
| 11/7/1997 | Sold | $171,390$46/sqft |
Source: Public Record Report a problem | ||
Public tax history
| Year | Property taxes | Tax assessment |
|---|---|---|
| 2025 | $7,628 +7.5% | $923,800 +3% |
| 2024 | $7,096 +10.7% | $897,200 +11.1% |
| 2023 | $6,412 +2.9% | $807,400 -14.6% |
| 2022 | $6,233 +17.8% | $944,900 +45.2% |
| 2021 | $5,290 -5.8% | $650,700 -6.4% |
| 2020 | $5,615 -9.3% | $695,500 +2.2% |
| 2019 | $6,189 | $680,600 +12.9% |
| 2018 | -- | $602,700 +32.7% |
| 2017 | $5,838 +56.3% | $454,200 +19.1% |
| 2016 | $3,735 | $381,500 +7.7% |
| 2015 | $3,735 +36.5% | $354,200 +44.6% |
| 2013 | $2,736 | $244,900 |
| 2012 | -- | -- |
| 2011 | -- | -- |
| 2010 | -- | -- |
| 2009 | -- | -- |
| 2008 | -- | -- |
| 2007 | -- | -- |
| 2002 | -- | -- |
| 2001 | $2,212 -1% | $178,100 |
| 2000 | $2,235 | $178,100 |
Find assessor info on the county website
Monthly payment
Est. payment
Payment breakdown
Explore the cost of this home by adjusting the details. Changes won't be saved.Climate risks
Neighborhood: 98036
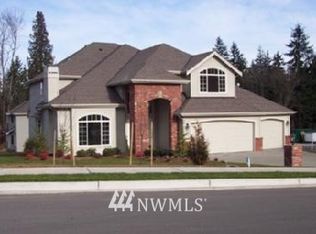
- $1,225,4003 bd3 ba2.7k sqft2997 220th Pl SW LOT 14, Lynnwood, WA 98036Off Market
- $1,327,1003 bd3 ba3.1k sqftLOT 22006 Five Vine Rd, Brier, WA 98036Off Market
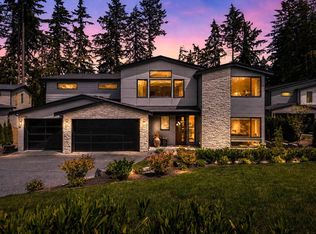
- $2,199,9505 bd5 ba3.9k sqft2708 220th Pl SW, Lynnwood, WA 98036New Construction
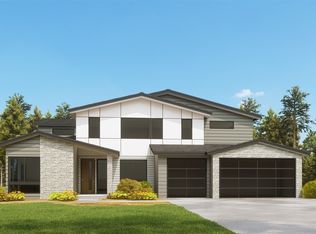
- $2,080,0005 bd5 ba3.8k sqft2702 220th Pl SW, Lynnwood, WA 98036Sold
Similar homes
- $2,199,9505 bd5 ba3.9k sqft2708 220th Place SW, Brier, WA 98036ActiveMLS ID #2536620, Kenna Ramey. NWMLS as distributed by MLS GRID
- $1,799,0005 bd3 ba3.3k sqft7226 NE 129th Street, Kirkland, WA 98034Active
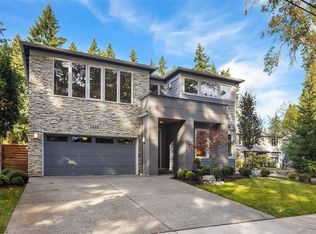 MLS ID #2605424, Tere Foster. NWMLS as distributed by MLS GRID
- $1,225,0004 bd4 ba2.5k sqftClearview, Snohomish, WA 98296Active
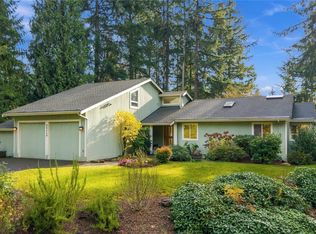 MLS ID #2604338, Dorece Davies. NWMLS as distributed by MLS GRID
- $--4 bd3 ba3.3k sqft23705 78th Ave W, Edmonds, WA 98026Auction
 Auction.com 2
