Welcome to this beautifully maintained residence in the highly desirable La Costa Valley community of Carlsbad. Thoughtfully updated throughout, this spacious 5-bedroom, 4.5-bath home offers approximately 3,356 square feet of refined living space designed for comfortable everyday living and effortless entertaining.
The versatile floor plan features a desirable main-level bedroom and full bath, two staircases, and an upstairs office with custom built-ins and a closet that can easily serve as a fifth bedroom. One of the home's staircases is equipped with a professionally installed stairlift, providing added convenience and accessibility. Expansive living areas, abundant natural light from numerous windows, and a three-car garage with custom cabinetry, overhead storage, and epoxy flooring complete the home's functional design.
The gourmet kitchen features granite slab countertops, custom cabinetry, stainless steel appliances, a large walk-in pantry, breakfast bar, and generous workspace. The remodeled primary bathroom features an oversized soaking tub, while all bedroom closets include custom organizer shelving.
Meticulously maintained and continually improved, the home includes a covered outdoor patio (2024), tankless water heater with Moen Flow smart water monitoring system (2023), new front door (2022), dual A/C condensers (2022), dual furnaces (2021), New backyard fencing (2021), refreshed landscaping with an efficient drip irrigation system, three raised garden beds, custom built-ins, hardwood flooring, and many additional thoughtful improvements throughout the home.
The private backyard is designed for year-round Southern California living and features a built-in BBQ island, lush landscaping, and multiple outdoor spaces for relaxing and entertaining.
Additional highlights include an owned 3.0 kW photovoltaic solar system (installed in 2006). The sale also includes the refrigerator, washer, dryer, downstairs television with adjustable lift, Eero Wi-Fi system, and Ring Doorbell camera.
Ideally located near top-rated schools, parks, golf, shopping, dining, and North County beaches, this exceptional home offers an outstanding opportunity to own a beautifully maintained residence in one of Carlsbad's most sought-after neighborhoods.
Coming soon 08/03
Listed by: Everwise Realty • Reza Veyceh
$2,590,000
2193 Vista La Nisa, Carlsbad, CA 92009
5beds
3,356sqft
:
Get pre-qualified$16,239/mo
Single Family Residence
Built in 1999
8,355 Square Feet Lot
$2,326,200 Zestimate®
$772/sqft
$170/mo HOA
What's special
- 5 days |
- 610 |
- 26 |
Zillow last checked:
Listing updated:
Listed by:
Reza Veyceh DRE #02090728 833-438-3794,
Everwise Realty
Source: CRMLS,MLS#: ND26158269 Originating MLS: California Regional MLS
Originating MLS: California Regional MLSFacts & features
Interior
Bedrooms & bathrooms
- Bedrooms: 5
- Bathrooms: 5
- Full bathrooms: 4
- 1/2 bathrooms: 1
- Main level bathrooms: 1
- Main level bedrooms: 1
Rooms
- Room types: Bedroom, Family Room, Kitchen, Living Room, Primary Bathroom, Primary Bedroom, Other, Pantry
Bedroom
- Features: Bedroom on Main Level
Bathroom
- Features: Remodeled, Soaking Tub
Kitchen
- Features: Granite Counters, Kitchen/Family Room Combo, Walk-In Pantry
Other
- Features: Walk-In Closet(s)
Pantry
- Features: Walk-In Pantry
Heating
- Central, Forced Air, Natural Gas, Zoned
Cooling
- Central Air, Dual, Zoned
Appliances
- Included: Barbecue, Dishwasher, Gas Cooktop, Disposal, Gas Oven, Microwave, Refrigerator, Tankless Water Heater, Dryer, Washer
- Laundry: Inside, Laundry Room
Features
- Built-in Features, Granite Counters, Multiple Staircases, Open Floorplan, Recessed Lighting, Stair Climber, Storage, Bedroom on Main Level, Walk-In Pantry, Walk-In Closet(s)
- Flooring: Carpet, Tile, Wood
- Has fireplace: Yes
- Fireplace features: Family Room, Gas
- Common walls with other units/homes: No Common Walls
Interior area
- Total interior livable area: 3,356 sqft
Property
Parking
- Total spaces: 3
- Parking features: Door-Multi, Direct Access, Driveway, Garage, Garage Door Opener
- Attached garage spaces: 3
Features
- Levels: Two
- Stories: 2
- Entry location: Main Level
- Patio & porch: Covered, Patio
- Pool features: Association
- Has spa: Yes
- Spa features: Association
- Has view: Yes
- View description: Neighborhood
Lot
- Size: 8,355 Square Feet
- Features: Back Yard, Front Yard, Landscaped, Sprinkler System
Details
- Parcel number: 2552624000
- Zoning: R1
- Special conditions: Standard
Construction
Type & style
- Home type: SingleFamily
- Property subtype: Single Family Residence
Condition
- Updated/Remodeled
- New construction: No
- Year built: 1999
Utilities & green energy
- Electric: Photovoltaics Seller Owned, Standard
- Sewer: Public Sewer
- Water: Public
- Utilities for property: Electricity Connected, Natural Gas Connected, Sewer Connected, Water Connected
Green energy
- Energy efficient items: HVAC, Water Heater
- Energy generation: Solar
Community & HOA
Community
- Features: Curbs, Gutter(s), Park, Street Lights, Suburban, Sidewalks
- Subdivision: La Costa
HOA
- Has HOA: Yes
- Amenities included: Fitness Center, Fire Pit, Barbecue, Picnic Area, Playground, Pool, Spa/Hot Tub
- HOA fee: $170 monthly
- HOA name: La Costa Valley Master Association
- HOA phone: 949-833-2600
Location
- Region: Carlsbad
Financial & listing details
- Price per square foot: $772/sqft
- Tax assessed value: $1,120,340
- Annual tax amount: $13,458
- Date on market: 7/23/2026
- Listing terms: Cash,Cash to New Loan,Conventional
- Inclusions: Solar System, Refrigerator, Washer, Dryer, Microwave, Oven, Existing Stairlift, Downstairs TV, Ring Door Cam
Estimated market value
$2,326,200
$2.16M - $2.54M
$7,244/mo
Price history
| Date | Event | Price |
|---|---|---|
| 5/15/2009 | Sold | $870,000-2.1%$259/sqft |
Source: Public Record Report a problem | ||
| 3/14/2009 | Price change | $889,000-3.9%$265/sqft |
Source: Keller Williams Realty #090003849 Report a problem | ||
| 2/20/2009 | Price change | $924,900-2.5%$276/sqft |
Source: Keller Williams Realty #090003849 Report a problem | ||
| 2/7/2009 | Listed for sale | $949,000+99%$283/sqft |
Source: Keller Williams Realty #090003849 Report a problem | ||
| 3/29/1999 | Sold | $477,000$142/sqft |
Source: Public Record Report a problem | ||
Public tax history
| Year | Property taxes | Tax assessment |
|---|---|---|
| 2025 | $13,458 +3.8% | $1,120,340 +2% |
| 2024 | $12,968 +2.6% | $1,098,373 +2% |
| 2023 | $12,643 +2.2% | $1,076,837 +2% |
| 2022 | $12,376 +1.5% | $1,055,724 +2% |
| 2021 | $12,199 +1.4% | $1,035,025 +1% |
| 2020 | $12,027 +14% | $1,024,413 +2% |
| 2019 | $10,555 -9% | $1,004,327 +2% |
| 2018 | $11,602 +1.7% | $984,635 +2% |
| 2017 | $11,412 +3% | $965,330 +2% |
| 2016 | $11,081 +1.6% | $946,403 +1.5% |
| 2015 | $10,910 +2.1% | $932,188 +2% |
| 2014 | $10,688 | $913,929 +0.5% |
| 2013 | -- | $909,800 +2% |
| 2012 | -- | $891,962 +2% |
| 2011 | -- | $874,473 +0.8% |
| 2010 | -- | $867,938 +49.5% |
| 2009 | -- | $580,504 +2% |
| 2008 | -- | $569,122 +2% |
| 2007 | -- | $557,964 +2% |
| 2006 | -- | $547,025 +2% |
| 2005 | -- | $536,300 +2% |
| 2004 | -- | $525,785 +1.9% |
| 2003 | -- | $516,150 +2% |
| 2002 | -- | $506,031 +2% |
| 2001 | -- | $496,110 |
Find assessor info on the county website
Monthly payment
Est. payment
Payment breakdown
Explore the cost of this home by adjusting the details. Changes won't be saved.Climate risks
Neighborhood: Rancho La Costa
Nearby schools
GreatSchools rating
- 10/10El Camino Creek Elementary SchoolGrades: K-6Distance: 0.2 mi
- 7/10Oak Crest Middle SchoolGrades: 7-8Distance: 2.5 mi
- 9/10La Costa Canyon High SchoolGrades: 9-12Distance: 1.8 mi
Schools provided by the listing agent
- High: La Costa Canyon
Source: CRMLS. This data may not be complete. We recommend contacting the local school district to confirm school assignments for this home.
- $2,227,1006 bd4 ba3.3k sqft2197 Vista La Nisa, Carlsbad, CA 92009Off Market
- $2,253,3005 bd5 ba3.3k sqft2189 Vista La Nisa, Carlsbad, CA 92009Off Market
- $2,605,8005 bd6 ba3.3k sqft2188 Camino Robledo, Carlsbad, CA 92009Off Market

- $2,304,9005 bd5 ba3k sqft2201 Vista La Nisa, Carlsbad, CA 92009Off Market
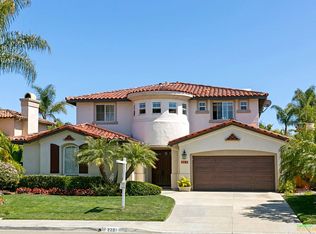
- $2,355,6005 bd-- ba3.3k sqft2194 Vista La Nisa, Carlsbad, CA 92009Off Market
- $2,362,4006 bd4 ba3.3k sqft2198 Vista La Nisa, Carlsbad, CA 92009Off Market
- $2,187,7005 bd5 ba3.3k sqft2187 Camino Robledo, Carlsbad, CA 92009Off Market
- $2,389,3005 bd4 ba3.1k sqft2186 Vista La Nisa, Carlsbad, CA 92009Off Market
A local agent can set up tours, give advice and negotiate with sellers.
Similar homes
- $2,435,0004 bd3 ba4k sqft3246 Sitio Avellana, Carlsbad, CA 92009For Sale
 MLS ID #OC26149788, Georgina Seeck, Pacific Sotheby's Int'l Realty. CRMLS
 - $2,895,0005 bd6 ba3.8k sqft7322 Calle Pera, Carlsbad, CA 92009For Sale
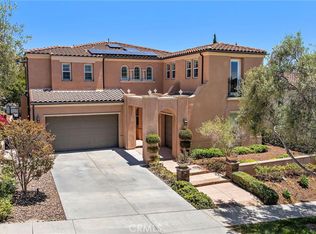 MLS ID #LG26149660, Danielle Purcell, Team Laguna Inc. CRMLS
 - $2,300,0004 bd3 ba2.7k sqft8040 Corte Sasafras, Carlsbad, CA 92009For Sale
 MLS ID #PW26126516, Darryl Jones, ERA North Orange County. CRMLS
 - $2,095,0005 bd3 ba2.5k sqft1663 Linda Sue Ln, Encinitas, CA 92024For Sale
 MLS ID #PTP2605608, Kevin Hall, Real Broker. CRMLS
 - $3,000,0004 bd4 ba3.5k sqft7146 Argonauta Way, Carlsbad, CA 92009For SaleMLS ID #OC26125043, Michael Mattson, One Source Realty Solutions. CRMLS
- $1,419,0003 bd3 ba2.2k sqft2845 Cazadero Dr, Carlsbad, CA 92009For SaleMLS ID #IV26138024, JEANNE PREWETT, GARVER LENDING SERVICES. CRMLS
- $2,490,0005 bd5 ba3k sqft502 Kristen Ct, Encinitas, CA 92024For SaleMLS ID #NDP2605693, Sandra Pina Love, Willis Allen Real Estate. CRMLS
- $3,299,0005 bd5 ba3.6k sqft7135 Sitio Caliente, Carlsbad, CA 92009For SaleMLS ID #260001315, Shannon Dempsey, Allview Real Estate. SDMLS
- $1,875,0005 bd3 ba2.5k sqft3008 Rana Ct, Carlsbad, CA 92009For SaleMLS ID #NDP2605757, Alan Shafran, SRG. CRMLS
- $1,849,0004 bd3 ba2.5k sqft3520 Sitio Baya, Carlsbad, CA 92009For SaleMLS ID #260009422, Lenska M Bracknell, LENSKA Realty. SDMLS
- $2,399,0006 bd4 ba4.1k sqft2477 Saffron Gln, Escondido, CA 92029For SaleMLS ID #PW26154805, JC Kim, First Team Real Estate. CRMLS
- $2,349,0004 bd4 ba3.7k sqft17505 Corte Lomas Verdes, Poway, CA 92064For SaleMLS ID #260017984, Mark M Marquez, Compass. SDMLS
- $2,924,9996 bd5 ba4.2k sqft13327 Calle Colina, Poway, CA 92064For SaleMLS ID #260018198, Jonathan P. Silva, Keller Williams Realty. SDMLS
- $1,998,0005 bd5 ba3.8k sqft1811 Sheridan Way, San Marcos, CA 92078For SaleMLS ID #AR26139726, Hugo Chau, Champions Real Estate. CRMLS
- $2,598,0003 bd3 ba1.7k sqft6512 Surfside Ln, Carlsbad, CA 92011For SaleMLS ID #SB26092069, Tom Royds, Redfin Corporation. CRMLS
- $2,230,0003 bd3 ba2.1k sqft1157 Alexandra Ln, Encinitas, CA 92024For SaleMLS ID #NDP2606384, Diane Ledbetter, Wisdom Properties. CRMLS
- $1,329,0004 bd3 ba2.1k sqft1159 Calistoga Way, San Marcos, CA 92078For SaleMLS ID #NDP2606968, Ilana Huff, Compass. CRMLS
- $2,500,0004 bd5 ba4.5k sqft31402 Lake Vista Cir, Bonsall, CA 92003For SaleMLS ID #SW26067974, Kristen Walker, CRG Properties. CRMLS
- $1,799,9005 bd3 ba2.3k sqft6405 Ebb Tide St, Carlsbad, CA 92011For SaleMLS ID #NDP2605701, George Fillippis, Real Brokerage Technologies. CRMLS
- $2,995,0004 bd3 ba2.5k sqft808 Palaro Dr, Encinitas, CA 92024For SaleMLS ID #NDP2605031, Kevin Roche, Compass. CRMLS
Local buyer's agents are ready to help
