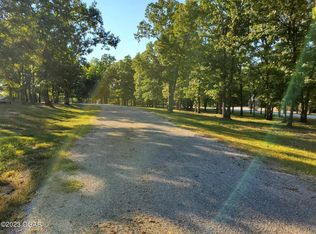
Never lived in since completion. Enjoy the relaxing atmosphere of Table Rock Lake in this custom home close to Shell Knob. Mill Creek Landing is a premier subdivision with large double lots, community sewer and water and boat slips available to home owners. This home features an open floor plan, gorgeous custom kitchen, first floor master bedroom and additional bedrooms and bathrooms. The covered deck is perfect for entertaining family and friends. Whether you're searching for a full-time residence, weekend getaway, or vacation investment this home is ready for you to enjoy with no updates needed. Furniture package available for additional money. Owner/Agent
Pending
$659,000
21942 Mill Creek Cir, Shell Knob, MO 65747
4beds
3,000sqft
Single Family Residence
Built in 2023
0.77 Acres Lot
$-- Zestimate®
$220/sqft
$63/mo HOA
What's special
- 890 days
- 26
- 0
Zillow last checked:
Listing updated:
Listed by:
Brenda McCracken 417-236-4239,
Century 21 Properties Unlimited,
Keith McCracken 417-236-4129,
Century 21 Properties Unlimited
Source: Ozark Gateway AOR,MLS#: 242100
Facts & features
Interior
Bedrooms & bathrooms
- Bedrooms: 4
- Bathrooms: 4
- Full bathrooms: 3
- 1/2 bathrooms: 1
Primary bedroom
- Dimensions: 19 x 15
Bedroom 2
- Dimensions: 13 x 11
Bedroom 3
- Dimensions: 13 x 11
Bedroom 4
- Dimensions: 14.9 x 11
Full bathroom
- Dimensions: 11.9 x 8.5
Full bathroom
- Dimensions: 9.9 x 9
Full bathroom
- Dimensions: 8.9 x 5.9
Dining room
- Dimensions: 13 x 12.5
Family room
- Dimensions: 22.5 x 18
Family room
- Dimensions: 27 x 15
Kitchen
- Dimensions: 13 x 12.5
Laundry
- Dimensions: 8 x 6
Heating
- Heat Pump
Cooling
- Heat Pump
Features
- Ceiling Fan(s), Kitchen Island, Pantry
- Flooring: Carpet, Laminate
- Has basement: No
- Has fireplace: No
- Fireplace features: None
Interior area
- Total structure area: 3,000
- Total interior livable area: 3,000 sqft
- Finished area above ground: 3,000
- Finished area below ground: 0
Property
Parking
- Total spaces: 3
- Parking features: Garage Door Opener
- Attached garage spaces: 3
- Details: 3 Car Att Garage
Accessibility
- Accessibility features: Interior Doorway 32+ (Some), Hallways 36 in + (Some)
Features
- Patio & porch: Covered, Deck, Porch
- Fencing: None
- Has view: Yes
- View description: Lake
- Has water view: Yes
- Water view: Lake
Lot
- Size: 0.77 Acres
- Dimensions: .773 Acre
- Features: Restrictions, Subdivision
Details
- Parcel number: 33041046
Construction
Type & style
- Home type: SingleFamily
- Architectural style: Ranch
- Property subtype: Single Family Residence
Materials
- Brick, Hard Board
- Foundation: Block
Condition
- New construction: Yes
- Year built: 2023
Utilities & green energy
- Utilities for property: Electricity Available
Community & HOA
Community
- Security: Smoke Detector(s)
- Subdivision: Not Available
HOA
- Has HOA: Yes
- HOA fee: $750 annually
Location
- Region: Shell Knob
Financial & listing details
- Price per square foot: $220/sqft
- Annual tax amount: $4,199
- Date on market: 11/10/2025
- Listing terms: Cash,Conventional,FHA
- Electric utility on property: Yes
Estimated market value
Not available
Estimated sales range
Not available
$4,086/mo
Price history
| Date | Event | Price |
|---|---|---|
| 7/23/2026 | Pending sale | $659,000$220/sqft |
Source:  Ozark Gateway AOR #242100 Report a problem Ozark Gateway AOR #242100 Report a problem | ||
| 5/28/2026 | Listed for sale | $659,000-1.5%$220/sqft |
Source:  SOMOMLS as distributed by MLS GRID #60267447 Report a problem SOMOMLS as distributed by MLS GRID #60267447 Report a problem | ||
| 10/5/2025 | Price change | $669,000-1.5%$223/sqft |
Source: Ozark Gateway AOR #242100 Report a problem | ||
| 7/9/2025 | Price change | $679,000-1.5%$226/sqft |
Source: SOMOMLS as distributed by MLS GRID #60267447 Report a problem | ||
| 6/18/2025 | Price change | $689,000-1.4%$230/sqft |
Source: SOMOMLS as distributed by MLS GRID #60267447 Report a problem | ||
| 2/5/2025 | Price change | $699,000-1.5%$233/sqft |
Source: SOMOMLS as distributed by MLS GRID #60267447 Report a problem | ||
| 11/7/2024 | Listed for sale | $710,000-3.4%$237/sqft |
Source: SOMOMLS as distributed by MLS GRID #60267447 Report a problem | ||
| 5/3/2024 | Listed for sale | $735,000$245/sqft |
Source:  ArkansasOne MLS #1275120 Report a problem ArkansasOne MLS #1275120 Report a problem | ||
| 4/28/2024 | Listing removed | -- |
Source: Ozark Gateway AOR #235407 Report a problem | ||
| 10/27/2023 | Listed for sale | $735,000$245/sqft |
Source: Ozark Gateway AOR #235407 Report a problem | ||
| 10/24/2023 | Listing removed | -- |
Source: Ozark Gateway AOR #231383 Report a problem | ||
| 7/24/2023 | Price change | $735,000-2%$245/sqft |
Source: Ozark Gateway AOR #231383 Report a problem | ||
| 6/1/2023 | Price change | $750,000-3.2%$250/sqft |
Source: Ozark Gateway AOR #231383 Report a problem | ||
| 3/30/2023 | Listed for sale | $775,000$258/sqft |
Source: ArkansasOne MLS #1242298 Report a problem | ||
Public tax history
Tax history is unavailable.
Monthly payment
Est. payment
Payment breakdown
Explore the cost of this home by adjusting the details. Changes won't be saved.Climate risks
Neighborhood: 65747

Similar homes
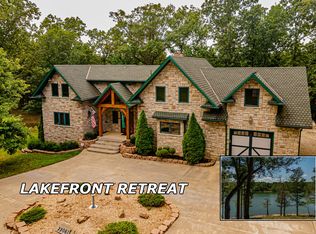
- $569,9003 bd2 ba2.4k sqft21791 Mill Creek Drive, Shell Knob, MO 65747Active
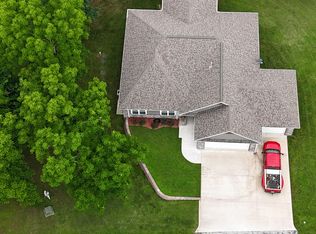
 MLS ID #60297530, Michelle Watson, RE/MAX Lakeside. SOMOMLS as distributed by MLS GRID
 - $785,0003 bd3 ba3k sqft25339 Senator Road, Shell Knob, MO 65747Active
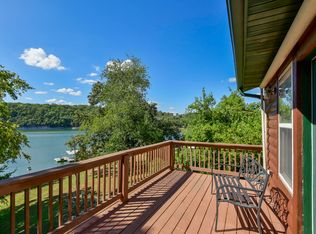 MLS ID #60333211, Chuck Goff, Lake Homes Realty of Missouri LLC.. SOMOMLS as distributed by MLS GRID
 - $849,9005 bd4 ba3.5k sqft25930 Ohio Lane, Shell Knob, MO 65747Active
 MLS ID #60331951, Ann Ferguson, Keller Williams Tri-Lakes. SOMOMLS as distributed by MLS GRID
 - $789,0003 bd3 ba2.8k sqft116 Ironwood Street, Shell Knob, MO 65747Active
 MLS ID #60332142, Team Lake Dream, RE/MAX Lakeside. SOMOMLS as distributed by MLS GRID
 - $479,5003 bd3 ba2.2k sqft462 Campbell Point Road, Shell Knob, MO 65747ActiveMLS ID #60322708, Ashley Horn, Cantrell Real Estate. SOMOMLS as distributed by MLS GRID
- $665,0004 bd3 ba2.8k sqft155 Sea Gull Lane, Cape Fair, MO 65624ActiveMLS ID #60327999, Tamera Tyner-Davis, HCW Realty. SOMOMLS as distributed by MLS GRID
- $545,0004 bd3 ba3.6k sqft24 Lands End, Kimberling City, MO 65686ActiveMLS ID #60335714, Donna Lentz, ReeceNichols - Branson. SOMOMLS as distributed by MLS GRID
- $579,4774 bd3 ba2.8k sqft546 Buttermilk Spring Road Road, Galena, MO 65656ActiveMLS ID #60334556, Brad A Fulk, Midwest Land Group. SOMOMLS as distributed by MLS GRID
- $549,0003 bd3 ba3k sqft815 Fish N Fun Drive, Shell Knob, MO 65747ActiveMLS ID #60331782, Kari Bass, Keller Williams Tri-Lakes. SOMOMLS as distributed by MLS GRID
- $649,9004 bd4 ba3k sqft52 Skyline Drive, Kimberling City, MO 65686ActiveMLS ID #60333661, Jo Kelly, Table Rock's Best, Realtors. SOMOMLS as distributed by MLS GRID
- $699,9995 bd4 ba3.8k sqft213 Terrace Park Road, Kimberling City, MO 65686ActiveMLS ID #60326676, Jenny Gray, Step Above Realty LLC. SOMOMLS as distributed by MLS GRID
- $674,9007 bd6 ba4k sqft1832 Quiet Acres Road, Lampe, MO 65681ActiveMLS ID #60324261, Christopher J Walton, Keller Williams Tri-Lakes. SOMOMLS as distributed by MLS GRID
- $950,0003 bd3 ba3k sqft303 Bayshore Street, Shell Knob, MO 65747ActiveMLS ID #60332084, Michelle Watson, RE/MAX Lakeside. SOMOMLS as distributed by MLS GRID
- $595,0004 bd4 ba3.5k sqft18992 Eagle Point Road, Eagle Rock, MO 65641ActiveMLS ID #60321299, Kelly Reed, Coldwell Banker Harris McHaney & Faucette. SOMOMLS as distributed by MLS GRID
- $725,0003 bd3 ba2.7k sqft299 Bow Hunter Lane, Galena, MO 65656ActiveMLS ID #60332447, Cole Currier, Currier & Company. SOMOMLS as distributed by MLS GRID
- $684,0005 bd3 ba3.7k sqft30 Hickory Drive, Kimberling City, MO 65686ActiveMLS ID #60331548, Ann Ferguson, Keller Williams Tri-Lakes. SOMOMLS as distributed by MLS GRID
- $735,0004 bd3 ba3k sqft64 Ridgemont Circle, Branson West, MO 65737ActiveMLS ID #60314611, Shannen White, White Magnolia Real Estate LLC. SOMOMLS as distributed by MLS GRID
- $724,9004 bd3 ba4.2k sqft73 Turkey Trail Road, Blue Eye, MO 65611ActiveMLS ID #60335496, Dean Coder, Lake Agents, LLC. SOMOMLS as distributed by MLS GRID
