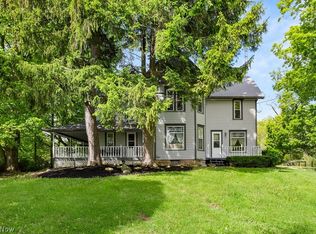
Great opportunity to own a farm in Ashland County. This property features 39.787 acres with tillable land, wooded area, and two water wells. The conventional home has 5 bedrooms and 2 full baths with a large front patio. The furnace is two years old and the hot water tank is only 6 months old. With updating and maintenance this once operating dairy farm could be put back into production again with the existing 1400 gallon Boumatic bulk tank, automatic tank washer, and 6" low line pipeline. The milking parlor is a double 8 herringbone. There are several barns and outer buildings which include a machinery shed 40 x 108 with 6 bays, hoop building 61 x 190, enclosed pole barn 62 x 114, enclosed pole barn 48 x 112, enclosed pole barn 30 x 94, bank barn 36 x 70, barn 20 x 50, lean to frame 12 x 14 and milk house 16 x 30. There are 2 concrete silos and one blue harvestore silo. Some of the barns will need cleaned, repaired and updated. The property will be sold as is. The seller will not do any repairs. This farm offers many opportunities including a peaceful country lifestyle. The 14 x 20 shed does not convey with the property.
Pending
$650,000
2195 Township Road 405, Jeromesville, OH 44840
5beds
--sqft
Single Family Residence
Built in 1901
39.79 Acres Lot
$-- Zestimate®
$--/sqft
$-- HOA
What's special
Blue harvestore siloTwo water wellsLarge front patioWooded area
- 218 days
- 15
- 0
Zillow last checked:
Listing updated:
Listed by:
Denise Followay 330-435-3316 grayestatesbroker@gmail.com,
Gray Estates, LLC
Source: MLS Now,MLS#: 5182690 Originating MLS: Medina County Board of REALTORS
Originating MLS: Medina County Board of REALTORSFacts & features
Interior
Bedrooms & bathrooms
- Bedrooms: 5
- Bathrooms: 2
- Full bathrooms: 2
- Main level bathrooms: 1
- Main level bedrooms: 1
Bedroom
- Description: Flooring: Hardwood
- Level: Second
Bedroom
- Description: Flooring: Hardwood
- Level: Second
Bedroom
- Description: Flooring: Carpet
- Level: First
Bedroom
- Description: Flooring: Hardwood
- Level: Second
Bedroom
- Description: Flooring: Hardwood
- Level: Second
Bathroom
- Description: Flooring: Linoleum
- Level: Second
Bathroom
- Description: Flooring: Linoleum
- Level: First
Kitchen
- Description: Flooring: Linoleum
- Level: First
Laundry
- Description: Flooring: Linoleum
- Level: First
Living room
- Description: Flooring: Carpet
- Level: First
Heating
- Fireplace(s), Propane
Cooling
- Window Unit(s)
Appliances
- Included: Dishwasher, Range
- Laundry: Main Level
Features
- Windows: Aluminum Frames
- Basement: Concrete,Sump Pump,Walk-Out Access
- Number of fireplaces: 1
- Fireplace features: Living Room, Wood Burning Stove, Wood Burning
Video & virtual tour
Property
Parking
- Parking features: Unpaved
Features
- Levels: Two
- Stories: 2
- Patio & porch: Front Porch
- Pool features: None
Lot
- Size: 39.79 Acres
- Features: Farm, Wooded
Details
- Additional structures: Barn(s), Other, Shed(s)
- Parcel number: H230290000500
Construction
Type & style
- Home type: SingleFamily
- Architectural style: Conventional
- Property subtype: Single Family Residence
Materials
- Vinyl Siding
- Foundation: Stone
- Roof: Metal
Condition
- Fixer
- Year built: 1901
Utilities & green energy
- Sewer: Septic Tank
- Water: Well
Community & HOA
HOA
- Has HOA: No
Location
- Region: Jeromesville
Financial & listing details
- Tax assessed value: $435,250
- Annual tax amount: $3,225
- Date on market: 1/24/2026
- Cumulative days on market: 126 days
- Listing terms: Cash,Conventional
Estimated market value
Not available
Estimated sales range
Not available
Not available
Price history
| Date | Event | Price |
|---|---|---|
| 4/14/2026 | Pending sale | $650,000 |
Source:  MLS Now #5182690 Report a problem MLS Now #5182690 Report a problem | ||
| 1/24/2026 | Listed for sale | $650,000 |
Source: MLS Now #5182690 Report a problem | ||
Public tax history
| Year | Property taxes | Tax assessment |
|---|---|---|
| 2025 | $3,217 -0.3% | $152,340 |
| 2024 | $3,225 +0.1% | $152,340 |
| 2023 | $3,223 +20.6% | $152,340 +40% |
| 2022 | $2,671 +6.2% | $108,810 |
| 2021 | $2,516 | $108,810 |
| 2020 | $2,516 -26% | $108,810 -8.7% |
| 2019 | $3,398 +2.9% | $119,130 |
| 2018 | $3,301 -16.7% | $119,130 |
| 2017 | $3,964 +15.5% | $119,130 +10% |
| 2016 | $3,432 +1.2% | $108,300 |
| 2015 | $3,391 +12.2% | $108,300 +14.6% |
| 2013 | $3,023 | $94,510 |
Find assessor info on the county website
Monthly payment
Est. payment
Payment breakdown
Explore the cost of this home by adjusting the details. Changes won't be saved.Climate risks
Neighborhood: 44840
Nearby schools
- $376,1003 bd2 ba1.5k sqft2211 State Route 179, Jeromesville, OH 44840Off Market
- $334,1003 bd2 ba2k sqft2170 Township Road 405, Jeromesville, OH 44840Off Market
- $9,270-- bd-- ba-- sqftState Route 179, Jeromesville, OH 44840Off Market
- $41,130-- bd-- ba-- sqftState Route 179, Jeromesville, OH 44840Off Market
Similar homes
- $364,0003 bd2 ba2.4k sqft2184 State Route 179, Jeromesville, OH 44840For Sale
 MLS ID #5207003, Kristin Horst, RE/MAX First Realty, LLC. MLS Now
 - $--3 bd2 ba1.6k sqft3932 Columbus Rd, Wooster, OH 44691Auction
 MLS ID #5235439, Kristen Kiko, Kiko. MLS Now
 - $775,0003 bd3 ba2.2k sqft439 State Route 58, Sullivan, OH 44880For Sale
 MLS ID #5240272, Lauren Storrow, Howard Hanna. MLS Now
 - $625,0004 bd4 ba3.5k sqft6331 County Road 52, Big Prairie, OH 44611For Sale
 MLS ID #5217932, Shannon Hill, RE/MAX Showcase. MLS Now
 - $875,0002 bd2 ba2.3k sqft3229 Hastings Newville Rd, Mansfield, OH 44903For Sale
 MLS ID #226032466, Robert J Riddle, New Albany Realty, LTD. Columbus and Central Ohio Regional MLS
