Welcome to this truly one-of-a-kind home nestled on a private, tree-lined lot offering peace, privacy, and natural beauty. The backyard is a serene retreat, perfect for relaxing, entertaining, or enjoying the outdoors. Inside, you'll find a spacious contemporary floor plan featuring a massive kitchen that opens to an expansive living area, creating an ideal space for gatherings and everyday living. The finished lower level provides additional living space and endless possibilities for recreation, hobbies, or a home office. With an abundance of square footage and a unique layout, this property offers exceptional flexibility to fit a variety of lifestyles. Don't miss the opportunity to make this distinctive Davison home your own!
For sale
Price cut: $30K (8/13)
$445,000
2197 S State Rd, Davison, MI 48423
3beds
6,600sqft
Single Family Residence
Built in 1993
0.69 Acres Lot
$440,700 Zestimate®
$67/sqft
$-- HOA
What's special
- 95 days
- 1,334
- 94
Zillow last checked:
Listing updated:
Listed by:
Kristina Cantleberry 000-000-0000,
Golden Key Realty Group LLC 248-422-6962
Source: Realcomp II,MLS#: 20261043678
Facts & features
Interior
Bedrooms & bathrooms
- Bedrooms: 3
- Bathrooms: 4
- Full bathrooms: 3
- 1/2 bathrooms: 1
Primary bedroom
- Level: Entry
- Area: 480
- Dimensions: 24 X 20
Bedroom
- Level: Second
- Area: 144
- Dimensions: 12 X 12
Bedroom
- Level: Second
- Area: 180
- Dimensions: 12 X 15
Primary bathroom
- Level: Entry
- Area: 144
- Dimensions: 12 X 12
Other
- Level: Second
- Area: 64
- Dimensions: 8 X 8
Other
- Level: Basement
- Area: 64
- Dimensions: 8 X 8
Other
- Level: Entry
- Area: 36
- Dimensions: 6 X 6
Heating
- Forced Air, Natural Gas
Features
- Basement: Daylight,Finished
- Has fireplace: No
Interior area
- Total interior livable area: 6,600 sqft
- Finished area above ground: 3,300
- Finished area below ground: 3,300
Property
Parking
- Total spaces: 3
- Parking features: Three Car Garage, Attached
- Garage spaces: 3
Features
- Levels: One And One Half
- Stories: 1.5
- Entry location: GroundLevel
- Pool features: None
Lot
- Size: 0.69 Acres
- Dimensions: 100 x 100 x 300 x 300
Details
- Parcel number: 0522100014
- Special conditions: Short Sale No,Standard
Construction
Type & style
- Home type: SingleFamily
- Architectural style: Contemporary
- Property subtype: Single Family Residence
Materials
- Brick, Cedar
- Foundation: Basement, Block
Condition
- New construction: No
- Year built: 1993
Utilities & green energy
- Sewer: Sewer At Street
- Water: Well
Community & HOA
HOA
- Has HOA: No
Location
- Region: Davison
Financial & listing details
- Price per square foot: $67/sqft
- Tax assessed value: $212,643
- Annual tax amount: $7,657
- Date on market: 6/12/2026
- Cumulative days on market: 95 days
- Listing agreement: Exclusive Right To Sell
- Listing terms: Cash,Conventional,Va Loan
- Exclusions: Exclusion(s) Do Not Exist
Estimated market value
$440,700
$419,000 - $463,000
Not available
Price history
| Date | Event | Price |
|---|---|---|
| 8/13/2026 | Price change | $445,000-6.3%$67/sqft |
Source:  Realcomp II #20261043678 Report a problem Realcomp II #20261043678 Report a problem | ||
| 7/8/2026 | Price change | $475,000-4%$72/sqft |
Source: Realcomp II #20261043678 Report a problem | ||
| 6/12/2026 | Listed for sale | $495,000+10%$75/sqft |
Source: Realcomp II #20261043678 Report a problem | ||
| 4/18/2005 | Sold | $450,000$68/sqft |
Source:  MiRealSource #20279577 Report a problem MiRealSource #20279577 Report a problem | ||
Public tax history
| Year | Property taxes | Tax assessment |
|---|---|---|
| 2025 | $7,533 +4.5% | $266,900 +6.1% |
| 2024 | $7,209 | $251,600 +8% |
| 2023 | -- | $232,900 +11.2% |
| 2022 | -- | $209,400 +15.6% |
| 2021 | -- | $181,100 -0.9% |
| 2020 | -- | $182,800 -29.1% |
| 2019 | -- | $257,700 +9.9% |
| 2018 | $5,823 | $234,400 |
| 2017 | -- | $234,400 +5.1% |
| 2016 | -- | $223,100 +9.8% |
| 2015 | -- | $203,100 +40.3% |
| 2012 | -- | $144,800 +2.9% |
| 2011 | -- | $140,700 -21.7% |
| 2010 | -- | $179,800 -22.3% |
| 2008 | $4,080 | $231,300 -0.1% |
| 2006 | -- | $231,600 +0.1% |
| 2005 | -- | $231,400 +3.9% |
| 2004 | -- | $222,700 -12% |
| 2003 | -- | $253,000 +14.5% |
| 2002 | -- | $221,000 +18.7% |
| 2001 | -- | $186,200 -11.5% |
| 2000 | -- | $210,300 |
Find assessor info on the county website
Monthly payment
Est. payment
Payment breakdown
Explore the cost of this home by adjusting the details. Changes won't be saved.Climate risks
Neighborhood: 48423
Similar homes
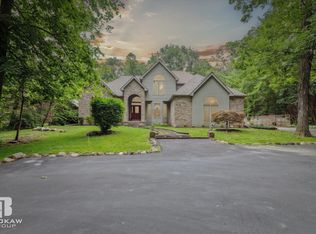
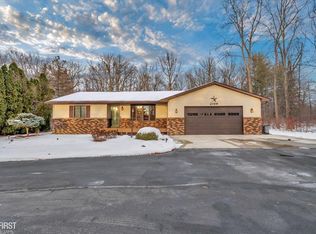
- $375,0004 bd4 ba4.2k sqft3432 S State Rd, Davison, MI 48423For Sale
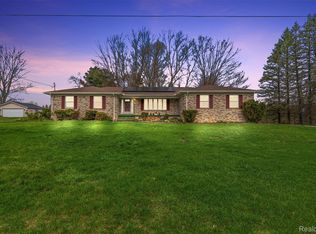
 MLS ID #20261020085, Abdul Abro, Real Estate For A CAUSE. Realcomp II
 - $424,8885 bd4 ba4.7k sqft210 Elmwood Dr, Davison, MI 48423For Sale

 MLS ID #50218105, William N DeMars, Allstate Properties.com. MiRealSource
 - $499,5004 bd4 ba3.7k sqft3616 Wedgewood Dr, Lapeer, MI 48446For Sale
 MLS ID #20261067414, Pamela Bryan, Berkshire Hathaway HomeServices Kee Realty Oxford. Realcomp II
 - $450,0004 bd2 ba5.4k sqft993 Groveland Pines Dr, Ortonville, MI 48462For Sale
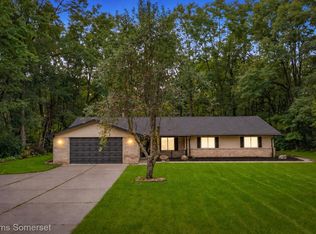 MLS ID #20261072435, James T Silver, Keller Williams Somerset. Realcomp II
 - $430,0004 bd4 ba3.4k sqft6350 Knob Hill Ct, Grand Blanc, MI 48439For SaleMLS ID #20261066877, Kimberly Pfeiffer, Mitten Life Realty. Realcomp II
- $514,0003 bd3 ba3.6k sqft1444 Pebble Crk, Metamora, MI 48455For SaleMLS ID #20261072281, Leila Modetz, EXP Realty Main. Realcomp II
- $429,9004 bd4 ba4.2k sqft3102 Westwood Pkwy, Flint, MI 48503For SaleMLS ID #20261067955, Mark Tyler, American Associates Inc. Realcomp II
- $375,0003 bd3 ba3.6k sqft3433 Pinemeadow Ct, Davison, MI 48423For SaleMLS ID #20261039928, Theresa St Dennis, Keller Williams First. Realcomp II
- $434,0005 bd5 ba5.2k sqft1141 Springborrow Dr, Flint, MI 48532For SaleMLS ID #20261057811, Michelle Blaisdell, Red Fox Realty LLC. Realcomp II
- $419,0003 bd4 ba3.9k sqft6131 Pine Creek Ct, Grand Blanc, MI 48439For SaleMLS ID #50202650, Shirley Murray, HamadyRobinson, REALTORS®. MiRealSource
- $399,0004 bd4 ba4k sqft8318 Mill Pointe Ct, Goodrich, MI 48438For SaleMLS ID #20261040173, Terry Cadarette, Real Estate Pros, LLC. Realcomp II
- $414,9004 bd3 ba3.4k sqft5555 Chatham Ln, Grand Blanc, MI 48439For SaleMLS ID #20261062356, Brandon Setto, Keller Williams Paint Creek. Realcomp II
- $479,0006 bd4 ba4.4k sqft6353 Perry Rd, Grand Blanc, MI 48439For SaleMLS ID #20261057276, Ron Manley, The Real Estate Family. Realcomp II
- $524,9004 bd5 ba4.2k sqft6240 Moonstone Ct, Grand Blanc, MI 48439For SaleMLS ID #20261044221, Tierra T Howard, Howard Homes 4 You LLC. Realcomp II
- $445,0004 bd3 ba3.7k sqft9211 Meadow Ridge Ln, Grand Blanc, MI 48439For SaleMLS ID #20261061456, Jasmine Dockery, ICON Realty Experts, LLC. Realcomp II
- $439,9004 bd3 ba3.7k sqft3171 Misty Morning Dr, Flushing, MI 48433For SaleMLS ID #50209100, Lucy W Ham, Ham Group Realty. MiRealSource
- $599,9003 bd3 ba3.6k sqft1205 W Oakwood Rd, Oxford, MI 48371For SaleMLS ID #20261072623, Nicholas Tong, KW Realty Livingston. Realcomp II
- $379,0004 bd3 ba3.6k sqft4251 E Maple Ave, Grand Blanc, MI 48439For SaleMLS ID #20261046436, Tamira Newman, The Agency of Gateway. Realcomp II
- $599,9994 bd3 ba3.9k sqft3284 Pratt Rd, Metamora, MI 48455For SaleMLS ID #20261073519, Shelby Dunlap, Century 21 Signature Realty. Realcomp II
- $424,0004 bd4 ba3.5k sqft10182 Edgewood Dr, Grand Blanc, MI 48439For SaleMLS ID #20261070763, Lesley A Hodge, RE/MAX Dream Properties. Realcomp II
