New low price!! You won't find anything with these views at this price point. Buyer's can receive up to $21,000 towards Closing Costs when using Builder's Preferred Lender! Views, views, and more views. Luxurious finishes of this single car garage townhome! Pickleball courts across the street. Conveniently located near Traverse Mountain Outlets, restaurants, and grocery shopping. Access to Traverse Mountain Clubhouse, Pool, Gym, Party Rooms, etc. Square footage figures are provided as a courtesy estimate only and were obtained from builder plans. Buyer is advised to obtain an independent measurement. Additional Units Available!
New construction
Price cut: $15K (7/27)
$479,900
2197 W Swift Fox Dr #273, Lehi, UT 84048
3beds
1,965sqft
:
Get pre-qualified$3,019/mo
Townhouse
Built in 2026
871 Square Feet Lot
$479,500 Zestimate®
$244/sqft
$222/mo HOA
What's special
Single car garage townhomeLuxurious finishes
- 167 days |
- 140 |
- 5 |
Zillow last checked:
Listing updated:
Listed by:
Marc Dyer 801-824-4877,
Perry Realty, Inc.
Source: UtahRealEstate.com,MLS#: 2137215
Facts & features
Interior
Bedrooms & bathrooms
- Bedrooms: 3
- Bathrooms: 3
- Full bathrooms: 2
- 1/2 bathrooms: 1
- Partial bathrooms: 1
Rooms
- Room types: Master Bathroom
Primary bedroom
- Level: Second
Heating
- Central
Cooling
- Central Air, Ceiling Fan(s)
Appliances
- Included: Microwave, Disposal, Free-Standing Range
Features
- Wet Bar, Separate Bath/Shower, Walk-In Closet(s), Vaulted Ceiling(s), Smart Thermostat
- Flooring: Carpet, Tile
- Doors: Sliding Doors
- Windows: None
- Basement: Full,Walk-Out Access
- Has fireplace: No
Interior area
- Total structure area: 1,965
- Total interior livable area: 1,965 sqft
- Finished area above ground: 1,419
Property
Parking
- Total spaces: 1
- Parking features: Garage
- Garage spaces: 1
Features
- Stories: 3
- Patio & porch: Patio, Covered Deck, Open Patio
- Pool features: Association
- Has view: Yes
- View description: Lake, Mountain(s), Valley
- Has water view: Yes
- Water view: Lake
Lot
- Size: 871 Square Feet
- Features: Curb & Gutter, Gentle Sloping, Terrain: Mountain
- Topography: Terrain Grad Slope,Terrain Mountain
- Residential vegetation: Landscaping: Full
Details
- Parcel number: 394010273
- Zoning: R-3
- Zoning description: Multi-Family
Construction
Type & style
- Home type: Townhouse
- Property subtype: Townhouse
Materials
- Asphalt, Clapboard/Masonite, Stone
- Roof: Asphalt
Condition
- Und. Const.
- New construction: Yes
- Year built: 2026
- Major remodel year: 2026
Utilities & green energy
- Water: Culinary
- Utilities for property: Natural Gas Connected, Electricity Connected, Sewer Connected, Water Connected
Community & HOA
Community
- Features: Clubhouse, Sidewalks
- Subdivision: Fox Canyon Townhomes
HOA
- Has HOA: Yes
- Amenities included: Barbecue, Biking Trails, Clubhouse, Fitness Center, Trail(s), Playground, Pool
- HOA fee: $222 monthly
- HOA name: Taylor Garrett
- HOA phone: 801-407-6770
Location
- Region: Lehi
Financial & listing details
- Price per square foot: $244/sqft
- Annual tax amount: $2,500
- Date on market: 2/13/2026
- Listing terms: Cash,Conventional,FHA,VA Loan
- Inclusions: Ceiling Fan, Microwave, Range, Smart Thermostat(s)
- Acres allowed for irrigation: 0
- Electric utility on property: Yes
- Road surface type: Paved
Visit our professional directory to find an agent in your area that can help with your home search.
Visit professional directoryEstimated market value
$479,500
$456,000 - $503,000
$2,320/mo
Price history
| Date | Event | Price |
|---|---|---|
| 7/27/2026 | Price change | $479,900-3%$244/sqft |
Source:  UtahRealEstate.com #2137215 Report a problem UtahRealEstate.com #2137215 Report a problem | ||
| 5/15/2026 | Price change | $494,900-3.4%$252/sqft |
Source: UtahRealEstate.com #2137215 Report a problem | ||
| 2/13/2026 | Listed for sale | $512,400$261/sqft |
Source: UtahRealEstate.com #2137215 Report a problem | ||
Public tax history
Tax history is unavailable.
Monthly payment
Est. payment
Payment breakdown
Explore the cost of this home by adjusting the details. Changes won't be saved.Climate risks
Neighborhood: 84048
Nearby schools
GreatSchools rating
- 6/10Belmont SchoolGrades: PK-6Distance: 1.4 mi
- 6/10Viewpoint MiddleGrades: 7-9Distance: 1.5 mi
- 7/10Skyridge High SchoolGrades: 9-12Distance: 1.9 mi
Schools provided by the listing agent
- Elementary: Traverse Mountain
- Middle: Viewpoint Middle School
- High: Skyridge
- District: Alpine
Source: UtahRealEstate.com. This data may not be complete. We recommend contacting the local school district to confirm school assignments for this home.
- $2,617,2002.595 Acres3750 N Outlet Pkwy, Lehi, UT 84043Off Market
- $1,092,9000.8 Acres3745 N Outlet Pkwy, Lehi, UT 84043Off Market
- $961,0000.732 Acres3725 N Outlet Pkwy, Lehi, UT 84043Off Market
- $3,654,2003.752 Acres3885 N Traverse Mountain Blvd, Lehi, UT 84043Off Market
- $--1 bd1 ba795 sqft3825 N Traverse Mountain Blvd #1309, Lehi, UT 84043Off Market
- $--1 bd1 ba728 sqft3825 N Traverse Mountain Blvd #1411, Lehi, UT 84043Off Market
- $--1 bd1 ba728 sqft3825 N Traverse Mountain Blvd #1211, Lehi, UT 84043Off Market
- $--1 bd1 ba728 sqft3825 N Traverse Mountain Blvd #1212, Lehi, UT 84043Off Market
Similar homes
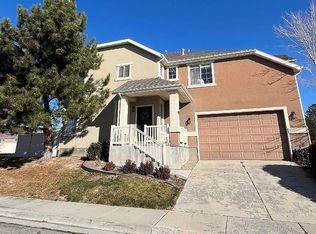
- $485,0003 bd2 ba2.3k sqft3113 Provence Ln APT H1, Lehi, UT 84043For Sale By Owner
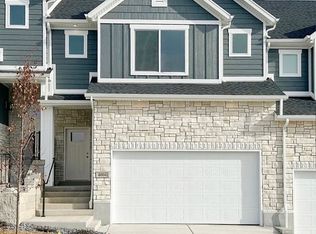
- $499,9003 bd2 ba1.6k sqft4004 N Aspen Ridge Way, Lehi, UT 84048For Sale By Owner
- $489,9993 bd3 ba2.2k sqft4004 N Aspen Way, Lehi, UT 84048For Sale
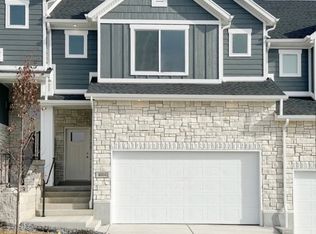
 MLS ID #2145124, Linda S Flynn, Flynn Realty. UtahRealEstate.com
 - $472,5005 bd4 ba2k sqft2117 W 2180 N, Lehi, UT 84048For Sale
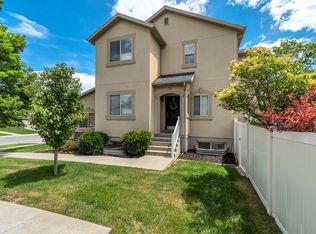 MLS ID #2161045, Dale Rex, Black Sign Real Estate LLC. UtahRealEstate.com
 - $429,9003 bd3 ba1.6k sqft1706 W 3180 N #H1, Lehi, UT 84043For SaleMLS ID #2174419, Brian Evans Brown, Parker Brown Real Estate Inc.. UtahRealEstate.com
- $499,9733 bd4 ba2.2k sqft986 W Vista Ridge Dr N, Lehi, UT 84043For SaleMLS ID #2155748, Ned Chidester, Berkshire Hathaway HomeServices Elite Real Estate. UtahRealEstate.com
- $513,2504 bd3 ba2.2k sqft948 W Mountain Hollow Way N #335, Lehi, UT 84048New ConstructionMLS ID #2157720, Marc Dyer, Perry Realty, Inc.. UtahRealEstate.com
- $369,9003 bd3 ba2k sqft3916 N Davencourt Loop, Lehi, UT 84043For SaleMLS ID #2174387, Jennifer Keisel, Equity Real Estate (Results). UtahRealEstate.com
- $515,2504 bd3 ba2.2k sqft954 W Mountain Hollow Way N #334, Lehi, UT 84048New ConstructionMLS ID #2164026, Marc Dyer, Perry Realty, Inc.. UtahRealEstate.com
- $516,7504 bd3 ba2.2k sqft936 W Mountain Hollow Way #337, Lehi, UT 84048New ConstructionMLS ID #2157339, Jaxson Dyer, Perry Realty, Inc.. UtahRealEstate.com
- $516,7504 bd3 ba2.2k sqft930 W Mountain Hollow Way #338, Lehi, UT 84048New ConstructionMLS ID #2157360, Jaxson Dyer, Perry Realty, Inc.. UtahRealEstate.com
- $528,2504 bd3 ba2.2k sqft960 W Mountain Hollow Way #333, Lehi, UT 84048New ConstructionMLS ID #2157332, Marc Dyer, Perry Realty, Inc.. UtahRealEstate.com
- $525,2504 bd3 ba2.2k sqft918 W Mountain Hollow Way #340, Lehi, UT 84048New ConstructionMLS ID #2157972, Jaxson Dyer, Perry Realty, Inc.. UtahRealEstate.com
- $460,0004 bd4 ba2k sqft3753 N Prairie Grass Dr, Lehi, UT 84043For SaleMLS ID #2163053, Andrew Kim Brown, Bill Brown Realty Inc.. UtahRealEstate.com
- $489,0003 bd4 ba2.2k sqft258 E Topspin Way, Lehi, UT 84043For SaleMLS ID #2149172, Colette Olsen, Chapman-Richards & Associates, Inc.. UtahRealEstate.com
- $523,9003 bd3 ba2.2k sqft2202 W Cape Fox Way #217, Lehi, UT 84048New ConstructionMLS ID #2158583, Jaxson Dyer, Perry Realty, Inc.. UtahRealEstate.com
- $419,9003 bd4 ba2.2k sqft3053 N Sage Loop #B1, Lehi, UT 84043For SaleMLS ID #2172187, Jeffrey Johnsen, Utah's Properties LLC. UtahRealEstate.com
- $445,0003 bd4 ba2.4k sqft2539 N Cypress Way W, Lehi, UT 84043For SaleMLS ID #2162950, Carolee Mecham, Cannon & Company. UtahRealEstate.com
- $349,0002 bd2 ba1.2k sqft1656 W 3180 N APT E3, Lehi, UT 84043For SaleMLS ID #2175542, Isaac Smith, ERA Brokers Consolidated (Utah County). UtahRealEstate.com
- $465,0003 bd3 ba2.1k sqft114 W 3240th St N, Lehi, UT 84043For SaleMLS ID #2166608, Jacob G Soelberg, Prime Real Estate Experts. UtahRealEstate.com
